

Listing Courtesy of:  STELLAR as distributed by MLS GRID / Listed By: Dalton Wade Inc - Contact: 888-668-8283
 STELLAR as distributed by MLS GRID / Listed By: Dalton Wade Inc - Contact: 888-668-8283
 7531 Ashcroft Drive Wesley Chapel, FL 33545
Active (4 Days)
$429,990 (USD)

Description
MLS #:
TB8541616
TB8541616
Taxes
$5,895(2025)
$5,895(2025)
Lot Size
9,598 SQFT
9,598 SQFT
Type
Single-Family Home
Single-Family Home
Year Built
2019
2019
County
Pasco County
Pasco County
Listed By
Rosie Ortiz, Dalton Wade Inc, Contact: 888-668-8283
Source
STELLAR
Last checked Aug 28 2026 at 12:38 AM GMT+0000
STELLAR
Last checked Aug 28 2026 at 12:38 AM GMT+0000
Bathroom Details
- Full Bathrooms: 2
Interior Features
- Unfurnished
- Split Bedroom
- Kitchen/Family Room Combo
- Solid Surface Counters
- Living Room/Dining Room Combo
- Walk-In Closet(s)
- Appliances: Dishwasher
- Appliances: Electric Water Heater
- Ceiling Fans(s)
- Open Floorplan
- Appliances: Disposal
- Appliances: Microwave
- Appliances: Range
- Appliances: Kitchen Reverse Osmosis System
- Thermostat
- Appliances: Water Filtration System
- Eat-In Kitchen
- Built-In Features
- Smart Home
- Primary Bedroom Main Floor
Subdivision
- Watergrass Pcls F-1 & F-3
Lot Information
- Oversized Lot
Property Features
- Fireplace: Living Room
- Fireplace: Electric
- Fireplace: Insert
- Foundation: Slab
Heating and Cooling
- Central
- Central Air
Homeowners Association Information
- Dues: $90/Annually
Flooring
- Ceramic Tile
Exterior Features
- Block
- Stucco
- Concrete
- Roof: Shingle
Utility Information
- Utilities: Cable Connected, Cable Available, Sewer Available, Water Available, Public, Water Connected, Water Source: Public, Bb/Hs Internet Available, Electricity Available, Electricity Connected, Sewer Connected, Underground Utilities
- Sewer: Public Sewer
School Information
- Elementary School: Watergrass Elementary-PO
- Middle School: Thomas E Weightman Middle-PO
- High School: Wesley Chapel High-PO
Parking
- Garage Door Opener
- Covered
Stories
- 1
Living Area
- 1,616 sqft
Additional Information: Dalton Wade Inc | 888-668-8283
Location
Estimated Monthly Mortgage Payment
*Based on Fixed Interest Rate withe a 30 year term, principal and interest only
Listing price
Down payment
%
Interest rate
%Mortgage calculator estimates are provided by CENTURY 21 Real Estate LLC and are intended for information use only. Your payments may be higher or lower and all loans are subject to credit approval.
Disclaimer: Listings Courtesy of “My Florida Regional MLS DBA Stellar MLS © 2026. IDX information is provided exclusively for consumers personal, non-commercial use and may not be used for any other purpose other than to identify properties consumers may be interested in purchasing. All information provided is deemed reliable but is not guaranteed and should be independently verified. Last Updated: 8/27/26 17:38
Based on information submitted to the MLS GRID as of 8/28/2026 00:38. All data is obtained from various sources and may not have been verified by broker or MLS GRID. Supplied Open House Information is subject to change without notice. All information should be independently reviewed and verified for accuracy. Properties may or may not be listed by the office/agent presenting the information.



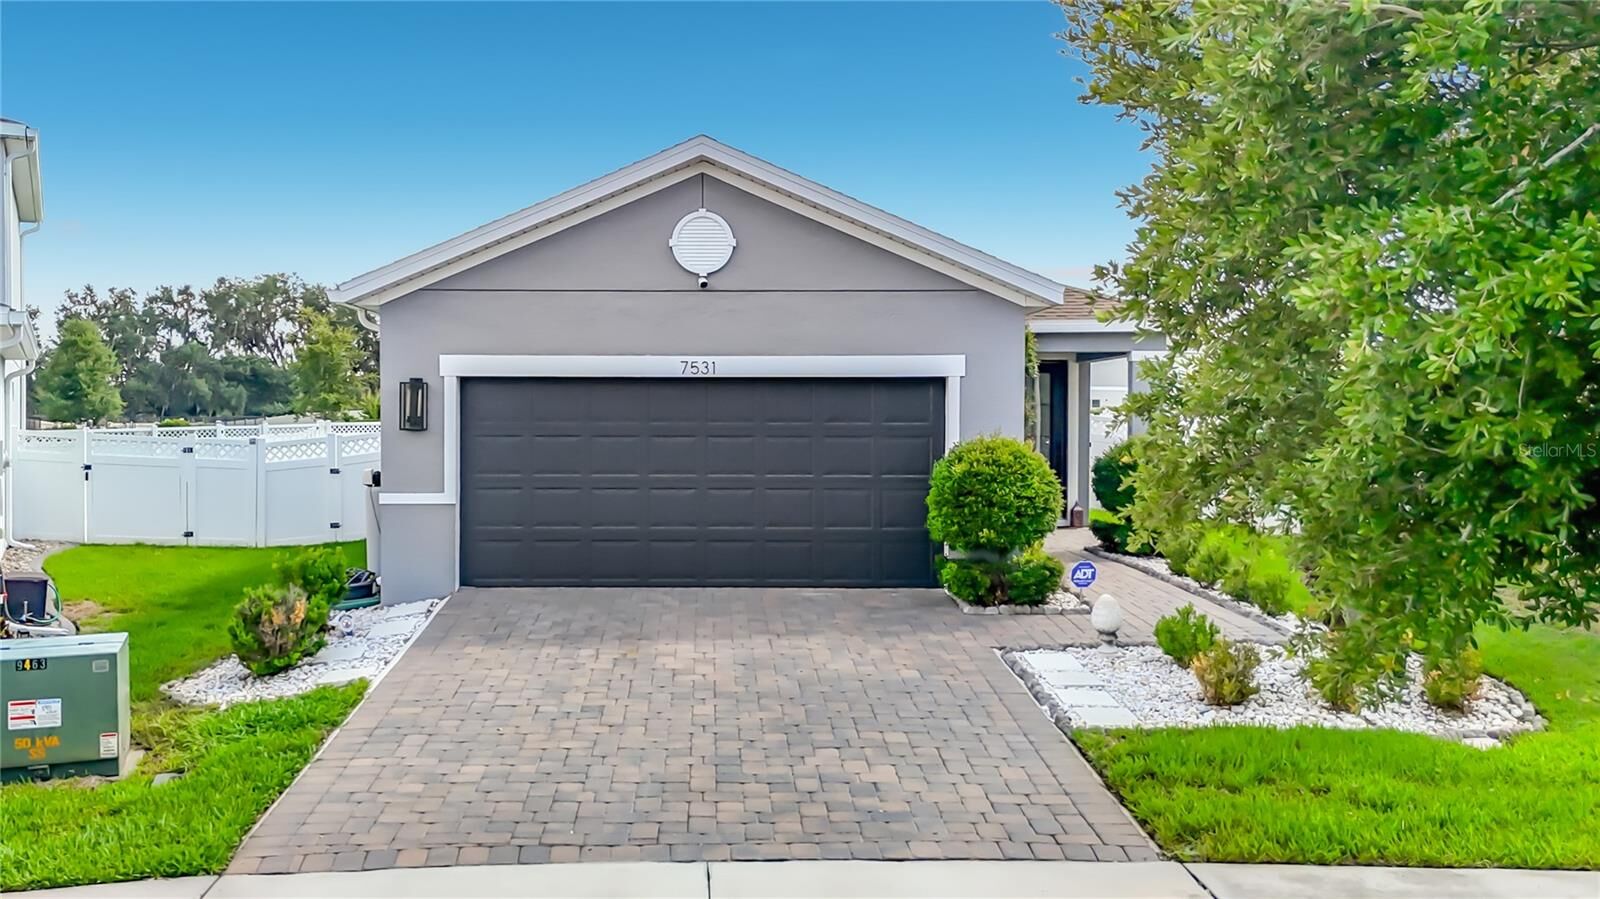
Tucked into the Ashcroft neighborhood of Watergrass, this 4 bedroom, 2 bath home sits on one of the largest lots in the community at 0.22 acres, fully fenced and wide open for whatever life you're picturing here. Morning coffee on the extended lanai. Dogs running instead of pacing. Space that actually feels like space. Freshly painted interior and exterior in 2025, complete with gutters and a new glass insert front door, this one is ready for you to just move in and enjoy it.
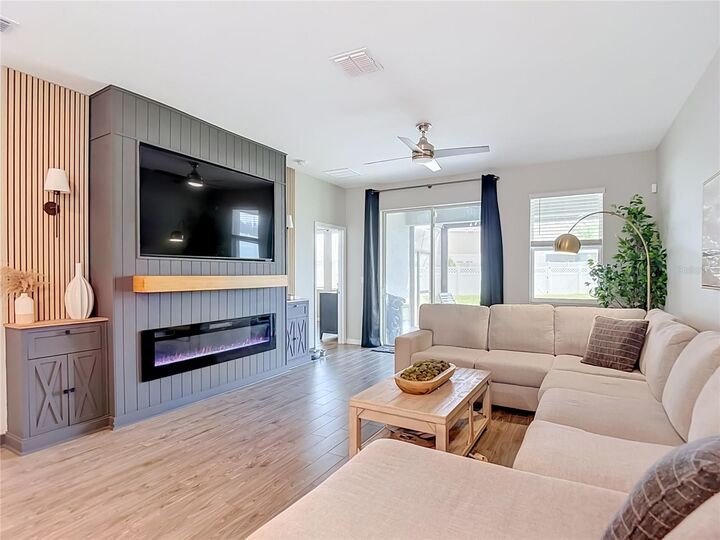
Walk inside and the first thing you'll notice is what's missing. No carpet, anywhere. Just warm wood look tile flowing through every room, so what you're picturing is easy living, not a renovation list. The living room centers around a custom built entertainment wall with an electric fireplace, the kind of detail that makes a house feel finished, not just built.
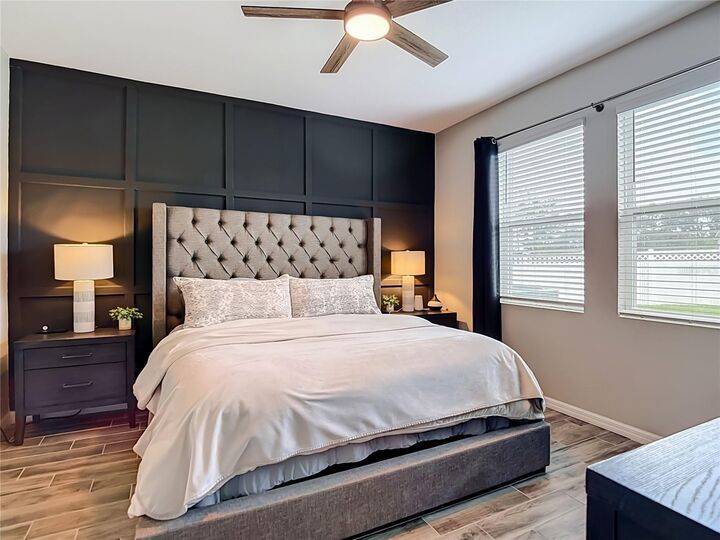
The layout works the way real life works. Bedrooms 2, 3 and 4 sit on their own private side of the home, tucked away from the primary suite, so whether it's guests, a home office, or a growing family, everyone gets their own corner. The kitchen is the kind you'll actually want to cook in: quartz countertops, 42 inch shaker cabinets, stainless steel appliances, and an island with seating for 4 that opens straight into the living and dining space. A whole home water softener and reverse osmosis system mean better drinking water from day one, no extra setup required. Slide the glass doors open and you're on the lanai in about three steps, coffee in hand, backyard stretching out in front of you.
And then there's Watergrass itself. Three community pools, a clubhouse, fitness center, tennis courts, splash pad, and dog park, plus Promenade Park, a covered outdoor space perfect for hosting or working from your laptop, right next to the large playground. New shopping and dining are also on the way at the front of the neighborhood. You're minutes from Publix, CircleK, Starbucks, Chick-fil-A, Watergrass Elementary, and Florida Medical Clinic, with your own fire department inside the community and an easy shot to I75 for whenever Tampa calls.
Lots this size in Ashcroft don't come around often. This is the one.