

Listing Courtesy of:  STELLAR as distributed by MLS GRID / Listed By: eXp Realty LLC - Contact: 888-883-8509
 STELLAR as distributed by MLS GRID / Listed By: eXp Realty LLC - Contact: 888-883-8509
 4335 Ortona Lane Wesley Chapel, FL 33543
Active (23 Days)
$1,149,900 (USD)

Description
MLS #:
TB8503093
TB8503093
Taxes
$15,008(2025)
$15,008(2025)
Lot Size
0.26 acres
0.26 acres
Type
Single-Family Home
Single-Family Home
Year Built
2015
2015
Style
Contemporary, French Provincial
Contemporary, French Provincial
Views
Trees/Woods
Trees/Woods
County
Pasco County
Pasco County
Listed By
Kendall Bonner, eXp Realty LLC, Contact: 888-883-8509
Source
STELLAR
Last checked Jul 8 2026 at 9:20 AM GMT+0000
STELLAR
Last checked Jul 8 2026 at 9:20 AM GMT+0000
Bathroom Details
- Full Bathrooms: 4
Interior Features
- Great Room
- Formal Dining Room Separate
- Inside Utility
- Unfurnished
- Split Bedroom
- Breakfast Room Separate
- Loft
- Solid Surface Counters
- Den/Library/Office
- Crown Molding
- Walk-In Closet(s)
- Window Treatments
- Appliances: Dishwasher
- Ceiling Fans(s)
- Open Floorplan
- Appliances: Disposal
- Appliances: Microwave
- Appliances: Built-In Oven
- Appliances: Exhaust Fan
- Tray Ceiling(s)
- Appliances: Gas Water Heater
- Appliances: Tankless Water Heater
- Appliances: Cooktop
- Appliances: Water Softener
- Eat-In Kitchen
- Primarybedroom Upstairs
Subdivision
- Estancia Ph 1B
Lot Information
- Sidewalk
- Conservation Area
- Paved
Property Features
- Foundation: Slab
Heating and Cooling
- Central
- Natural Gas
- Central Air
Pool Information
- In Ground
- Heated
Homeowners Association Information
- Dues: $354/Quarterly
Flooring
- Ceramic Tile
- Carpet
- Hardwood
Exterior Features
- Block
- Stucco
- Stone
- Frame
- Roof: Shingle
Utility Information
- Utilities: Sprinkler Recycled, Cable Available, Fire Hydrant, Public, Water Source: Public, Bb/Hs Internet Available, Electricity Connected, Underground Utilities, Natural Gas Connected
- Sewer: Public Sewer
- Energy: Irrigation-Reclaimed Water, Insulation, Hvac, Appliances, Thermostat, Ventilation, Windows, Roof
School Information
- Elementary School: Wiregrass Elementary
- Middle School: John Long Middle-PO
- High School: Wiregrass Ranch High-PO
Parking
- Garage Door Opener
- Off Street
Living Area
- 4,443 sqft
Additional Information: eXp Realty LLC | 888-883-8509
Location
Estimated Monthly Mortgage Payment
*Based on Fixed Interest Rate withe a 30 year term, principal and interest only
Listing price
Down payment
%
Interest rate
%Mortgage calculator estimates are provided by CENTURY 21 Real Estate LLC and are intended for information use only. Your payments may be higher or lower and all loans are subject to credit approval.
Disclaimer: Listings Courtesy of “My Florida Regional MLS DBA Stellar MLS © 2026. IDX information is provided exclusively for consumers personal, non-commercial use and may not be used for any other purpose other than to identify properties consumers may be interested in purchasing. All information provided is deemed reliable but is not guaranteed and should be independently verified. Last Updated: 7/8/26 02:20
Based on information submitted to the MLS GRID as of 7/8/2026 09:20. All data is obtained from various sources and may not have been verified by broker or MLS GRID. Supplied Open House Information is subject to change without notice. All information should be independently reviewed and verified for accuracy. Properties may or may not be listed by the office/agent presenting the information.



From the moment you enter, the home opens into expansive living areas filled with natural light and designed for both connection and flexibility. The heart of the home is the gourmet kitchen, featuring abundant cabinetry, generous counter space, built-in appliances, and an oversized island that overlooks the family room and casual dining area. Whether hosting friends, preparing meals, or enjoying a quiet evening at home, this central living space keeps everyone connected.
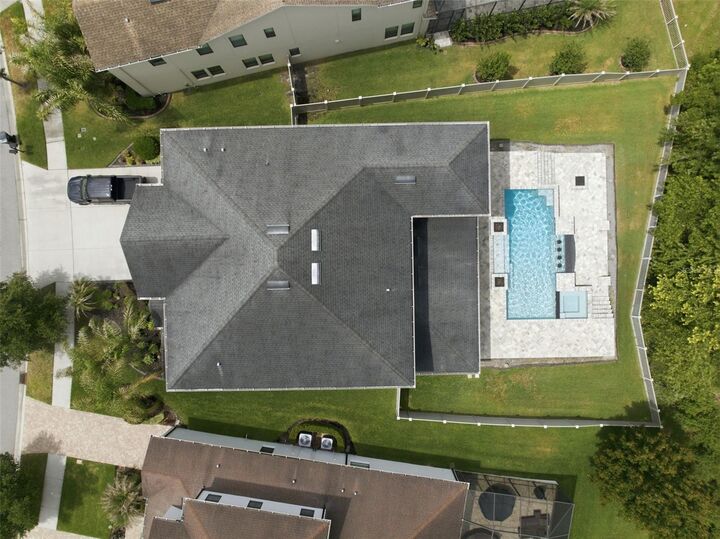
Large sliding glass doors extend the living area outdoors to the covered lanai and backyard oasis. With nearly one-third of an acre, mature landscaping, and plenty of room to relax or entertain, the outdoor space feels like a private retreat. Imagine slow mornings with coffee on the lanai, weekend gatherings, outdoor dining, and evenings spent enjoying the Florida lifestyle from the comfort of your own backyard.
The first floor offers spacious gathering areas, a formal dining space, and flexible-use rooms ideal for a home office, study, hobby room, fitness space, or additional lounge area. Upstairs, the loft provides even more room to spread out perfect for media, recreation, homework, gaming, or a second living space.
The primary suite is a true retreat, offering generous proportions, a large walk-in closet, and an ensuite bath with dual vanities, a soaking tub, and a separate shower. Secondary bedrooms are well-sized, giving the home the flexibility needed for guests, multi-generational living, or anyone who simply wants more breathing room.
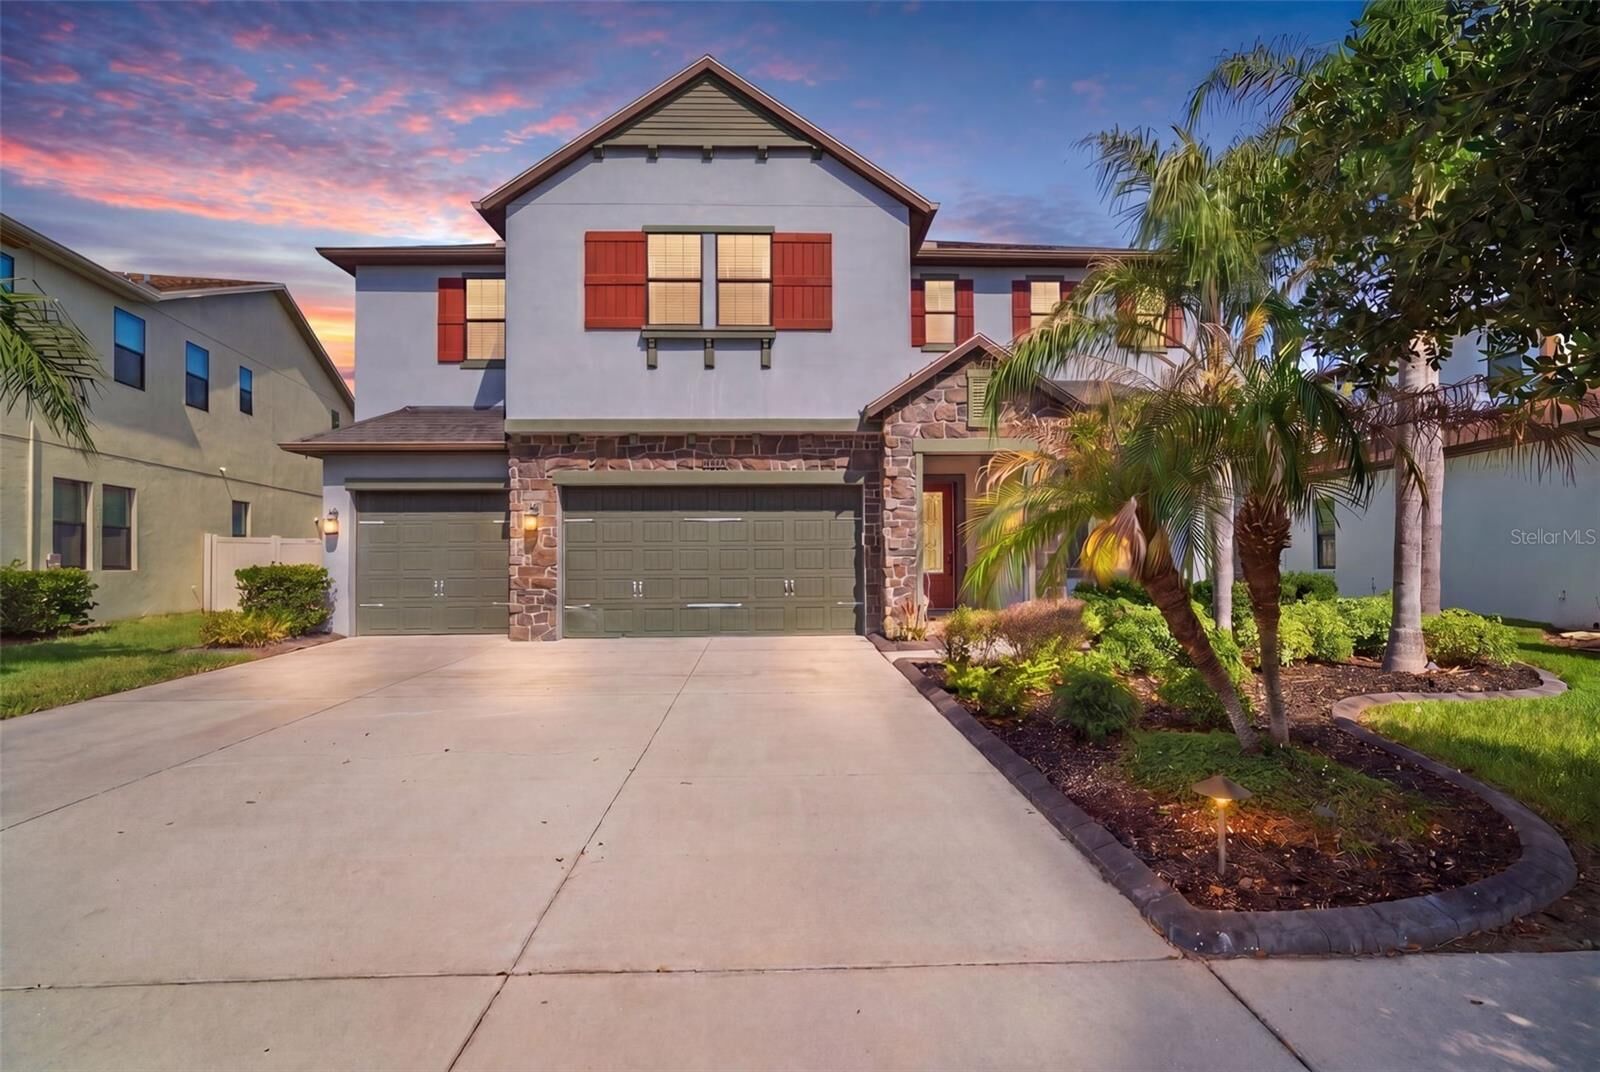
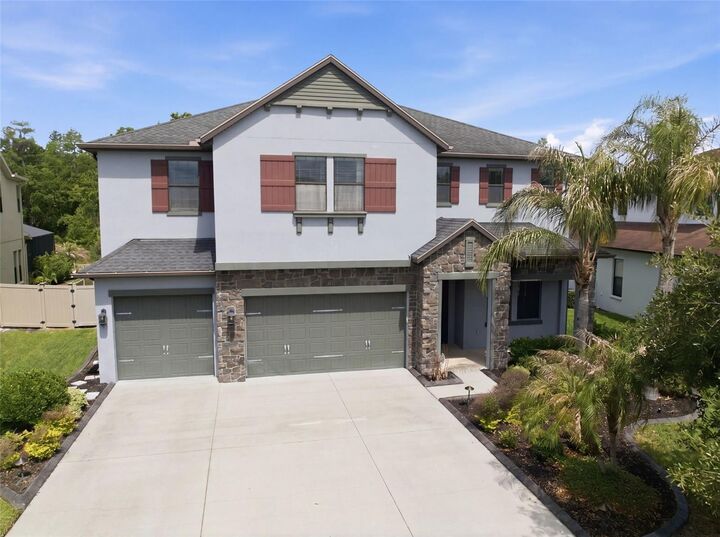
Additional highlights include a three-car garage, ample storage, mature landscaping, and a floor plan designed to adapt to the way you live. Residents of Estancia at Wiregrass enjoy access to community amenities that may include a clubhouse, fitness center, resort-style pool, tennis courts, parks, playgrounds, and walking paths.
Located near shopping, dining, entertainment, medical facilities, and major transportation routes, this home offers the space, setting, and convenience to experience the best of Wesley Chapel and the greater Tampa Bay area.
This is more than a home with impressive square footage it is a place designed for living fully, gathering comfortably, and enjoying the everyday moments that make a home feel truly special.