

Listing Courtesy of:  STELLAR as distributed by MLS GRID / Listed By: Laura Ferguson Realty - Contact: 813-546-3552
 STELLAR as distributed by MLS GRID / Listed By: Laura Ferguson Realty - Contact: 813-546-3552
30582 Ivy Forge Court Wesley Chapel, FL 33543
Active (16 Days)
$990,000 (USD)

Description
MLS #:
TB8560839
TB8560839
Taxes
$2,255(2025)
$2,255(2025)
Lot Size
0.25 acres
0.25 acres
Type
Single-Family Home
Single-Family Home
Year Built
2018
2018
County
Pasco County
Pasco County
Listed By
Laura Ferguson, Laura Ferguson Realty, Contact: 813-546-3552
Source
STELLAR
Last checked Nov 8 2026 at 11:41 PM GMT+0000
STELLAR
Last checked Nov 8 2026 at 11:41 PM GMT+0000
Bathroom Details
- Full Bathrooms: 3
- Half Bathroom: 1
Interior Features
- Inside Utility
- Unfurnished
- Split Bedroom
- Stone Counters
- Solid Wood Cabinets
- Bonus Room
- Wet Bar
- Den/Library/Office
- Crown Molding
- Walk-In Closet(s)
- Appliances: Dishwasher
- Appliances: Refrigerator
- Appliances: Washer
- Ceiling Fans(s)
- Open Floorplan
- Appliances: Disposal
- Appliances: Range Hood
- Appliances: Microwave
- Appliances: Range
- Vaulted Ceiling(s)
- Appliances: Dryer
- Tray Ceiling(s)
- Eat-In Kitchen
- High Ceilings
- Primary Bedroom Main Floor
- Appliances: Gas Cooktop
Subdivision
- Wiregrass M23-Ph 1A 1B
Lot Information
- Sidewalk
- In County
- Cul-De-Sac
- Private
- Landscaped
Property Features
- Foundation: Slab
- Foundation: Block
Heating and Cooling
- Central
- Central Air
Homeowners Association Information
- Dues: $1412/Quarterly
Flooring
- Carpet
- Tile
Exterior Features
- Block
- Stucco
- Roof: Tile
Utility Information
- Utilities: Sprinkler Recycled, Cable Available, Water Connected, Water Source: Public, Electricity Connected, Sewer Connected, Natural Gas Connected
- Sewer: Public Sewer
School Information
- Elementary School: Watergrass Elementary-PO
- Middle School: John Long Middle-PO
- High School: Wiregrass Ranch High-PO
Parking
- Garage Door Opener
- Driveway
- Oversized
- Garage
Stories
- 1
Living Area
- 3,186 sqft
Listing Price History
Date
Event
Price
% Change
$ (+/-)
Nov 05, 2026
Price Changed
$990,000
-9%
-$100,000
Oct 24, 2026
Listed
$1,090,000
-
-
Additional Information: Laura Ferguson Realty | 813-546-3552
Location
Estimated Monthly Mortgage Payment
*Based on Fixed Interest Rate withe a 30 year term, principal and interest only
Listing price
Down payment
%
Interest rate
%Mortgage calculator estimates are provided by CENTURY 21 Real Estate LLC and are intended for information use only. Your payments may be higher or lower and all loans are subject to credit approval.
Disclaimer: Listings Courtesy of “My Florida Regional MLS DBA Stellar MLS © 2026. IDX information is provided exclusively for consumers personal, non-commercial use and may not be used for any other purpose other than to identify properties consumers may be interested in purchasing. All information provided is deemed reliable but is not guaranteed and should be independently verified. Last Updated: 11/8/26 15:41
Based on information submitted to the MLS GRID as of 11/8/2026 23:41. All data is obtained from various sources and may not have been verified by broker or MLS GRID. Supplied Open House Information is subject to change without notice. All information should be independently reviewed and verified for accuracy. Properties may or may not be listed by the office/agent presenting the information.



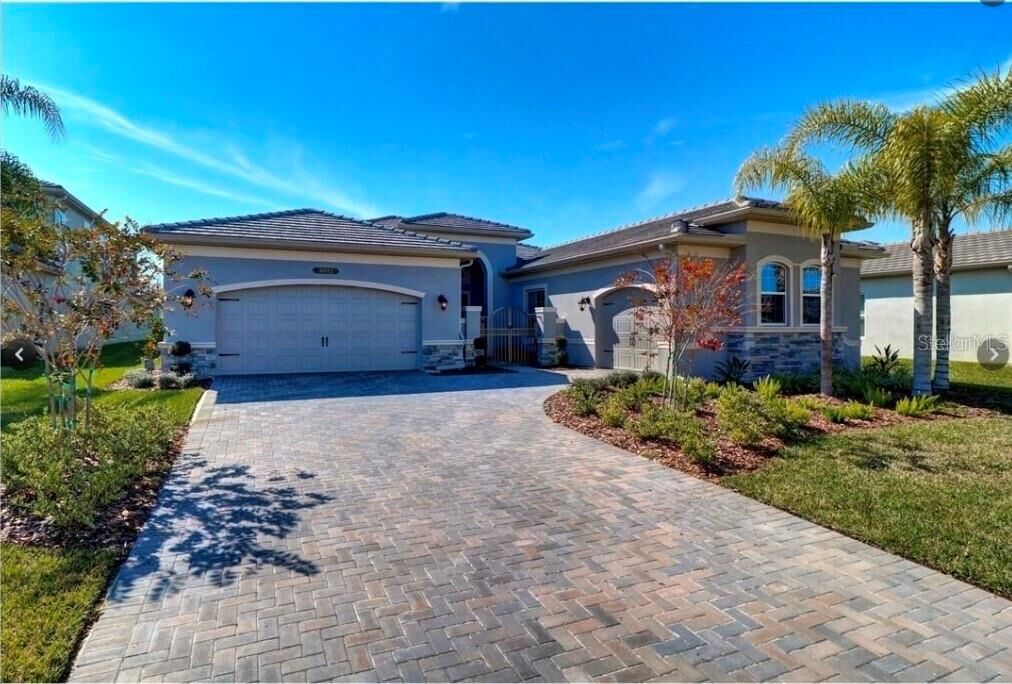
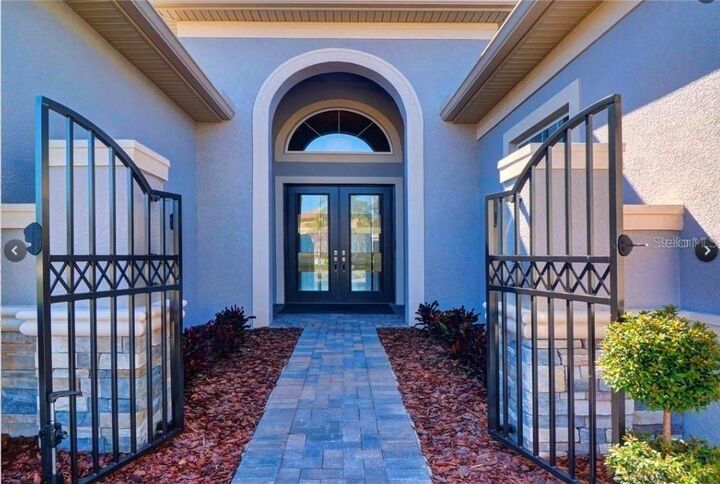
Formerly a GL Homes showhouse, this beautifully customized Carlyle in the gated community of The Ridge at Wiregrass Ranch features extensive upgrades and designer details throughout. The home offers nearly 3,200 square feet of living space, three bedrooms, a club room that may serve as an optional fourth bedroom, three-and-a-half bathrooms, and separate one-car and two-car garages.
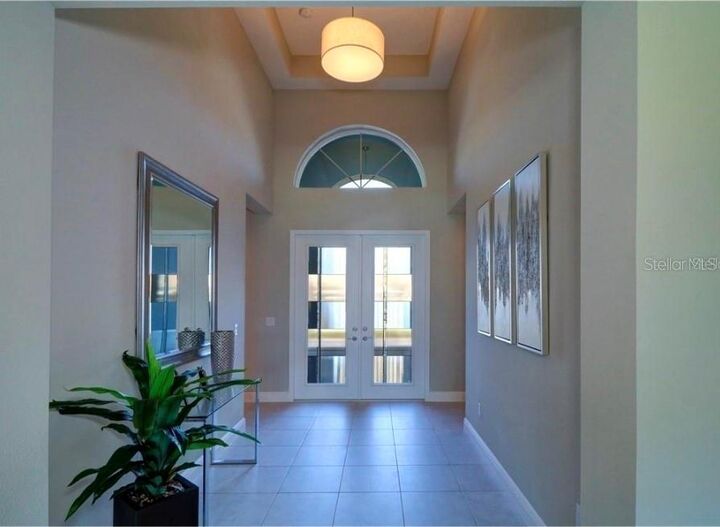
The welcoming foyer opens to a thoughtfully designed layout with a spacious great room, formal dining room, and separate family dining area. A wet bar adds a convenient touch for entertaining. In the great room, a custom media wall with cabinetry, wood paneling, and ambient lighting creates a striking focal point. Coffered ceilings and large-format porcelain tile add to the home’s polished feel.
The kitchen features upgraded full-height cabinetry, quartz countertops, a large center island, gas cooktop, double ovens, custom hood, generous storage, and a pantry. It flows naturally into the family dining area and great room.
Custom cabinetry and millwork by Hommes Design Cabinetry bring a cohesive designer look to the entry, living areas, bedrooms, and bathrooms. The primary suite includes a separate retreat, coffered ceilings, and customized walk-in closets. Its spacious bathroom features a double vanity, dedicated makeup area, and frameless-glass shower.
The split-bedroom layout includes a guest area with a bedroom, full bathroom, and club room. An additional en-suite bedroom and the laundry room with a gas dryer are positioned on the opposite side of the home.
The backyard offers room to explore the possibility of adding a pool, subject to buyer verification of site conditions and any applicable restrictions or approvals. Residents enjoy the community clubhouse, beach-entry pool, waterslide, lap pool, tennis courts, fitness center, indoor sports complex, and social events. HOA services include lawn maintenance, landscaping, fertilization, mulching, and exterior pest control. Conveniently located in Wesley Chapel near The Shops at Wiregrass, Tampa Premium Outlets, I-75, dining, and other local destinations. Ask about available buyer incentives toward closing costs.