

Listing Courtesy of:  STELLAR as distributed by MLS GRID / Listed By: Home Land Real Estate Inc - Contact: 352-556-0909
 STELLAR as distributed by MLS GRID / Listed By: Home Land Real Estate Inc - Contact: 352-556-0909
9313 Hernando Ridge Road Weeki Wachee, FL 34613
Active (15 Days)
$995,000 (USD)

Description
MLS #:
W7890352
W7890352
Taxes
$6,887(2025)
$6,887(2025)
Lot Size
2.16 acres
2.16 acres
Type
Single-Family Home
Single-Family Home
Year Built
2007
2007
Style
Custom
Custom
Views
Pool
Pool
County
Hernando County
Hernando County
Listed By
Kimberly Pye, Pa, Home Land Real Estate Inc, Contact: 352-556-0909
Source
STELLAR
Last checked Nov 8 2026 at 11:41 PM GMT+0000
STELLAR
Last checked Nov 8 2026 at 11:41 PM GMT+0000
Bathroom Details
- Full Bathrooms: 3
- Half Bathroom: 1
Interior Features
- Unfurnished
- Split Bedroom
- Stone Counters
- Kitchen/Family Room Combo
- Solid Wood Cabinets
- Solid Surface Counters
- Dry Bar
- Crown Molding
- Walk-In Closet(s)
- Appliances: Dishwasher
- Appliances: Refrigerator
- Ceiling Fans(s)
- Open Floorplan
- Appliances: Microwave
- Appliances: Range
- Tray Ceiling(s)
- Coffered Ceiling(s)
- Appliances: Cooktop
- Thermostat
- Eat-In Kitchen
- High Ceilings
- Built-In Features
- Chair Rail
- Primary Bedroom Main Floor
Subdivision
- Woodland Waters Ph 1
Lot Information
- Level
- In County
- Oversized Lot
- Cleared
- Paved
- Private
- Landscaped
Property Features
- Fireplace: Living Room
- Fireplace: Wood Burning
- Foundation: Slab
Heating and Cooling
- Central
- Electric
- Central Air
Pool Information
- Screen Enclosure
- In Ground
- Outside Bath Access
- Heated
- Gunite
- Lighting
- Waterfall
Homeowners Association Information
- Dues: $160/Annually
Flooring
- Ceramic Tile
- Carpet
- Wood
Exterior Features
- Block
- Stucco
- Roof: Tile
Utility Information
- Utilities: Cable Connected, Water Source: Public, Electricity Connected
- Sewer: Septic Tank
School Information
- Elementary School: Winding Waters K8
- Middle School: West Hernando Middle School
- High School: Weeki Wachee High School
Garage
- 22X34
Parking
- Workshop In Garage
- Garage Door Opener
- Open
- Driveway
- Oversized
- Ground Level
Stories
- 1
Living Area
- 3,845 sqft
Additional Information: Home Land Real Estate Inc | 352-556-0909
Location
Estimated Monthly Mortgage Payment
*Based on Fixed Interest Rate withe a 30 year term, principal and interest only
Listing price
Down payment
%
Interest rate
%Mortgage calculator estimates are provided by CENTURY 21 Real Estate LLC and are intended for information use only. Your payments may be higher or lower and all loans are subject to credit approval.
Disclaimer: Listings Courtesy of “My Florida Regional MLS DBA Stellar MLS © 2026. IDX information is provided exclusively for consumers personal, non-commercial use and may not be used for any other purpose other than to identify properties consumers may be interested in purchasing. All information provided is deemed reliable but is not guaranteed and should be independently verified. Last Updated: 11/8/26 15:41
Based on information submitted to the MLS GRID as of 11/8/2026 23:41. All data is obtained from various sources and may not have been verified by broker or MLS GRID. Supplied Open House Information is subject to change without notice. All information should be independently reviewed and verified for accuracy. Properties may or may not be listed by the office/agent presenting the information.



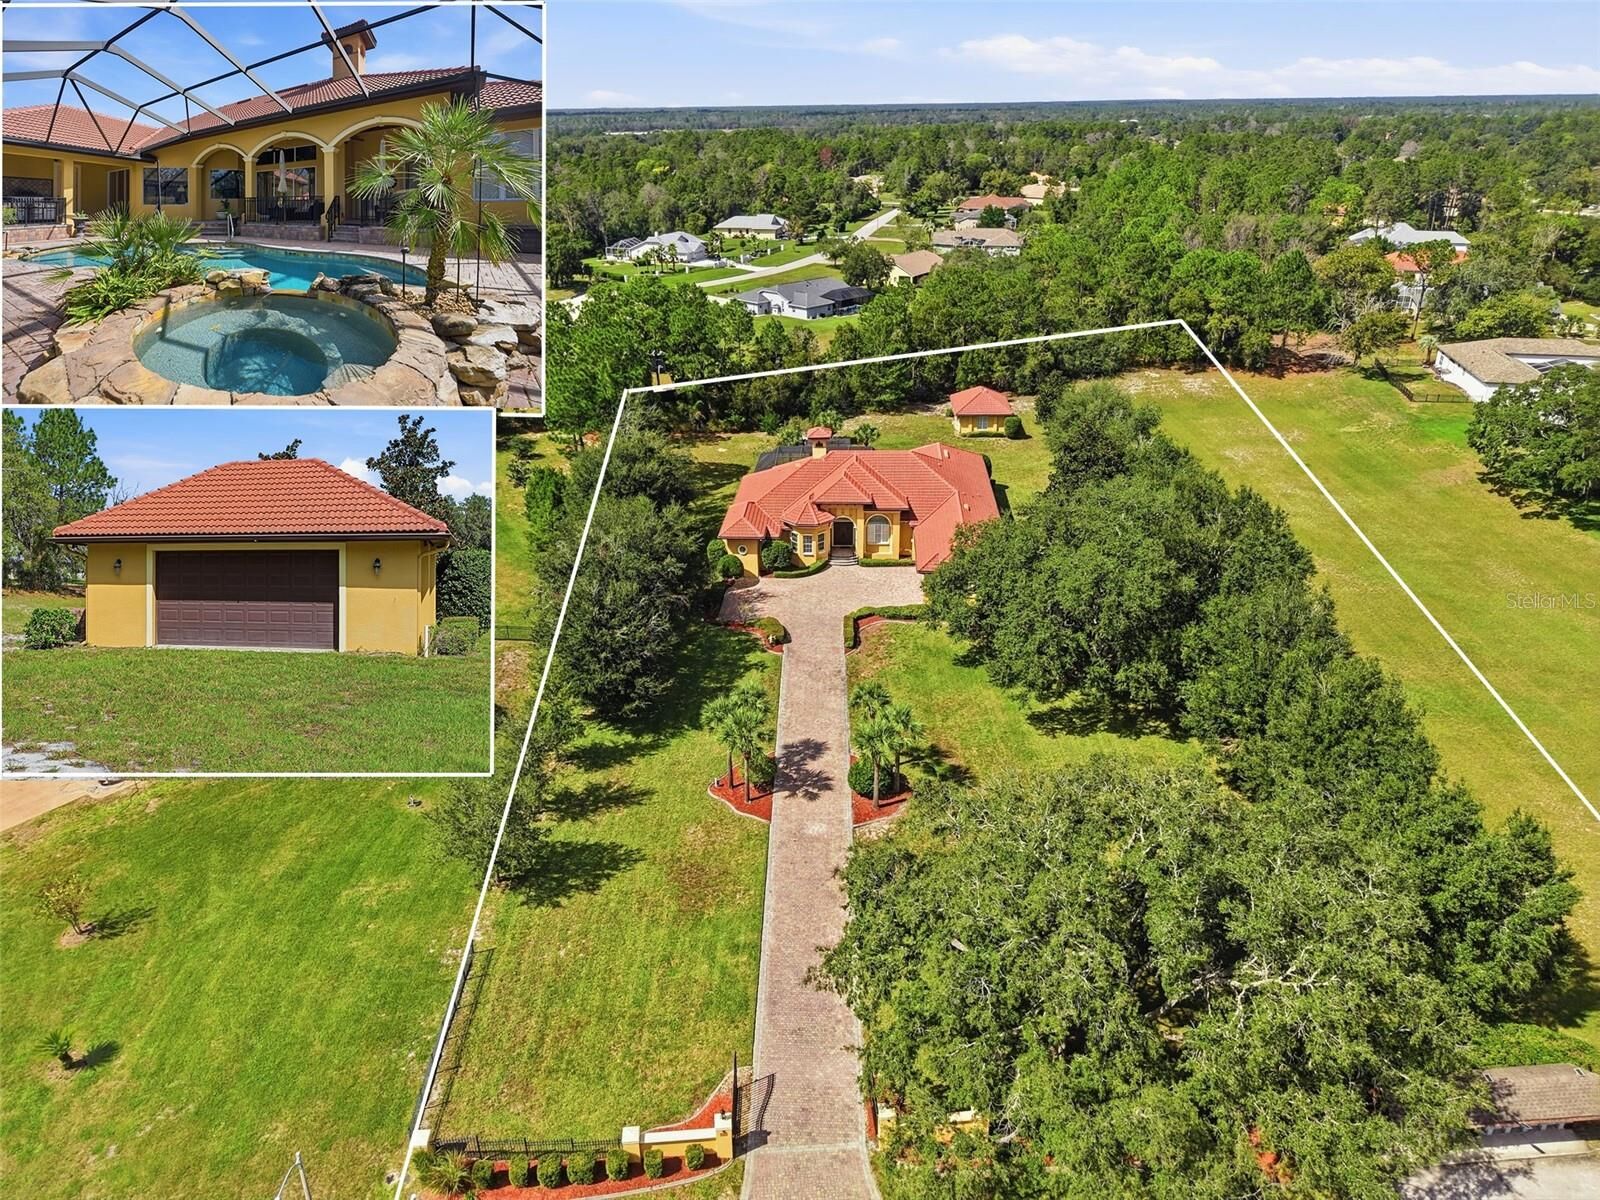
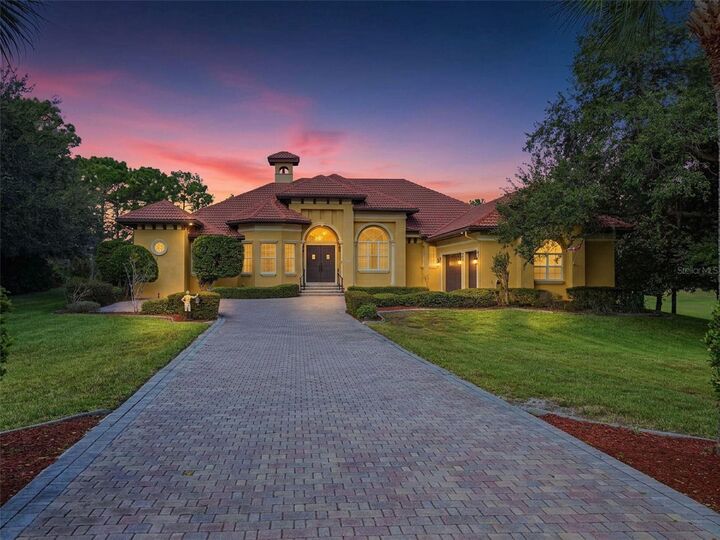
This estate property will impress you from the moment you drive through the gates with the long brick paver driveway leading up to the stunning home with upgraded tile roof (NEW in AUG 2013, so DECADES of life left)!! Large grand entrance to greet your guests with travertine floors!! The foyer opens up into the grand formal living room with fireplace and STUNNING 25-foot ceilings with detail in the ceilings that you can't take your eyes off of!! The high ceilings and large glass sliders and transom windows make this home feel light, bright, and spacious!! Formal didnign room with equally impressive details in the ceilings!!
The kitchen is open to the large family room and all overlooks the pool!! The kitchen offers upgraded, real wood kitchen cabinets, granite countertops, stainless steel appliances, prep island with sink, and a large breakfast bar for extra seating! This is the heart of the home and the space feels simply elevated!! It doesn't stop there...you have a bonus TV room or use it as a game room off of the kitchen's family room!! It's a great space to retire to in the evenings with its own wet bar.
The mater suite has its own foyer and sitting area + travertine walk-in shower + jetted tub + dual granite vanities/sinks + two large walk-in closets with custom shelving! The half and 3rd bath are also pool baths!
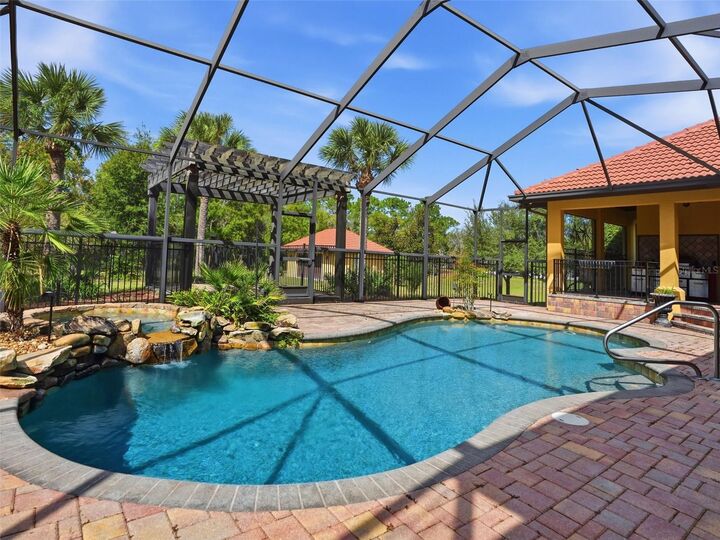
As impressive as the home is itself, and that word cannot be underused in this home, the outdoor living space is spectacular! The main lanai has triple arches and custom wood-plan, tongue and grove ceilings! There is a second lanai with an outdoor kitchen and room for seating with the matching tongue and grove wood ceilings! Extra high screen enclosure + outdoor pergola plumbed for a propane fire-pit!
There is no shortage of space to store your extra cars and toys with the detached garage!! Home is not in a flood zone.
Close to everything!! Shoppes, restaurants, hospitals, schools...everything!! 5 minutes to kayaking, paddle-boarding, and swimming with the manatees in the clear Weeki Wachee River or enjoying a day at Buccaneer Bay Water Park!! 10 minutes to the sunsets at Pine Island, boating and fishing!! 12 minutes to the Suncoast Parkway for quick, easy access to Tampa International Airport and for all the fun Tampa Bay has to offer!! 1 hour + to TOP US BEACHES!! 1.5 hours to Disney World and Universal Studios and all the theme parks!!
This is a MUST-SEE!! Call now to see it!