

Listing Courtesy of:  STELLAR as distributed by MLS GRID / Listed By: Keller Williams Island Life Real Estate - Contact: 941-254-6467
 STELLAR as distributed by MLS GRID / Listed By: Keller Williams Island Life Real Estate - Contact: 941-254-6467
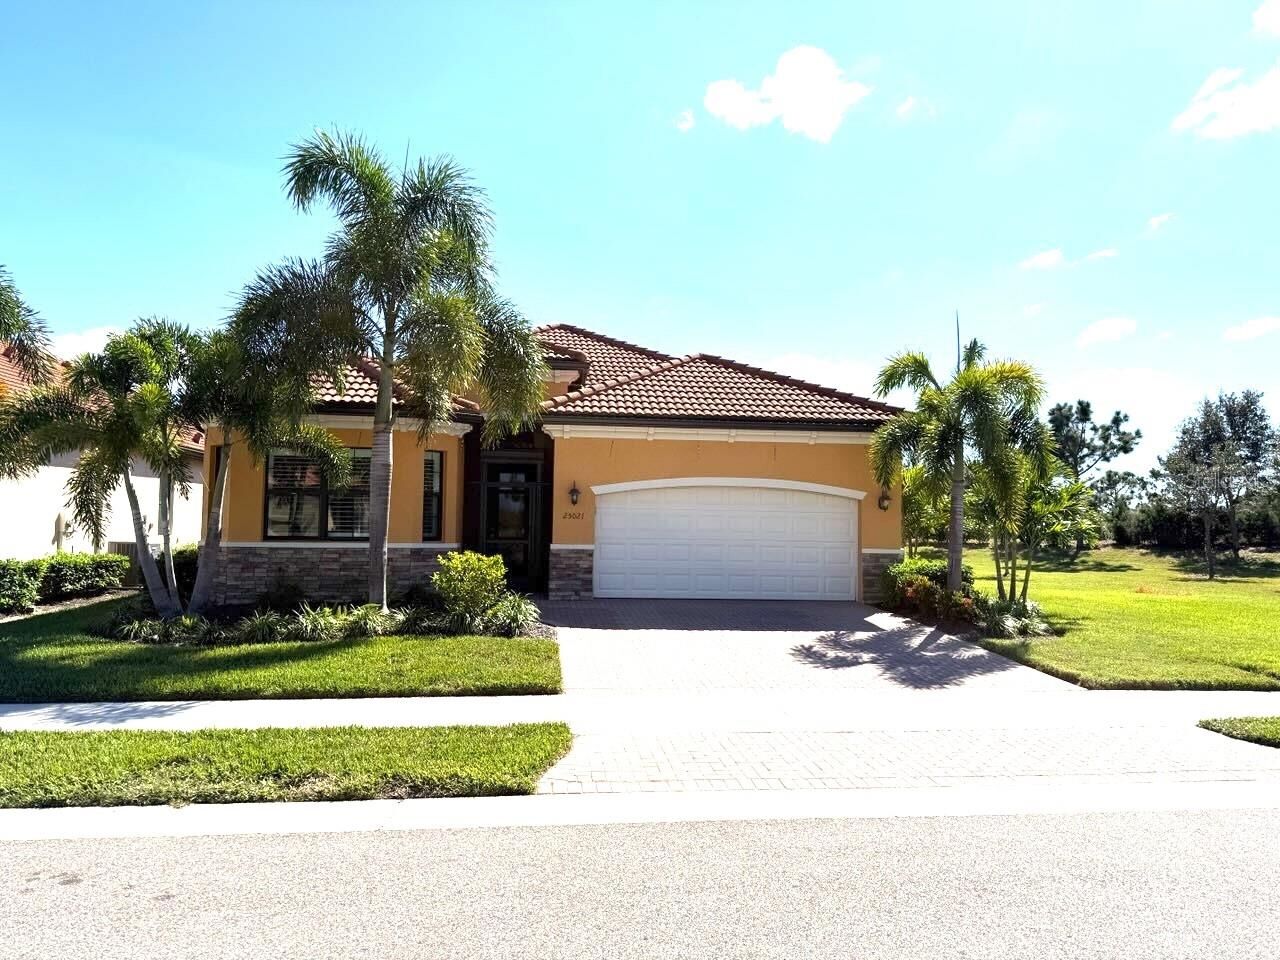
25021 Spartina Drive Venice, FL 34293
Pending (14 Days)
$895,000 (USD)
Description
MLS #:
D6149349
D6149349
Taxes
$8,078(2025)
$8,078(2025)
Lot Size
7,047 SQFT
7,047 SQFT
Type
Single-Family Home
Single-Family Home
Year Built
2022
2022
Style
Florida, Mediterranean
Florida, Mediterranean
Views
Water, Trees/Woods, Pool, Garden, Golf Course
Water, Trees/Woods, Pool, Garden, Golf Course
County
Sarasota County
Sarasota County
Listed By
Debi Harman, Keller Williams Island Life Real Estate, Contact: 941-254-6467
Source
STELLAR
Last checked Nov 8 2026 at 11:41 PM GMT+0000
STELLAR
Last checked Nov 8 2026 at 11:41 PM GMT+0000
Bathroom Details
- Full Bathrooms: 2
Interior Features
- Inside Utility
- Unfurnished
- Split Bedroom
- Kitchen/Family Room Combo
- Solid Wood Cabinets
- Solid Surface Counters
- In Wall Pest System
- Crown Molding
- Living Room/Dining Room Combo
- Pest Guard System
- Walk-In Closet(s)
- Window Treatments
- Appliances: Dishwasher
- Appliances: Electric Water Heater
- Appliances: Washer
- Ceiling Fans(s)
- Open Floorplan
- Appliances: Disposal
- Appliances: Microwave
- Appliances: Dryer
- Appliances: Built-In Oven
- Tray Ceiling(s)
- Coffered Ceiling(s)
- Appliances: Bar Fridge
- Appliances: Cooktop
- Appliances: Whole House R.o. System
- Appliances: Water Filtration System
- Eat-In Kitchen
- High Ceilings
- Built-In Features
- Primary Bedroom Main Floor
- Appliances: Electric Cooktop
Subdivision
- Sarasota National
Lot Information
- Sidewalk
- Level
- In County
- Corner Lot
- Conservation Area
- Cleared
- On Golf Course
- Near Golf Course
- Paved
- Private
- Landscaped
Property Features
- Foundation: Slab
Heating and Cooling
- Central
- Heat Pump
- Electric
- Central Air
Pool Information
- Screen Enclosure
- In Ground
- Salt Water
- Child Safety Fence
- Heated
- Gunite
- Lighting
Homeowners Association Information
- Dues: $3402/Quarterly
Flooring
- Carpet
- Tile
Exterior Features
- Stucco
- Roof: Tile
Utility Information
- Utilities: Cable Connected, Cable Available, Sewer Available, Water Available, Public, Private, Water Connected, Water Source: Public, Electricity Available, Electricity Connected, Sewer Connected, Phone Available, Underground Utilities, Water Source: Canal/Lake for Irrigation
- Sewer: Public Sewer
School Information
- Elementary School: Taylor Ranch Elementary
- Middle School: Venice Area Middle
- High School: Venice Senior High
Garage
- 20X20
Parking
- Garage Door Opener
- Driveway
- Assigned
- Covered
- On Street
- Ground Level
- Deeded
Stories
- 1
Living Area
- 2,068 sqft
Additional Information: Keller Williams Island Life Real Estate | 941-254-6467
Location
Estimated Monthly Mortgage Payment
*Based on Fixed Interest Rate withe a 30 year term, principal and interest only
Listing price
Down payment
%
Interest rate
%Mortgage calculator estimates are provided by CENTURY 21 Real Estate LLC and are intended for information use only. Your payments may be higher or lower and all loans are subject to credit approval.
Disclaimer: Listings Courtesy of “My Florida Regional MLS DBA Stellar MLS © 2026. IDX information is provided exclusively for consumers personal, non-commercial use and may not be used for any other purpose other than to identify properties consumers may be interested in purchasing. All information provided is deemed reliable but is not guaranteed and should be independently verified. Last Updated: 11/8/26 15:41
Based on information submitted to the MLS GRID as of 11/8/2026 23:41. All data is obtained from various sources and may not have been verified by broker or MLS GRID. Supplied Open House Information is subject to change without notice. All information should be independently reviewed and verified for accuracy. Properties may or may not be listed by the office/agent presenting the information.



Behind its doors, 25021 Spartina Drive reveals a rare achievement: a three-bedroom, two-bath pool and spa residence conceived by a professional designer and realized with absolute devotion to detail. Every space is composed with an unconventional eye, and every finish speaks to a vision that refuses the ordinary.
The kitchen is a study in confident artistry. Cabinetry in a soft baby blue lends the heart of the home a refined, whimsical elegance, while Serena & Lily lighting casts a warm, sculpted glow throughout. Furnished with pieces from top designers, the interiors are layered, luxurious, and utterly distinctive.
Beyond the glass, the lanai unfolds as an open-air salon. An outdoor kitchen invites alfresco entertaining, a television makes lounging effortless, and the pool and spa shimmer against a backdrop of exquisitely landscaped gardens. Privacy, beauty, and resort-caliber leisure meet in a setting designed to be lived in every day.
Accommodations are equally considered. The middle bedroom features a bespoke built-in wall unit with a concealed Murphy bed, allowing the room to transform seamlessly from a polished retreat for guests into a refined study or den.
Even the garage is a statement. The two-car space is finished with high-gloss epoxy flooring and fully organized storage, with every detail curated to match the home’s standard of excellence.
From the entry to the garage, 25021 Spartina Drive is an invitation to live beautifully. Private showings by appointment.