

Listing Courtesy of:  STELLAR as distributed by MLS GRID / Listed By: The Bob Stanley Group - Contact: 941-726-4242
 STELLAR as distributed by MLS GRID / Listed By: The Bob Stanley Group - Contact: 941-726-4242
8106 Dukes Wood Court University Park, FL 34201
Active (5 Days)
$940,000 (USD)
OPEN HOUSE TIMES
-
OPENSun, Nov 81:00 pm - 4:00 pm

Description
MLS #:
A4710798
A4710798
Taxes
$6,820(2025)
$6,820(2025)
Lot Size
9,897 SQFT
9,897 SQFT
Type
Single-Family Home
Single-Family Home
Year Built
2003
2003
Views
Trees/Woods
Trees/Woods
County
Manatee County
Manatee County
Listed By
Bob Stanley, The Bob Stanley Group, Contact: 941-726-4242
Source
STELLAR
Last checked Nov 8 2026 at 10:41 PM GMT+0000
STELLAR
Last checked Nov 8 2026 at 10:41 PM GMT+0000
Bathroom Details
- Full Bathrooms: 2
- Half Bathroom: 1
Interior Features
- Formal Dining Room Separate
- Inside Utility
- Unfurnished
- Solid Wood Cabinets
- Formal Living Room Separate
- Wet Bar
- Den/Library/Office
- Family Room
- Crown Molding
- L Dining
- Walk-In Closet(s)
- Window Treatments
- Appliances: Dishwasher
- Appliances: Refrigerator
- Appliances: Washer
- Ceiling Fans(s)
- Open Floorplan
- Appliances: Disposal
- Appliances: Microwave
- Appliances: Dryer
- Appliances: Built-In Oven
- Appliances: Ice Maker
- Appliances: Gas Water Heater
- Appliances: Bar Fridge
- Appliances: Wine Refrigerator
- Thermostat
- Eat-In Kitchen
- High Ceilings
- Built-In Features
- Primary Bedroom Main Floor
- Tile Counters
Subdivision
- Kenwood Park
Lot Information
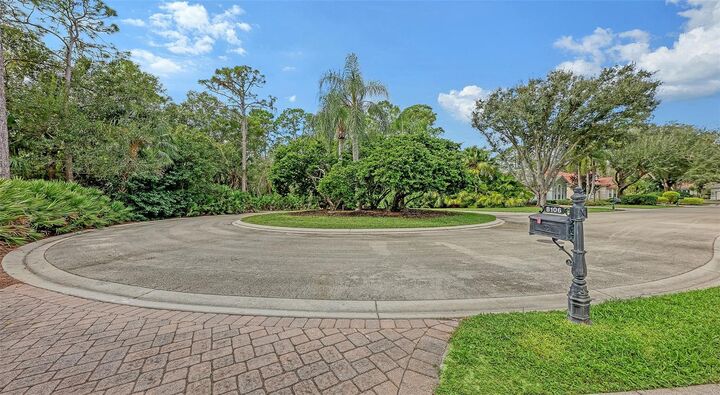
- Cul-De-Sac
- Conservation Area
- Paved
- Landscaped
Property Features
- Fireplace: Electric
- Foundation: Slab
Heating and Cooling
- Central
- Heat Pump
- Natural Gas
- Gas
- Central Air
Pool Information
- Screen Enclosure
- In Ground
- Outside Bath Access
- Heated
- Lighting
Homeowners Association Information
- Dues: $2360/Quarterly
Flooring
- Carpet
- Tile
- Hardwood
Exterior Features
- Block
- Stucco
- Roof: Shingle
Utility Information
- Utilities: Cable Connected, Cable Available, Sprinkler Meter, Water Source: Public, Electricity Connected, Underground Utilities, Natural Gas Available, Natural Gas Connected
- Sewer: Public Sewer
- Energy: Irrig. System-Rainwater From Ponds
School Information
- Elementary School: Robert E Willis Elementary
- Middle School: Braden River Middle
- High School: Braden River High
Living Area
- 2,614 sqft
Additional Information: The Bob Stanley Group | 941-726-4242
Location
Estimated Monthly Mortgage Payment
*Based on Fixed Interest Rate withe a 30 year term, principal and interest only
Listing price
Down payment
%
Interest rate
%Mortgage calculator estimates are provided by CENTURY 21 Real Estate LLC and are intended for information use only. Your payments may be higher or lower and all loans are subject to credit approval.
Disclaimer: Listings Courtesy of “My Florida Regional MLS DBA Stellar MLS © 2026. IDX information is provided exclusively for consumers personal, non-commercial use and may not be used for any other purpose other than to identify properties consumers may be interested in purchasing. All information provided is deemed reliable but is not guaranteed and should be independently verified. Last Updated: 11/8/26 14:41
Based on information submitted to the MLS GRID as of 11/8/2026 22:41. All data is obtained from various sources and may not have been verified by broker or MLS GRID. Supplied Open House Information is subject to change without notice. All information should be independently reviewed and verified for accuracy. Properties may or may not be listed by the office/agent presenting the information.



An open floor plan that welcomes you upon entrance and presents with rich hardwood floors. Cathedral ceilings throughout. The open walls both in the living room and kitchen area definitely enhances the charm of this home. Designer kitchen cabinets include a wine refrigerator plus, all the storage for your fine wine and wine glasses maintaining just the perfect temperature. You’ll also enjoy the abundance of windows allowing the sun and perfect views of the oversized pool and jacuzzi is unique only to itself. The patio has been redone with pavers and panoramic screening that brings the outside foliage and the charming sounds of singing birds to your ears. Built in gas BBQ for truly an entertaining patio with piped music throughout the entire home for your guest enjoyment.
An economical all gas home will save on today's cost of utilities. Featuring a 3-year new gas air conditioner. Gas stove, gas washer and dryer. The bedrooms are covered with deep lush carpeting, paddle fans and fresh paint.
Laundry room is oversized allowing a generous space for folding and storage. Additionally, two great pantries with a plenty of shelving and storage.
The living area has been updated with mahogany and electric fireplace for romantic evenings.
The master suite is one of the largest provided by Neil Construction. Oversized walk-in closets along with walk-in shower in the very spacious master bath. Split bedroom plan is perfect for those visiting guests
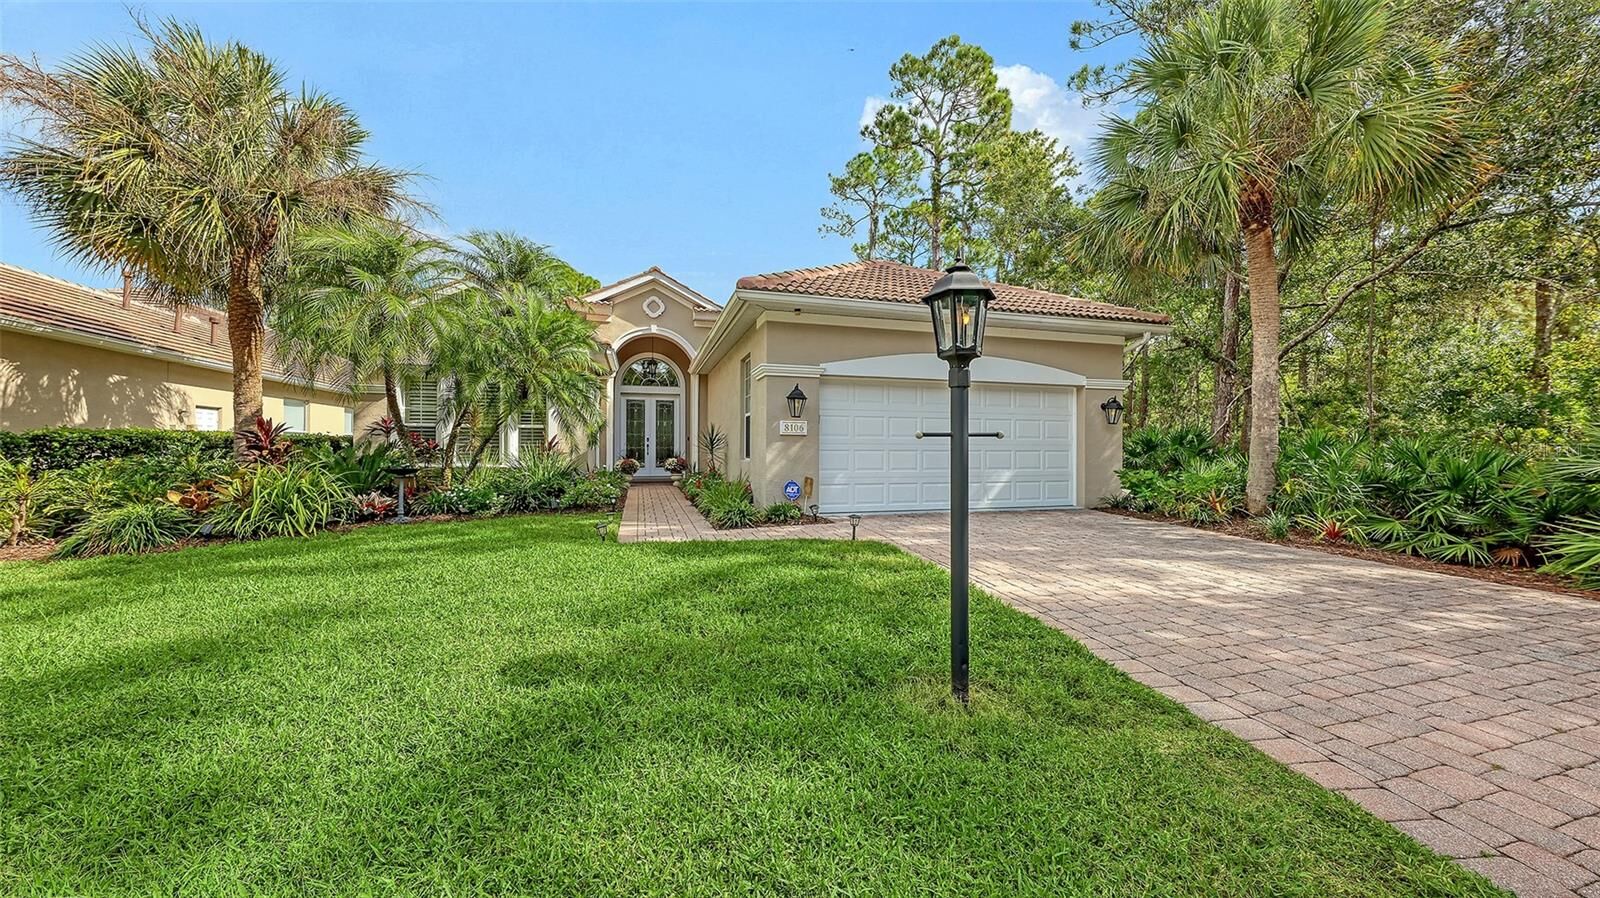
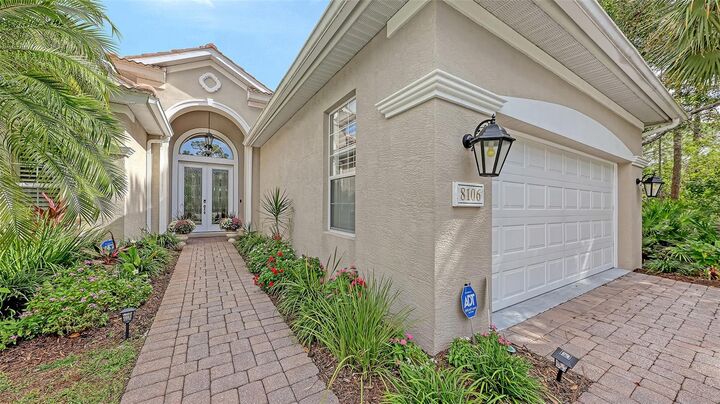
Property features an oversized two car garage, sprinklers and even an enclosed dog run. This home is a University Park charmer. Great home for relaxation, visiting family and guest. Plus, all amenities available in University Park.