

Listing Courtesy of:  STELLAR as distributed by MLS GRID / Listed By: Michael Saunders & Company - Contact: 941-951-6660
 STELLAR as distributed by MLS GRID / Listed By: Michael Saunders & Company - Contact: 941-951-6660
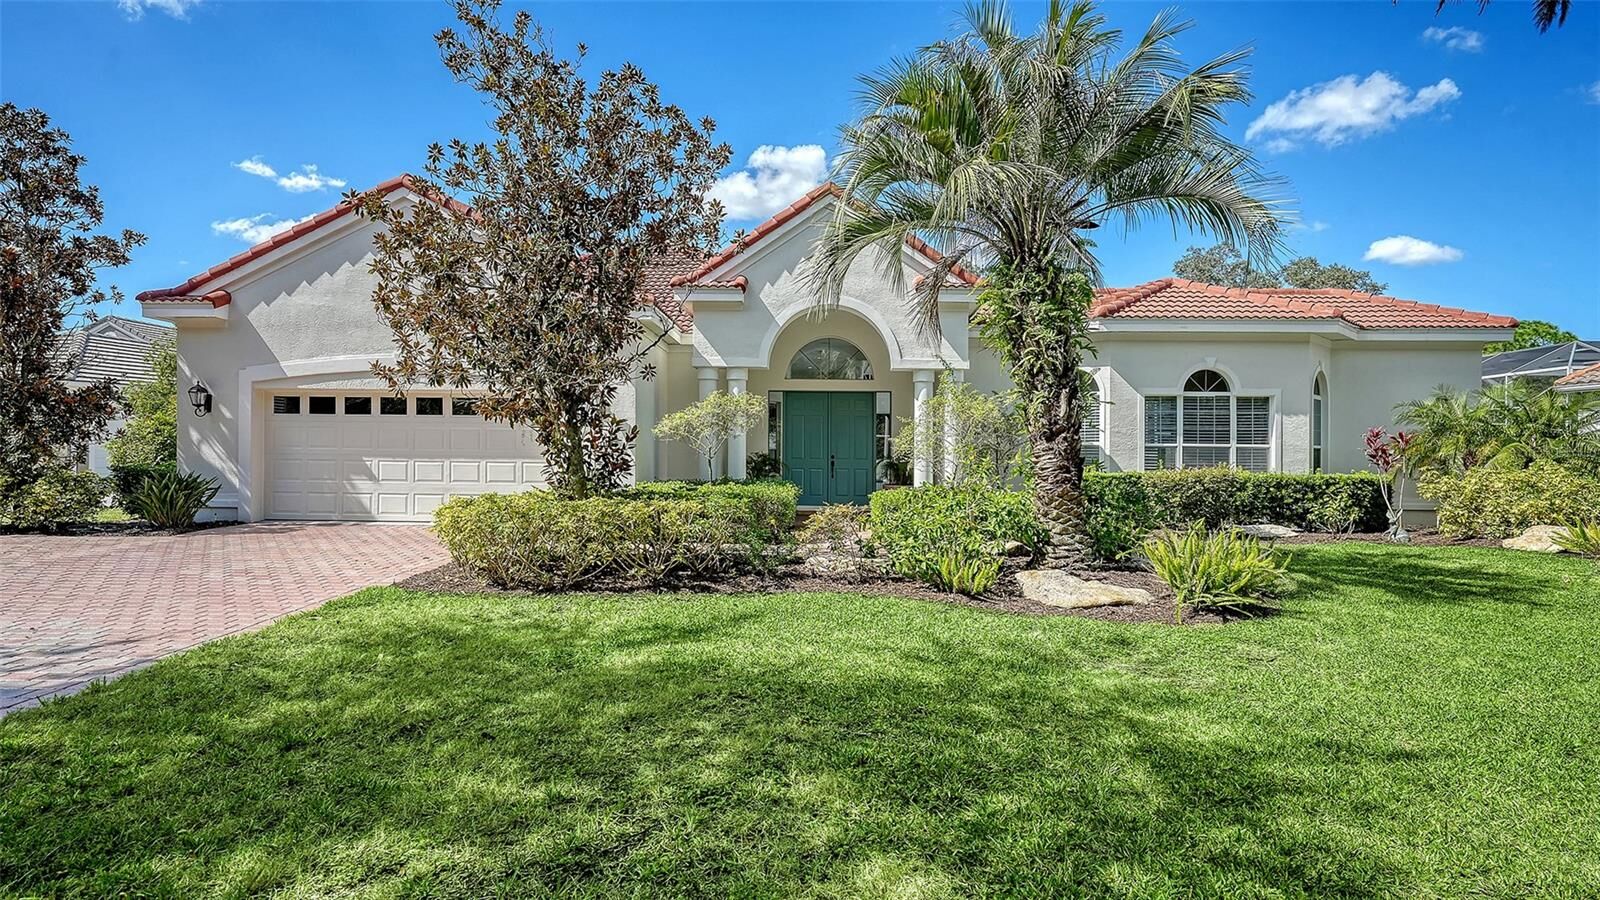
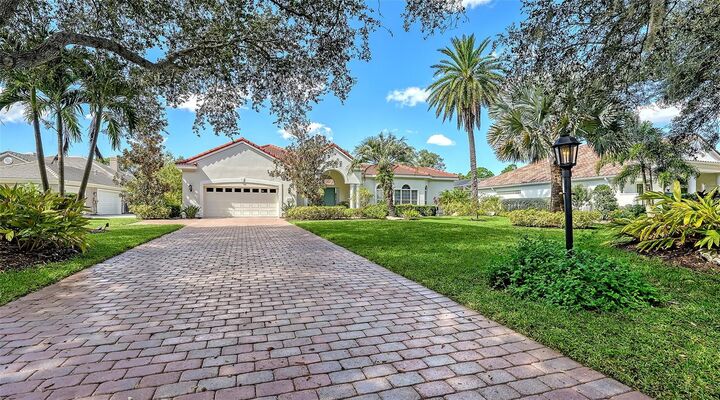
8010 Collingwood Court University Park, FL 34201
Active (7 Days)
$1,100,000 (USD)
MLS #:
A4710058
A4710058
Taxes
$13,408(2025)
$13,408(2025)
Lot Size
0.53 acres
0.53 acres
Type
Single-Family Home
Single-Family Home
Year Built
1999
1999
Style
Ranch, Florida
Ranch, Florida
Views
Pool, Golf Course
Pool, Golf Course
County
Manatee County
Manatee County
Listed By
Elizabeth Van Riper, Main Street Sarasota Suite 101, Contact: 941-951-6660
Source
STELLAR
Last checked Nov 13 2026 at 5:52 PM GMT+0000
STELLAR
Last checked Nov 13 2026 at 5:52 PM GMT+0000
Bathroom Details
- Full Bathrooms: 3
Interior Features
- Formal Dining Room Separate
- Split Bedroom
- Stone Counters
- Wet Bar
- Walk-In Closet(s)
- Window Treatments
- Appliances: Dishwasher
- Appliances: Refrigerator
- Appliances: Washer
- Ceiling Fans(s)
- Appliances: Disposal
- Appliances: Range Hood
- Appliances: Microwave
- Appliances: Dryer
- Appliances: Built-In Oven
- Tray Ceiling(s)
- Appliances: Gas Water Heater
- Appliances: Cooktop
- Thermostat
- Appliances: Water Filtration System
- Eat-In Kitchen
- High Ceilings
- Negotiable
- Primary Bedroom Main Floor
Subdivision
- University Park Country Club
Lot Information
- Sidewalk
- Level
- On Golf Course
- Paved
- Private
- Landscaped
Property Features
- Fireplace: Living Room
- Fireplace: Gas
- Foundation: Slab
Heating and Cooling
- Central
- Heat Pump
- Electric
- Zoned
- Central Air
Pool Information
- Screen Enclosure
- In Ground
- Outside Bath Access
- Heated
Homeowners Association Information
- Dues: $1674/Quarterly
Flooring
- Tile
- Luxury Vinyl
Exterior Features
- Block
- Stucco
- Roof: Tile
Utility Information
- Utilities: Cable Connected, Public, Water Connected, Water Source: Public, Electricity Connected, Sewer Connected, Underground Utilities, Natural Gas Connected
- Sewer: Public Sewer
School Information
- Elementary School: Robert E Willis Elementary
- Middle School: Braden River Middle
- High School: Braden River High
Garage
- 28X25
Parking
- Garage Door Opener
- Driveway
- Golf Cart Parking
- Parking Pad
Stories
- 1
Living Area
- 2,604 sqft
Additional Information: Main Street Sarasota Suite 101 | 941-951-6660
Location
Estimated Monthly Mortgage Payment
*Based on Fixed Interest Rate withe a 30 year term, principal and interest only
Listing price
Down payment
%
Interest rate
%Mortgage calculator estimates are provided by CENTURY 21 Real Estate LLC and are intended for information use only. Your payments may be higher or lower and all loans are subject to credit approval.
Disclaimer: Listings Courtesy of “My Florida Regional MLS DBA Stellar MLS © 2026. IDX information is provided exclusively for consumers personal, non-commercial use and may not be used for any other purpose other than to identify properties consumers may be interested in purchasing. All information provided is deemed reliable but is not guaranteed and should be independently verified. Last Updated: 11/13/26 09:52
Based on information submitted to the MLS GRID as of 11/13/2026 17:52. All data is obtained from various sources and may not have been verified by broker or MLS GRID. Supplied Open House Information is subject to change without notice. All information should be independently reviewed and verified for accuracy. Properties may or may not be listed by the office/agent presenting the information.



Description