

Listing Courtesy of:  STELLAR as distributed by MLS GRID / Listed By: Re/Max Realtec Group Inc - Contact: 727-789-5555
 STELLAR as distributed by MLS GRID / Listed By: Re/Max Realtec Group Inc - Contact: 727-789-5555
 1702 Meadow Oak Lane Tarpon Springs, FL 34689
Active (2 Days)
$549,000 (USD)

Description
MLS #:
TB8543027
TB8543027
Taxes
$7,241(2025)
$7,241(2025)
Lot Size
5,772 SQFT
5,772 SQFT
Type
Single-Family Home
Single-Family Home
Year Built
2000
2000
Style
Ranch
Ranch
County
Pinellas County
Pinellas County
Listed By
Nicole Harmon, Re/Max Realtec Group Inc, Contact: 727-789-5555
Source
STELLAR
Last checked Sep 1 2026 at 12:47 PM GMT+0000
STELLAR
Last checked Sep 1 2026 at 12:47 PM GMT+0000
Bathroom Details
- Full Bathrooms: 2
Interior Features
- Great Room
- Formal Dining Room Separate
- Inside Utility
- Split Bedroom
- Stone Counters
- Kitchen/Family Room Combo
- Solid Wood Cabinets
- Family Room
- Walk-In Closet(s)
- Window Treatments
- Appliances: Dishwasher
- Appliances: Electric Water Heater
- Appliances: Refrigerator
- Appliances: Washer
- Ceiling Fans(s)
- Open Floorplan
- Appliances: Disposal
- Appliances: Microwave
- Appliances: Range
- Vaulted Ceiling(s)
- Appliances: Dryer
- Negotiable
- Primary Bedroom Main Floor
Subdivision
- Harbor Oaks I
Lot Information
- Sidewalk
- City Limits
- Private
- Landscaped
Property Features
- Foundation: Slab
Heating and Cooling
- Central
- Electric
- Central Air
Pool Information
- Screen Enclosure
- In Ground
- Salt Water
- Heated
Homeowners Association Information
- Dues: $458/Annually
Flooring
- Tile
Exterior Features
- Block
- Stucco
- Roof: Shingle
Utility Information
- Utilities: Sprinkler Meter, Public, Water Connected, Water Source: Public, Electricity Connected, Sewer Connected
- Sewer: Public Sewer
School Information
- Elementary School: Tarpon Springs Elementary-Pn
- Middle School: Tarpon Springs Middle-Pn
- High School: Tarpon Springs High-Pn
Parking
- Garage Door Opener
- Driveway
Stories
- 1
Living Area
- 1,626 sqft
Additional Information: Re/Max Realtec Group Inc | 727-789-5555
Location
Estimated Monthly Mortgage Payment
*Based on Fixed Interest Rate withe a 30 year term, principal and interest only
Listing price
Down payment
%
Interest rate
%Mortgage calculator estimates are provided by CENTURY 21 Real Estate LLC and are intended for information use only. Your payments may be higher or lower and all loans are subject to credit approval.
Disclaimer: Listings Courtesy of “My Florida Regional MLS DBA Stellar MLS © 2026. IDX information is provided exclusively for consumers personal, non-commercial use and may not be used for any other purpose other than to identify properties consumers may be interested in purchasing. All information provided is deemed reliable but is not guaranteed and should be independently verified. Last Updated: 9/1/26 05:47
Based on information submitted to the MLS GRID as of 9/1/2026 12:47. All data is obtained from various sources and may not have been verified by broker or MLS GRID. Supplied Open House Information is subject to change without notice. All information should be independently reviewed and verified for accuracy. Properties may or may not be listed by the office/agent presenting the information.



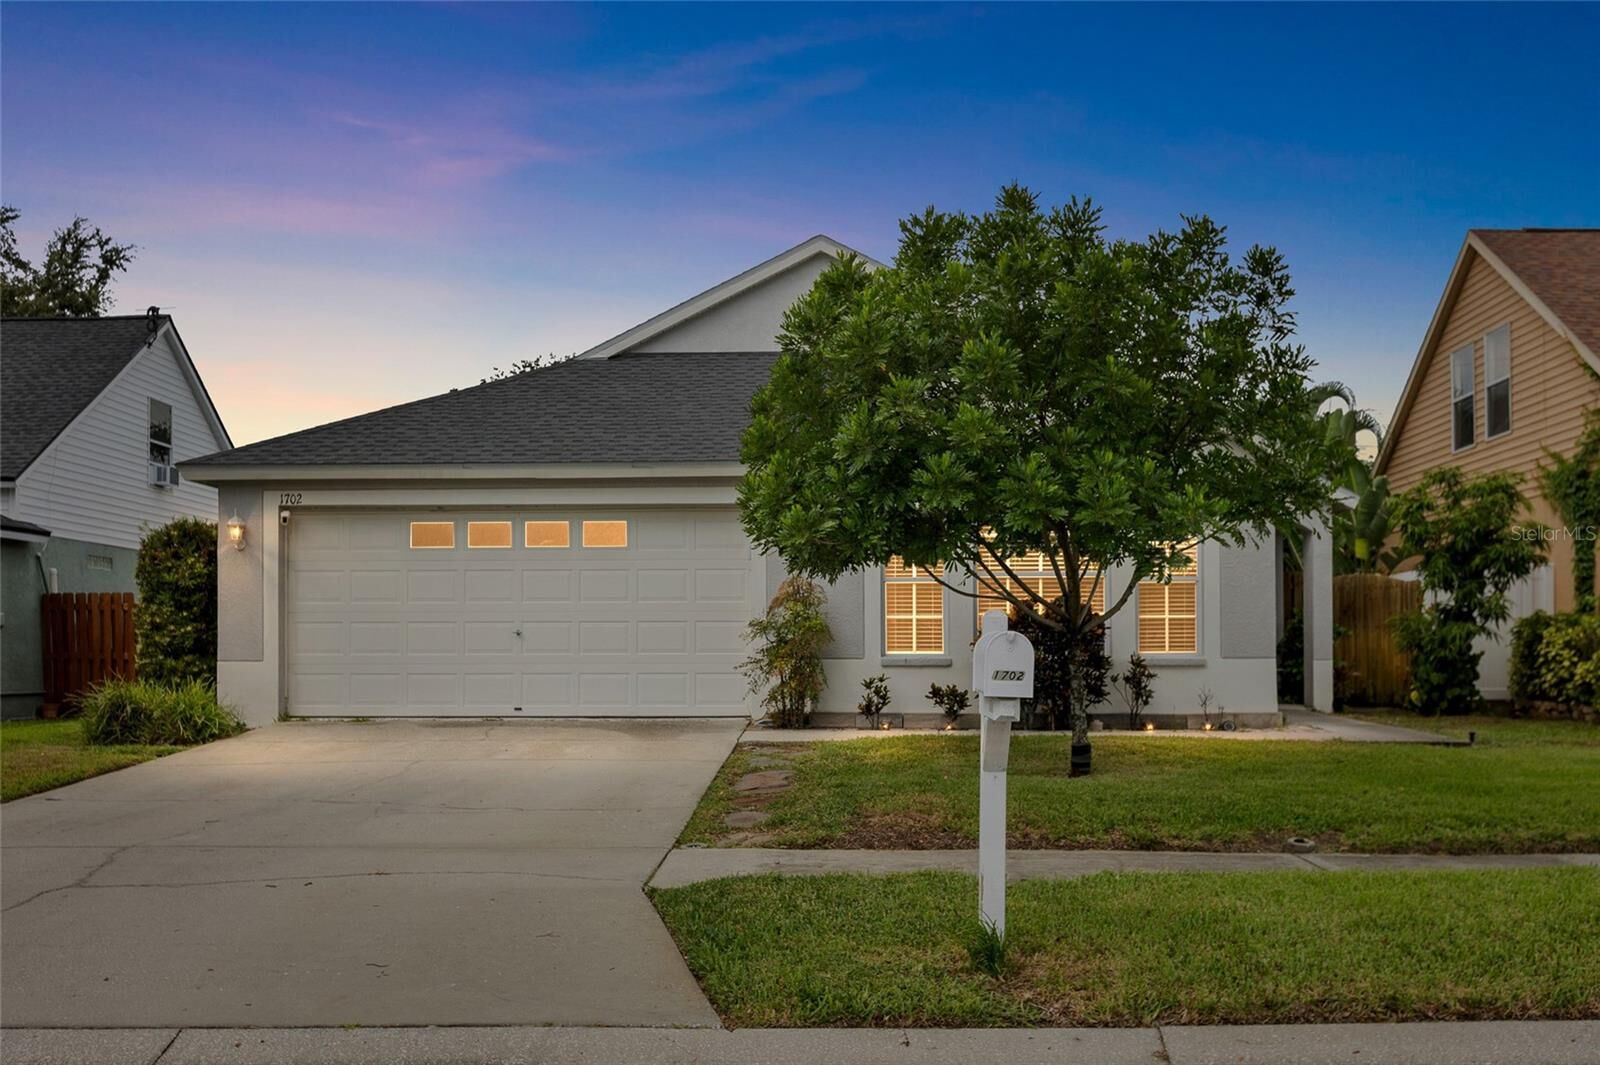
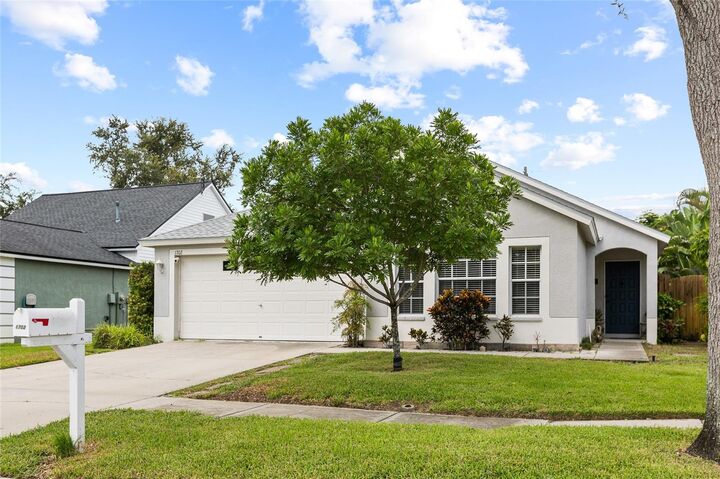
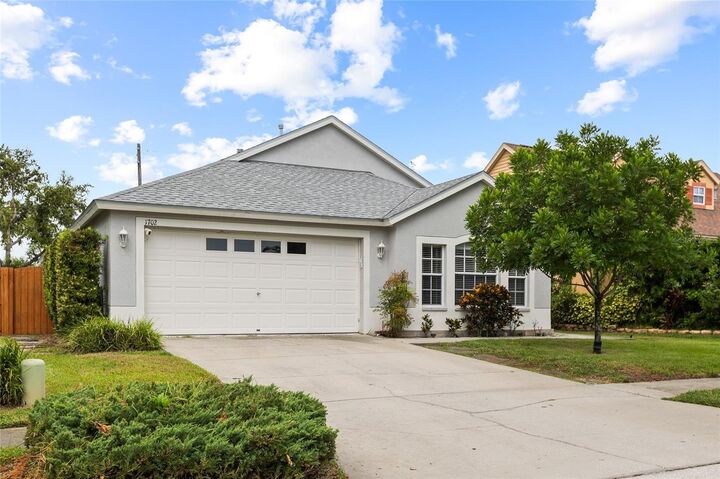
Numerous important updates provide peace of mind, including a 2021 roof, 2021 water heater, new central air conditioning in 2026, pool resurfacing and pool deck renovation in 2026, and a 2024 pool pump. The dedicated laundry room includes a washer and dryer, laundry sink, ample cabinetry, and additional storage. The location is exceptional, with the Pinellas Trail just a half-block away, making walking, jogging, and biking convenient. Enjoy easy access to Sunset Beach and Fred Howard Park, a 155-acre recreational destination featuring a beautiful beach, picnic areas, playgrounds, ball fields, walking trails, and a launch area for canoeing and kayaking. The world-famous Sponge Docks of Tarpon Springs are only about 10 minutes away, along with an array of restaurants, shops, parks, Gulf beaches, and entertainment. Golf courses, concert venues, sporting arenas, theaters, and other attractions are all within easy reach, and Tampa International Airport is approximately 22 miles away. With its updated interior, desirable split-bedroom floor plan, private heated saltwater pool, newer major systems, and prime Tarpon Springs location near the Pinellas Trail, Gulf beaches, parks, and the Sponge Docks, this Harbor Oaks home is ready to welcome its next owner.