

Listing Courtesy of:  STELLAR as distributed by MLS GRID / Listed By: Charles Rutenberg Realty Inc - Contact: 866-580-6402
 STELLAR as distributed by MLS GRID / Listed By: Charles Rutenberg Realty Inc - Contact: 866-580-6402
 9310 Mangrove Court Tampa, FL 33647
Active (1 Days)
$579,000 (USD)
Description
MLS #:
TB8554944
TB8554944
Taxes
$6,495(2025)
$6,495(2025)
Lot Size
10,270 SQFT
10,270 SQFT
Type
Single-Family Home
Single-Family Home
Year Built
2005
2005
County
Hillsborough County
Hillsborough County
Listed By
Yachen Lin, Charles Rutenberg Realty Inc, Contact: 866-580-6402
Source
STELLAR
Last checked Oct 8 2026 at 7:50 AM GMT+0000
STELLAR
Last checked Oct 8 2026 at 7:50 AM GMT+0000
Bathroom Details
- Full Bathrooms: 3
Interior Features
- Unfurnished
- Split Bedroom
- Stone Counters
- Solid Wood Cabinets
- Den/Library/Office
- Walk-In Closet(s)
- Appliances: Dishwasher
- Appliances: Refrigerator
- Appliances: Washer
- Ceiling Fans(s)
- Open Floorplan
- Appliances: Disposal
- Appliances: Microwave
- Appliances: Range
- Appliances: Dryer
- Tray Ceiling(s)
- Thermostat
- Primary Bedroom Main Floor
Subdivision
- Live Oak Preserve Ph 1B Village
Property Features
- Foundation: Slab
Heating and Cooling
- Central
- Central Air
Homeowners Association Information
- Dues: $130/Monthly
Flooring
- Luxury Vinyl
Exterior Features
- Block
- Stucco
- Roof: Shingle
Utility Information
- Utilities: Public, Water Source: Public
- Sewer: Public Sewer
School Information
- Elementary School: Turner Elem-Hb
- Middle School: Bartels Middle
- High School: Wharton-Hb
Parking
- Garage Door Opener
- Driveway
Stories
- 1
Living Area
- 2,764 sqft
Additional Information: Charles Rutenberg Realty Inc | 866-580-6402
Location
Estimated Monthly Mortgage Payment
*Based on Fixed Interest Rate withe a 30 year term, principal and interest only
Listing price
Down payment
%
Interest rate
%Mortgage calculator estimates are provided by CENTURY 21 Real Estate LLC and are intended for information use only. Your payments may be higher or lower and all loans are subject to credit approval.
Disclaimer: Listings Courtesy of “My Florida Regional MLS DBA Stellar MLS © 2026. IDX information is provided exclusively for consumers personal, non-commercial use and may not be used for any other purpose other than to identify properties consumers may be interested in purchasing. All information provided is deemed reliable but is not guaranteed and should be independently verified. Last Updated: 10/8/26 00:50
Based on information submitted to the MLS GRID as of 10/8/2026 07:50. All data is obtained from various sources and may not have been verified by broker or MLS GRID. Supplied Open House Information is subject to change without notice. All information should be independently reviewed and verified for accuracy. Properties may or may not be listed by the office/agent presenting the information.



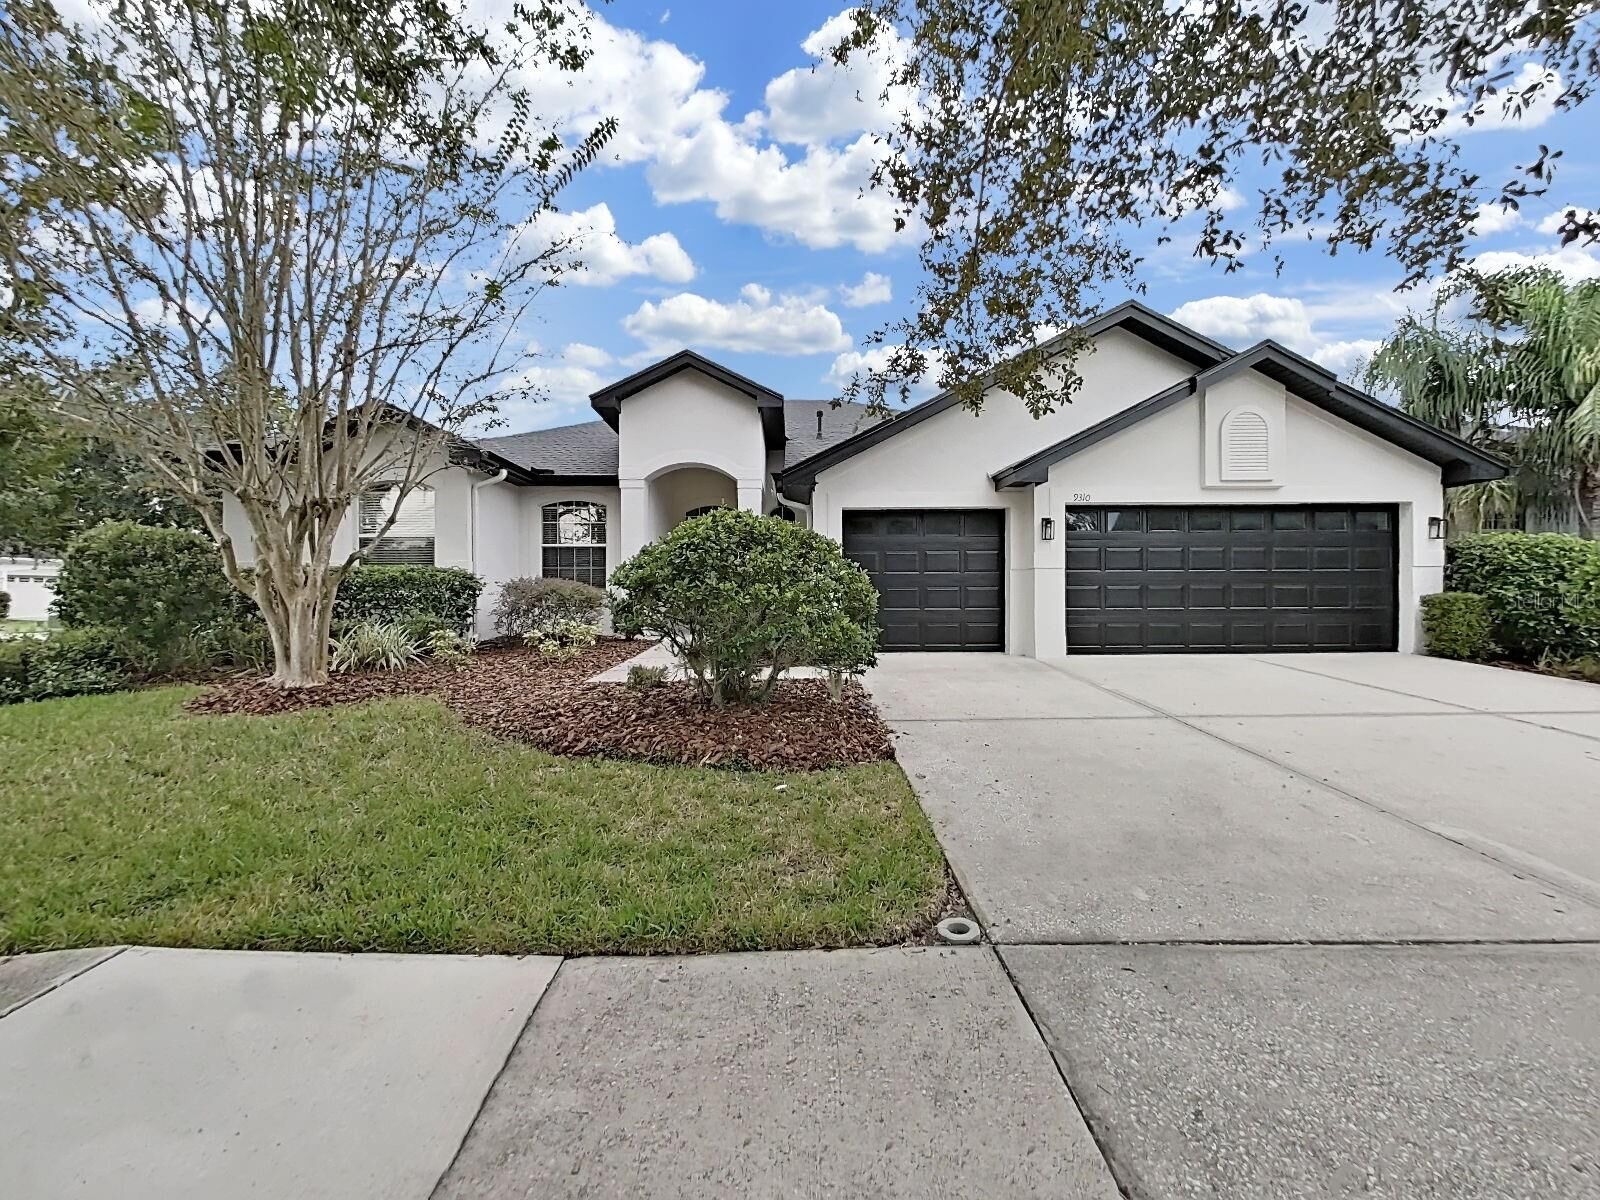
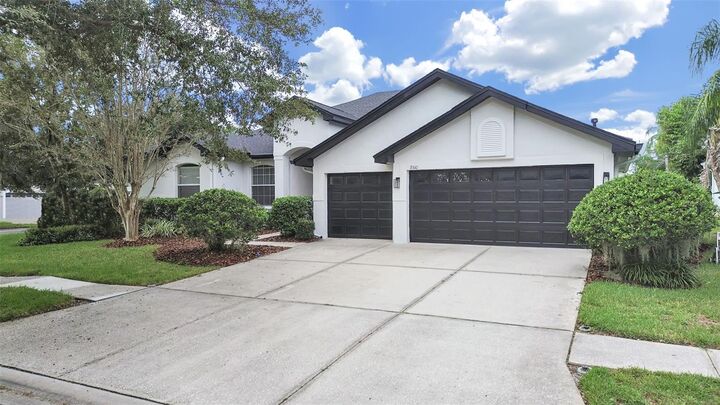
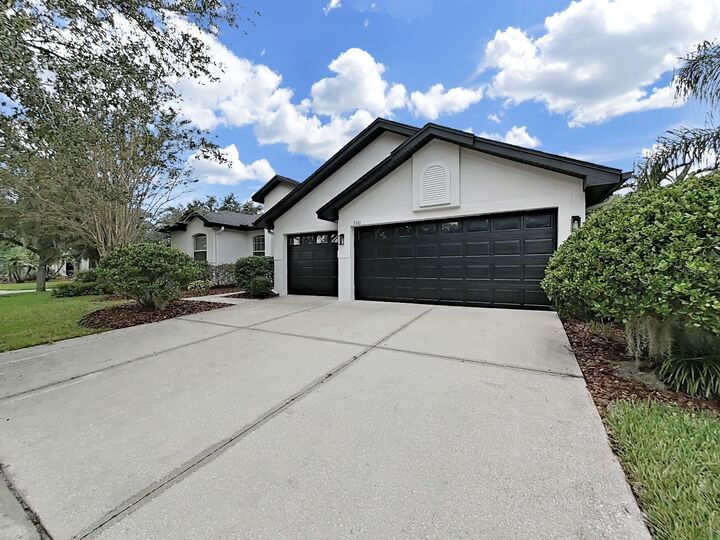
Welcome home to this remarkable contemporary 5-bedroom, 3-bathroom home with a 3-car garage, built by Westfield. Ideally situated on a desirable oversized corner lot, this beautiful home offers plenty of outdoor space for entertaining, relaxing, and enjoying the Florida lifestyle. Located in the gated community of Live Oak, the home features soaring ceilings, a spacious and functional floor plan, and plenty of room for comfortable everyday living and entertaining.
The formal dining room features an impressive tray ceiling, while the three-way split-bedroom floor plan provides excellent privacy and flexibility for family and guests. The spacious primary suite features a tray ceiling, comfortable sitting area, his-and-her walk-in closets, and a private primary bathroom with dual vanities, a separate shower, and a relaxing garden tub.
The chef-inspired kitchen is the heart of the home and has been beautifully updated with refinished cabinets and quartz countertops with backsplash. The open design offers abundant counter space, plenty of storage, and a large breakfast bar overlooking the family room. All appliances are included, with a new stove installed in 2026 and the refrigerator, microwave, and dishwasher replaced in 2025. Sliding glass doors open to the covered back patio, creating an ideal space for entertaining, relaxing, and enjoying time with family and friends.
Four additional bedrooms and two spacious bathrooms provide plenty of room for family, guests, or flexible living arrangements. A convenient one of the bedrooms near the entrance offers an ideal space for working from home. Storage is abundant throughout the home.
UPGRADES & IMPROVEMENTS: Fresh exterior paint (2026); cabinet refinishing throughout the home (2026); quartz countertops with backsplash (2025); luxury vinyl plank flooring throughout the entire home; roof replacement (September 2023); water heater (2022); stove (2026); refrigerator, microwave, and dishwasher (2025).
The home is homestead-eligible, offering the potential for a favorable property-tax situation for a qualifying owner, subject to applicable exemptions and future tax assessment.
Live Oak is a well-established gated community with mature landscaping and an impressive resort-style amenity center featuring a swimming pool, children's splash pad, playground, golf practice area, tennis courts, pickleball, indoor billiards, and a resort-style clubhouse. With three convenient gates providing easy access in multiple directions, the community is ideally located near restaurants, shopping, and major roadways, with I-75 approximately 2 miles away.
A beautifully updated home on a spacious corner lot in a desirable gated community with exceptional resort-style amenities—this one is ready to welcome you home!