

Listing Courtesy of:  STELLAR as distributed by MLS GRID / Listed By: Dalton Wade Inc - Contact: 888-668-8283
 STELLAR as distributed by MLS GRID / Listed By: Dalton Wade Inc - Contact: 888-668-8283
 8326 June Street Tampa, FL 33615
Active (1 Days)
$689,990 (USD)

Description
MLS #:
TB8543883
TB8543883
Taxes
$1,861(2025)
$1,861(2025)
Lot Size
10,200 SQFT
10,200 SQFT
Type
Single-Family Home
Single-Family Home
Year Built
2026
2026
Style
Contemporary
Contemporary
County
Hillsborough County
Hillsborough County
Listed By
Aime Pinto, Dalton Wade Inc, Contact: 888-668-8283
Source
STELLAR
Last checked Aug 31 2026 at 3:46 PM GMT+0000
STELLAR
Last checked Aug 31 2026 at 3:46 PM GMT+0000
Bathroom Details
- Full Bathrooms: 3
Interior Features
- Split Bedroom
- Stone Counters
- Kitchen/Family Room Combo
- Solid Wood Cabinets
- Walk-In Closet(s)
- Appliances: Dishwasher
- Appliances: Electric Water Heater
- Appliances: Refrigerator
- Open Floorplan
- Appliances: Disposal
- Appliances: Microwave
- Appliances: Range
- Coffered Ceiling(s)
- Thermostat
- High Ceilings
- Built-In Features
- Turnkey
Subdivision
- Plouff Sub 3Rd Add
Lot Information
- Sidewalk
- Street Dead-End
- In County
- Unincorporated
- Floodzone
- Oversized Lot
- Paved
- Landscaped
Property Features
- Foundation: Slab
Heating and Cooling
- Central
- Central Air
Flooring
- Tile
Exterior Features
- Block
- Stucco
- Roof: Shingle
Utility Information
- Utilities: Water Available, Public, Water Source: Public, Bb/Hs Internet Available, Electricity Connected
- Sewer: Septic Tank
- Energy: Insulation, Hvac, Appliances, Thermostat, Windows, Hvac Filter Merv 8+, Lighting, Construction
Garage
- 23X22
Living Area
- 2,384 sqft
Additional Information: Dalton Wade Inc | 888-668-8283
Location
Estimated Monthly Mortgage Payment
*Based on Fixed Interest Rate withe a 30 year term, principal and interest only
Listing price
Down payment
%
Interest rate
%Mortgage calculator estimates are provided by CENTURY 21 Real Estate LLC and are intended for information use only. Your payments may be higher or lower and all loans are subject to credit approval.
Disclaimer: Listings Courtesy of “My Florida Regional MLS DBA Stellar MLS © 2026. IDX information is provided exclusively for consumers personal, non-commercial use and may not be used for any other purpose other than to identify properties consumers may be interested in purchasing. All information provided is deemed reliable but is not guaranteed and should be independently verified. Last Updated: 8/31/26 08:46
Based on information submitted to the MLS GRID as of 8/31/2026 15:46. All data is obtained from various sources and may not have been verified by broker or MLS GRID. Supplied Open House Information is subject to change without notice. All information should be independently reviewed and verified for accuracy. Properties may or may not be listed by the office/agent presenting the information.



This spacious primary suite offer a spa-inspired bathroom with a freestanding soaking tub, oversized walking shower, contemporary fixtures and a luxurious custom-built waking closet featuring extensive shelving, drawer, and hanging space.
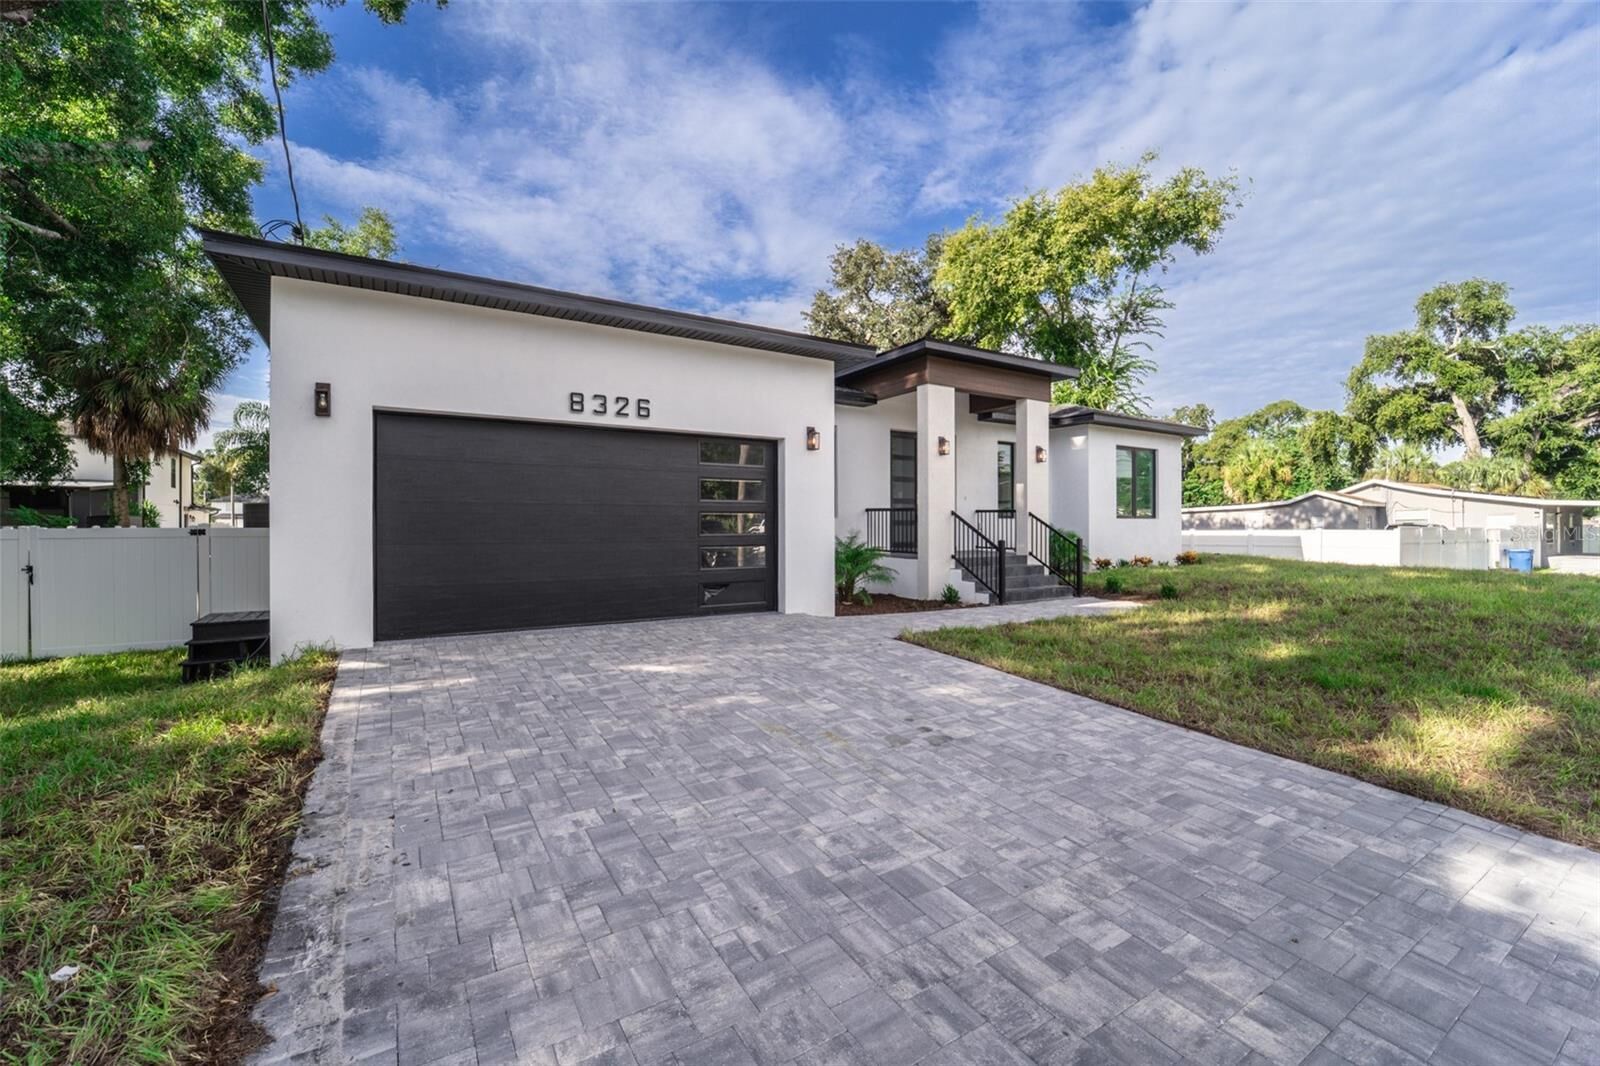
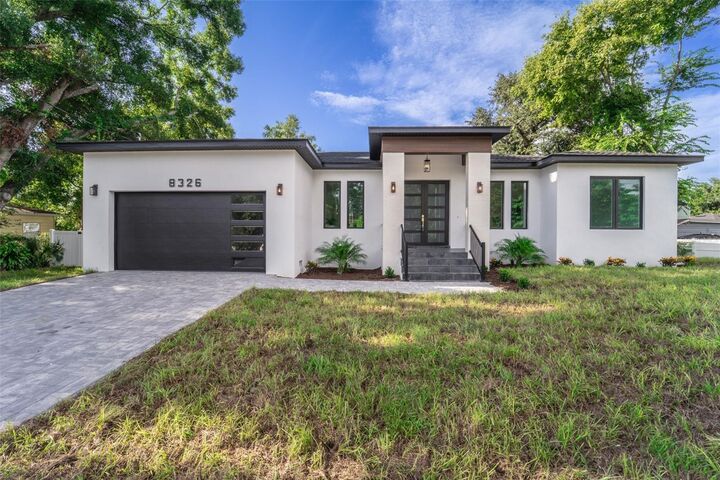
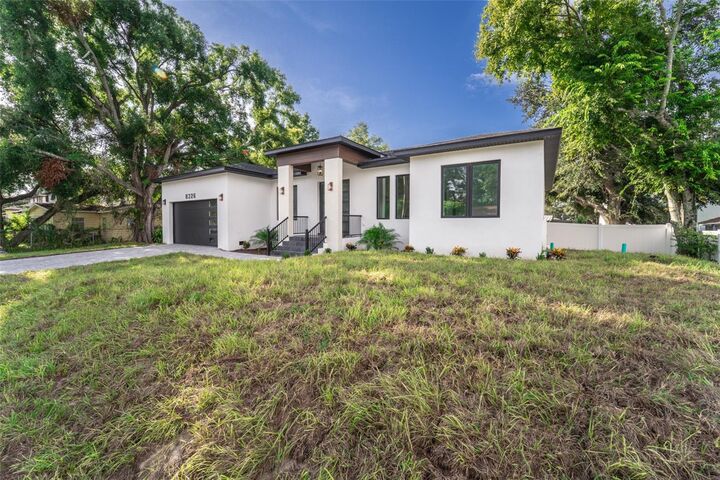
The oversized double lot provides exceptional outdoor flexibility, including space for an RV or boat, along with a white vinyl privacy fence. The desirable cul-de-sac location offers a peaceful setting while remaining conveniently close to Jackson Spring Park which provided with a low fee access to fitness center, open gym activities such as pickleball, badminton, volleyball and much more, Tampa International Airport, Ben T Davis Beach, shopping, restaurants,, entertainment, and major highways.
Enjoy easy access to Tampa's vibrant lifestyle with no CDD nor HOA fees, short distance to Causeway Boat Ramp and Baycrest boat ramp, and some of the Florida's finest Gulf Beaches, all from this beautiful brand-new 4 bedrooms plus Den//office, and two car garage home.