

Listing Courtesy of:  STELLAR as distributed by MLS GRID / Listed By: Keller Williams Tampa Central - Contact: 813-865-0700
 STELLAR as distributed by MLS GRID / Listed By: Keller Williams Tampa Central - Contact: 813-865-0700
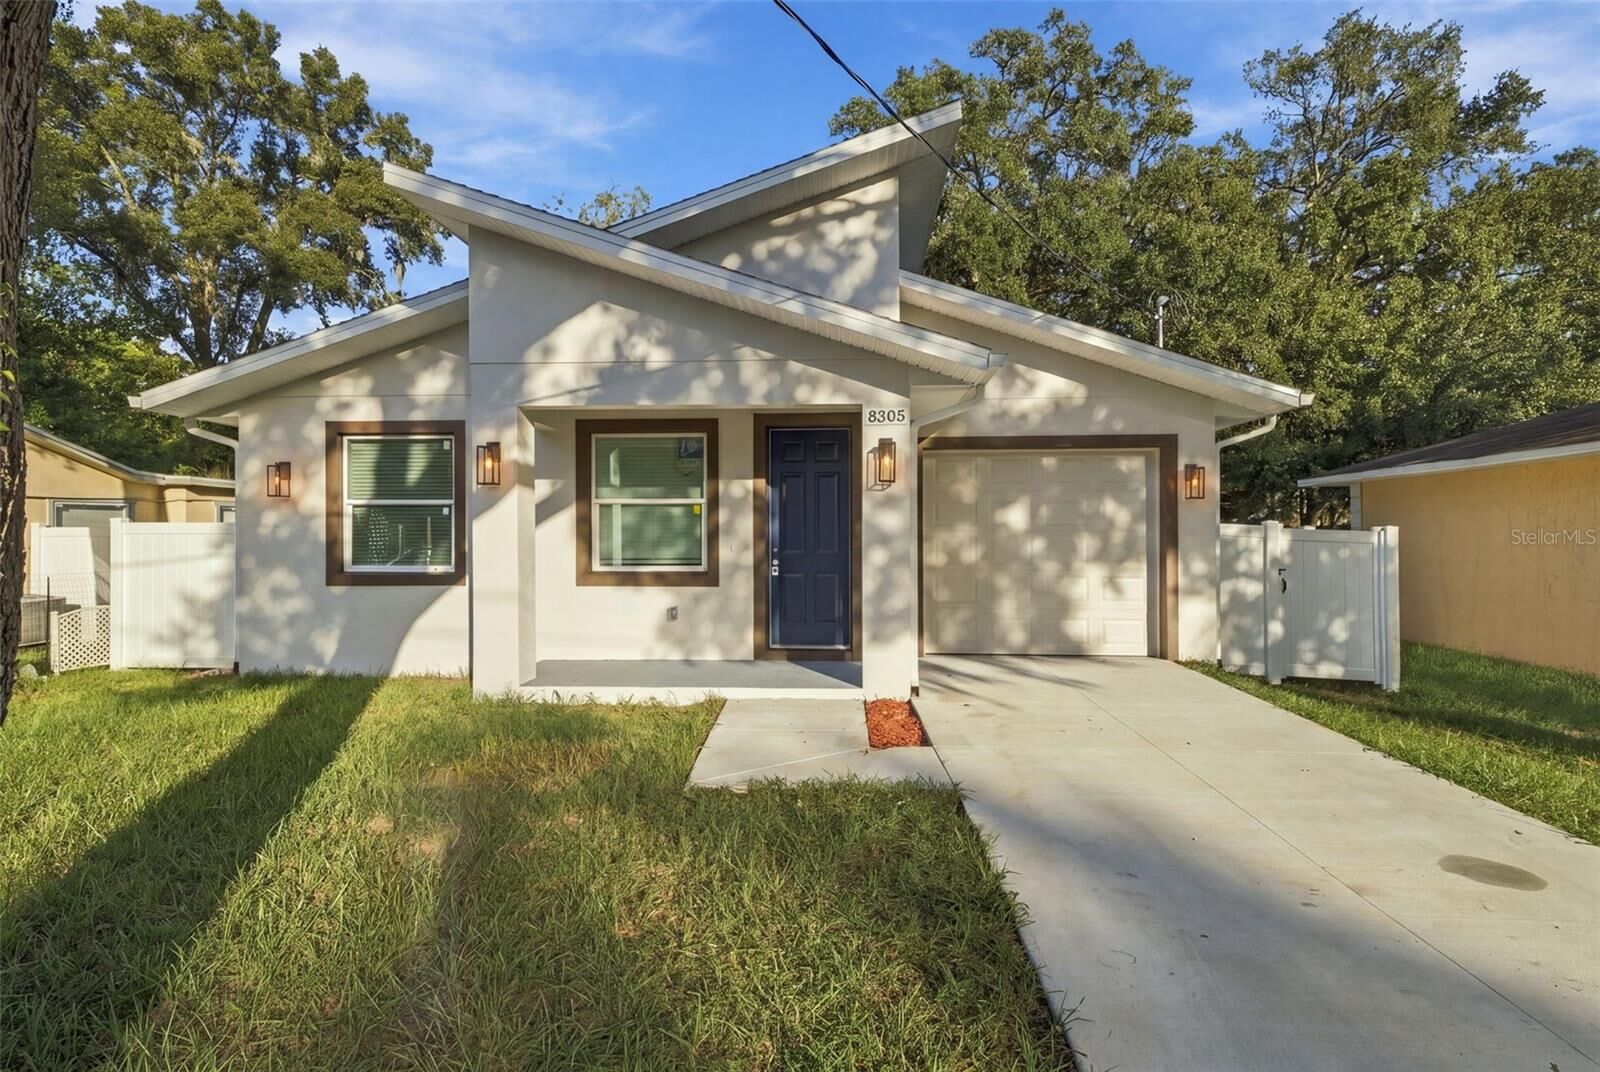
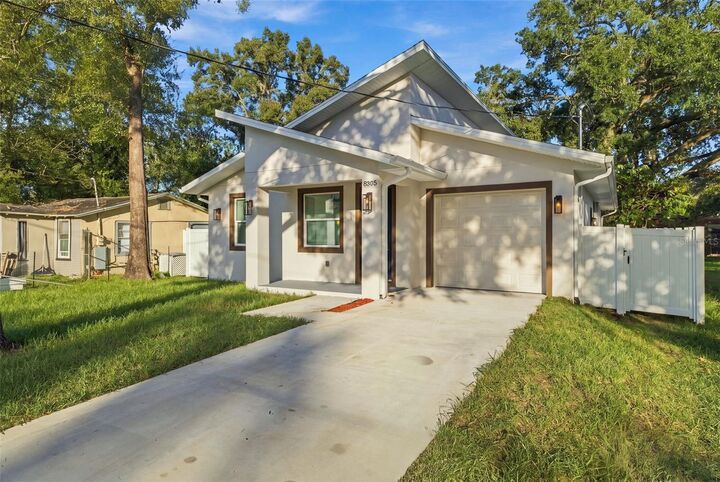
8305 N 18th Street Tampa, FL 33604
Active (7 Days)
$374,999 (USD)

Description
MLS #:
TB8563375
TB8563375
Taxes
$1,084(2026)
$1,084(2026)
Lot Size
5,250 SQFT
5,250 SQFT
Type
Single-Family Home
Single-Family Home
Year Built
2026
2026
County
Hillsborough County
Hillsborough County
Listed By
Agustin Cintron, Jr, Keller Williams Tampa Central, Contact: 813-865-0700
Source
STELLAR
Last checked Nov 8 2026 at 4:41 AM GMT+0000
STELLAR
Last checked Nov 8 2026 at 4:41 AM GMT+0000
Bathroom Details
- Full Bathrooms: 2
Interior Features
- Unfurnished
- Appliances: Dishwasher
- Appliances: Refrigerator
- Ceiling Fans(s)
- Appliances: Range Hood
- Appliances: Microwave
Subdivision
- Hendry And Knights Addition To Sulphur Spring
Property Features
- Foundation: Stem Wall
Heating and Cooling
- Electric
- Central Air
Flooring
- Tile
Exterior Features
- Block
- Stucco
- Roof: Shingle
- Roof: Other
Utility Information
- Utilities: Water Available, Water Connected, Water Source: Public, Sewer Connected
- Sewer: Public Sewer
Living Area
- 1,478 sqft
Additional Information: Keller Williams Tampa Central | 813-865-0700
Location
Estimated Monthly Mortgage Payment
*Based on Fixed Interest Rate withe a 30 year term, principal and interest only
Listing price
Down payment
%
Interest rate
%Mortgage calculator estimates are provided by CENTURY 21 Real Estate LLC and are intended for information use only. Your payments may be higher or lower and all loans are subject to credit approval.
Disclaimer: Listings Courtesy of “My Florida Regional MLS DBA Stellar MLS © 2026. IDX information is provided exclusively for consumers personal, non-commercial use and may not be used for any other purpose other than to identify properties consumers may be interested in purchasing. All information provided is deemed reliable but is not guaranteed and should be independently verified. Last Updated: 11/7/26 20:41
Based on information submitted to the MLS GRID as of 11/8/2026 04:41. All data is obtained from various sources and may not have been verified by broker or MLS GRID. Supplied Open House Information is subject to change without notice. All information should be independently reviewed and verified for accuracy. Properties may or may not be listed by the office/agent presenting the information.



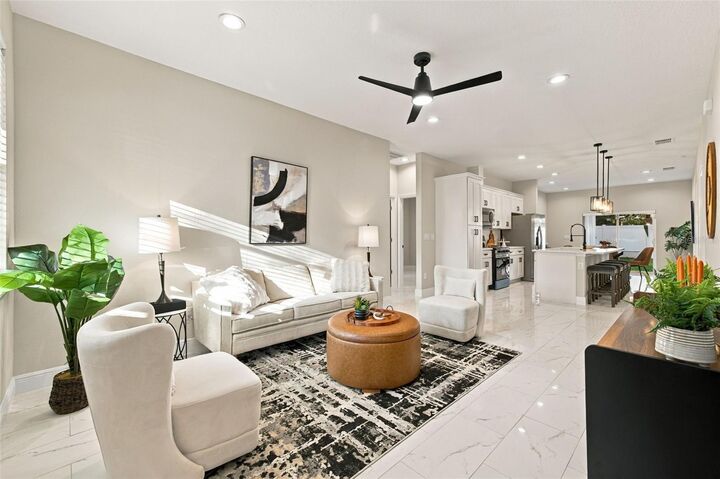
The primary suite includes a walk-in closet and private bath with dual sinks and a beautifully tiled walk-in shower. Additional highlights include generously sized bedrooms, an indoor laundry area, attached garage, and a comfortable living and dining layout ideal for everyday living and entertaining. Modern finishes, a functional floor plan, and move-in-ready condition make this home a standout.