

Listing Courtesy of:  STELLAR as distributed by MLS GRID / Listed By: Keller Williams South Tampa - Contact: murraycoleman@kw.com
 STELLAR as distributed by MLS GRID / Listed By: Keller Williams South Tampa - Contact: murraycoleman@kw.com
 807 1/2 S Fremont Avenue #Upper Tampa, FL 33606
Active (25 Days)
$2,100 (USD)
Description
MLS #:
TB8535220
TB8535220
Lot Size
6,480 SQFT
6,480 SQFT
Type
Rental
Rental
Year Built
1924
1924
County
Hillsborough County
Hillsborough County
Listed By
Dede Ross, Keller Williams South Tampa, Contact: murraycoleman@kw.com
Source
STELLAR
Last checked Aug 28 2026 at 12:38 AM GMT+0000
STELLAR
Last checked Aug 28 2026 at 12:38 AM GMT+0000
Bathroom Details
- Full Bathroom: 1
Interior Features
- Unfurnished
- Crown Molding
- Walk-In Closet(s)
- Appliances: Dishwasher
- Appliances: Refrigerator
- Appliances: Washer
- Ceiling Fans(s)
- Appliances: Disposal
- Appliances: Range
- Appliances: Dryer
- Appliances: Exhaust Fan
- Thermostat
- Eat-In Kitchen
Subdivision
- Lingerlong
Lot Information
- Historic District
Heating and Cooling
- Central
- Electric
- Central Air
Flooring
- Wood
- Tile
Utility Information
- Utilities: Cable Connected, Water Connected, Water Source: Public, Electricity Connected, Sewer Connected
- Sewer: Public Sewer
School Information
- Elementary School: Mitchell-Hb
- Middle School: Wilson-Hb
- High School: Plant-Hb
Parking
- Parking Pad
- Off Street
Living Area
- 641 sqft
Additional Information: Keller Williams South Tampa | murraycoleman@kw.com
Location
Disclaimer: Listings Courtesy of “My Florida Regional MLS DBA Stellar MLS © 2026. IDX information is provided exclusively for consumers personal, non-commercial use and may not be used for any other purpose other than to identify properties consumers may be interested in purchasing. All information provided is deemed reliable but is not guaranteed and should be independently verified. Last Updated: 8/27/26 17:38
Based on information submitted to the MLS GRID as of 8/28/2026 00:38. All data is obtained from various sources and may not have been verified by broker or MLS GRID. Supplied Open House Information is subject to change without notice. All information should be independently reviewed and verified for accuracy. Properties may or may not be listed by the office/agent presenting the information.



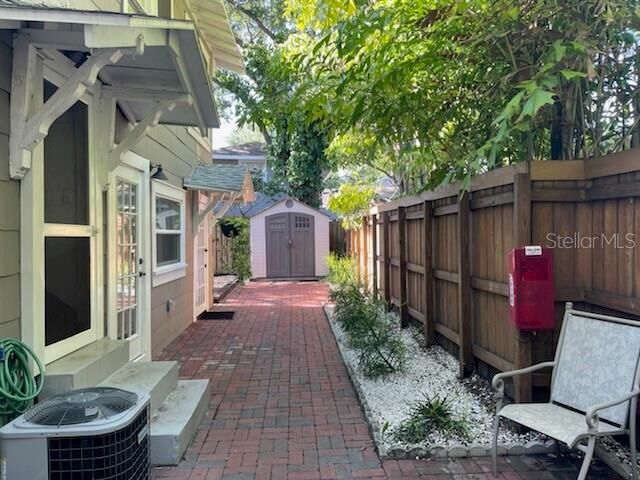
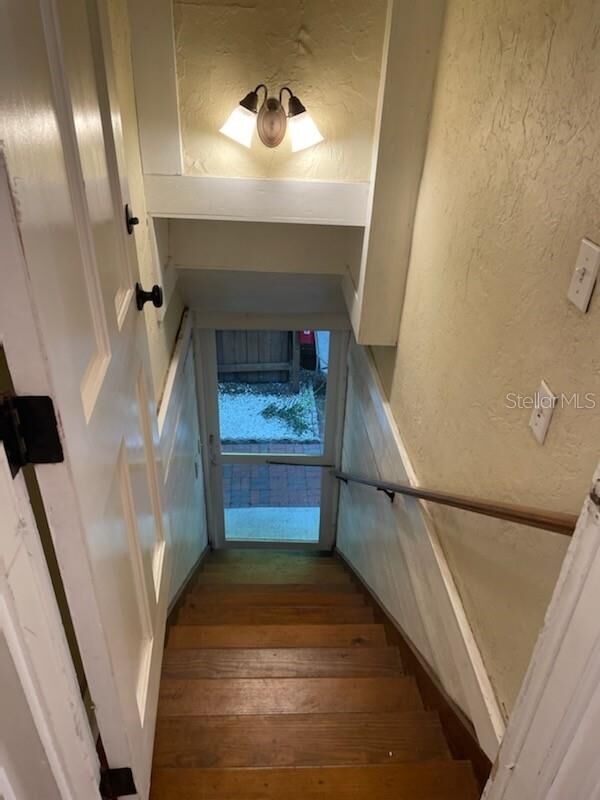
Step into 1920s charm in this restored 2-bedroom, 1-bath carriage house apartment on the 2nd floor. With alley access, a semi-private designated off-street parking pad, and a detached shared storage shed, convenience meets character.
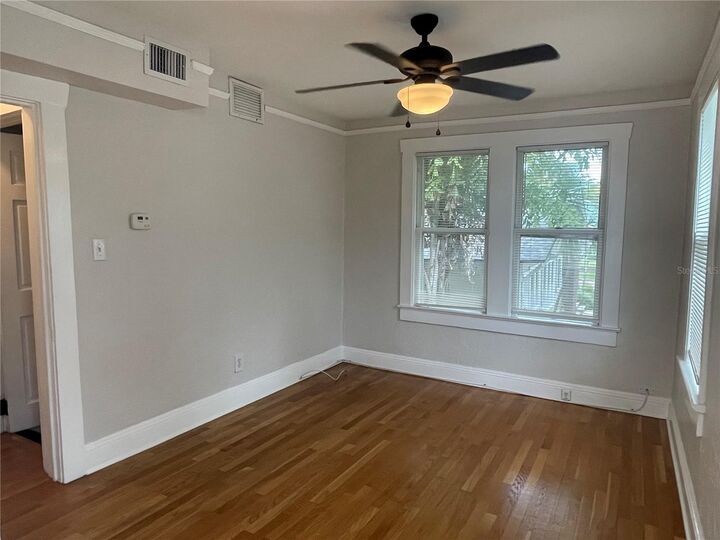
Inside, you’ll find brand-new central A/C, a front-load washer/dryer (stackable), restored oak wood floors, original picture rail moldings, and restored antique brass door hardware and finishes. The second bedroom features exposed old-growth cypress beams, plus a loft storage area. Enjoy a walk-in shower and a walk-in closet. Outside there is a brick patio, and prime Hyde Park location—2 blocks to Hyde Park Village shops and restaurants and a short stroll to Kate Jackson’s Park
Live, work, play in the heart of Hyde Park!
Lease & Qualifications
• Minimum credit score: 680
• Proof of income and clean background required
• No pets; no motorcycles
• Maximum occupancy: 2adults
Utilities & Parking
• Designated off-street parking for 1 automobile
• Tenant pays: electric, water, cable, internet
• Landlord maintains exterior grounds, provides exterior pest control, and offers 24/7 maintenance