

Listing Courtesy of:  STELLAR as distributed by MLS GRID / Listed By: Coldwell Banker Realty - Contact: 813-286-6563
 STELLAR as distributed by MLS GRID / Listed By: Coldwell Banker Realty - Contact: 813-286-6563
 716 S Brevard Avenue Tampa, FL 33606
Active (1 Days)
$1,025,000 (USD)
OPEN HOUSE TIMES
-
OPENSat, Oct 312 noon - 3:00 pm

Description
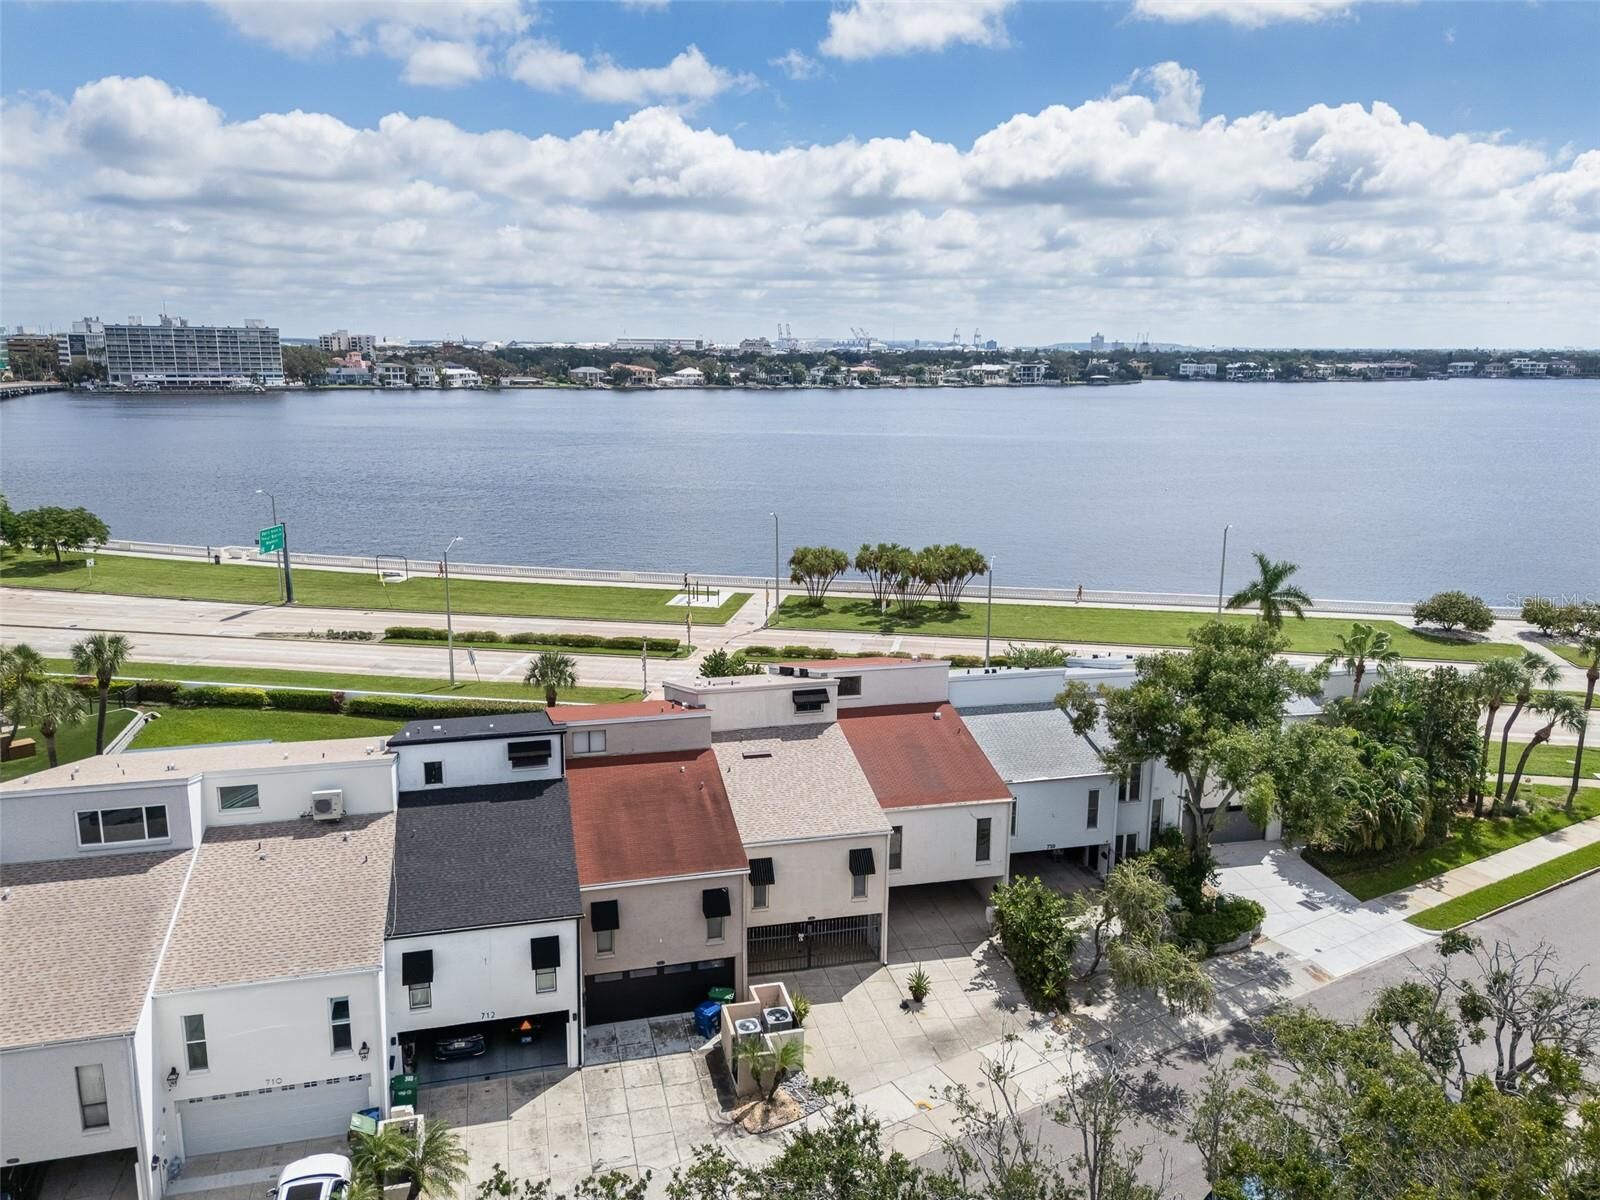
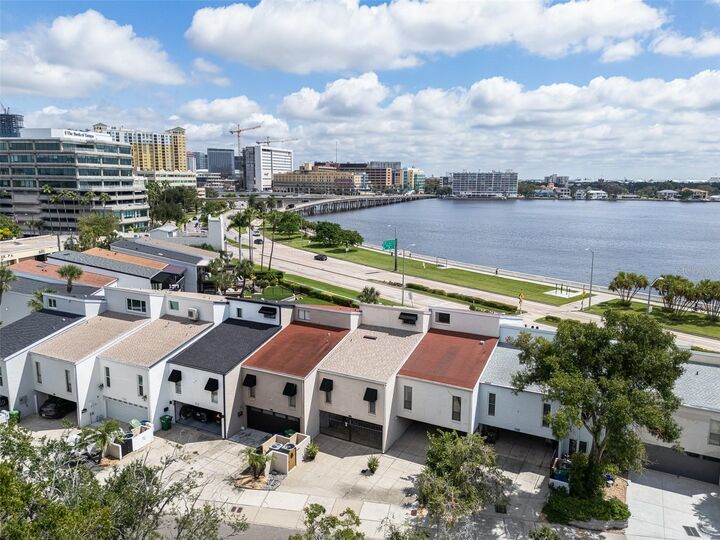
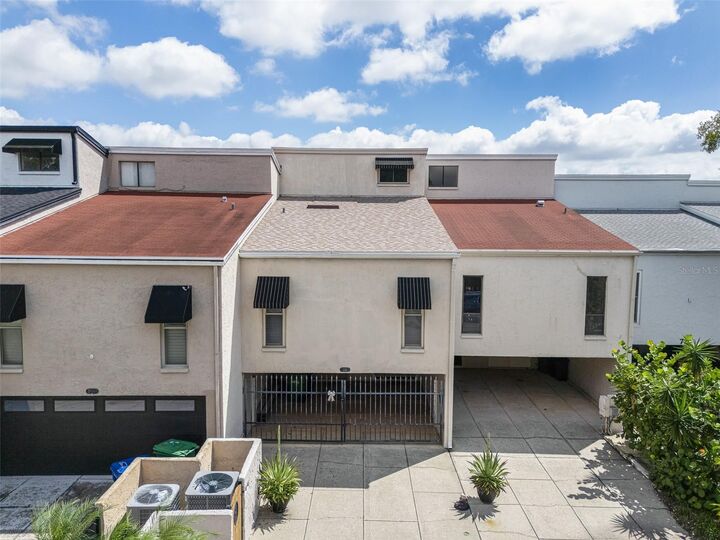
The townhomes with a Brevard address, but which face Bayshore Boulevard with a direct waterfront view do not come on the market often. 716 S Brevard is one of those units. You pull into a double drive to a gated double car carport located on Brevard and this leads into the residence. There is a foyer with a short flight of stairs which takes you the living area. The main living area includes the living room, dining room, kitchen, bathroom and laundry room. This area has two sets of sliders which open to a large covered patio and then an open patio which in turn opens to yard adjacent to the Bayshore. All of this exterior is fenced in and there is a wall along Bayshore. The wall is for privacy and does not obstruct the view. Back inside the living area, the kitchen is open a features a large island. There is more than ample cabinet space and storage here. The hardwood floors are well maintained, Up a small flight of stairs is the large secondary bedroom with en suite bath. Hardwood floors here as well. Then up a few more stairs to an enormous primary bedroom, bathroom. with hardwood floors, walk in closet and an inviting covered balcony accessed through two sets of double French doors with plantation shutters. Water views from the balcony are just like the patio area below it. The home is fee simple and has hurricane windows and sliders as well as the French doors in the primary. There is also a version of the aqua fence stored on the left side of carport. Roof is 2025, AC 2024, Updated sliders.
MLS #:
TB8553368
TB8553368
Taxes
$5,229(2025)
$5,229(2025)
Lot Size
2,708 SQFT
2,708 SQFT
Type
Townhouse
Townhouse
Year Built
1980
1980
Views
Water
Water
County
Hillsborough County
Hillsborough County
Listed By
Sean Murphy, Coldwell Banker Realty, Contact: 813-286-6563
Tom Schulz, Coldwell Banker Realty
Tom Schulz, Coldwell Banker Realty
Source
STELLAR
Last checked Oct 1 2026 at 3:47 PM GMT+0000
STELLAR
Last checked Oct 1 2026 at 3:47 PM GMT+0000
Bathroom Details
- Full Bathrooms: 2
- Half Bathroom: 1
Interior Features
- Unfurnished
- Kitchen/Family Room Combo
- Family Room
- Walk-In Closet(s)
- Appliances: Dishwasher
- Appliances: Electric Water Heater
- Appliances: Refrigerator
- Appliances: Washer
- Ceiling Fans(s)
- Open Floorplan
- Appliances: Range
- Appliances: Dryer
- Thermostat
- Eat-In Kitchen
- High Ceilings
Subdivision
- Morrison Grove Sub
Lot Information
- City Limits
Property Features
- Foundation: Slab
Heating and Cooling
- Central
- Electric
- Central Air
Flooring
- Wood
Exterior Features
- Block
- Stucco
- Roof: Shingle
Utility Information
- Utilities: Cable Available, Water Connected, Water Source: Public, Electricity Connected, Sewer Connected
- Sewer: Public Sewer
School Information
- Elementary School: Gorrie-Hb
- Middle School: Wilson-Hb
- High School: Plant-Hb
Parking
- Driveway
- Covered
- On Street
Stories
- 3
Living Area
- 2,000 sqft
Additional Information: Tampa Westshore | 813-286-6563
Location
Estimated Monthly Mortgage Payment
*Based on Fixed Interest Rate withe a 30 year term, principal and interest only
Listing price
Down payment
%
Interest rate
%Mortgage calculator estimates are provided by CENTURY 21 Real Estate LLC and are intended for information use only. Your payments may be higher or lower and all loans are subject to credit approval.
Disclaimer: Listings Courtesy of “My Florida Regional MLS DBA Stellar MLS © 2026. IDX information is provided exclusively for consumers personal, non-commercial use and may not be used for any other purpose other than to identify properties consumers may be interested in purchasing. All information provided is deemed reliable but is not guaranteed and should be independently verified. Last Updated: 10/1/26 08:47
Based on information submitted to the MLS GRID as of 10/1/2026 15:47. All data is obtained from various sources and may not have been verified by broker or MLS GRID. Supplied Open House Information is subject to change without notice. All information should be independently reviewed and verified for accuracy. Properties may or may not be listed by the office/agent presenting the information.


