

Listing Courtesy of:  STELLAR as distributed by MLS GRID / Listed By: Adams Homes Realty, Inc. - Contact: 407-523-1030
 STELLAR as distributed by MLS GRID / Listed By: Adams Homes Realty, Inc. - Contact: 407-523-1030
7660 Bent Tree Loop St Cloud, FL 34773
Pending (24 Days)
$387,900 (USD)

Description
MLS #:
O6450739
O6450739
Taxes
$831(2025)
$831(2025)
Lot Size
6,098 SQFT
6,098 SQFT
Type
Single-Family Home
Single-Family Home
Year Built
2026
2026
County
Osceola County
Osceola County
Listed By
Juan Torres Gil, Adams Homes Realty, Inc., Contact: 407-523-1030
Source
STELLAR
Last checked Nov 13 2026 at 5:52 PM GMT+0000
STELLAR
Last checked Nov 13 2026 at 5:52 PM GMT+0000
Bathroom Details
- Full Bathrooms: 3
Interior Features
- Unfurnished
- Stone Counters
- Appliances: Dishwasher
- Ceiling Fans(s)
- Appliances: Microwave
- Appliances: Range
- Thermostat
Subdivision
- Harmony Central Ph 2
Property Features
- Foundation: Slab
Heating and Cooling
- Electric
- Central Air
Homeowners Association Information
- Dues: $908/Annually
Flooring
- Carpet
- Tile
Exterior Features
- Block
- Roof: Shingle
Utility Information
- Utilities: Cable Available, Water Connected, Water Source: Public, Electricity Connected
- Sewer: Public Sewer
School Information
- Elementary School: Harmony Community School (K-5)
- Middle School: Harmony Middle
- High School: Harmony High
Living Area
- 2,200 sqft
Additional Information: Adams Homes Realty, Inc. | 407-523-1030
Location
Estimated Monthly Mortgage Payment
*Based on Fixed Interest Rate withe a 30 year term, principal and interest only
Listing price
Down payment
%
Interest rate
%Mortgage calculator estimates are provided by CENTURY 21 Real Estate LLC and are intended for information use only. Your payments may be higher or lower and all loans are subject to credit approval.
Disclaimer: Listings Courtesy of “My Florida Regional MLS DBA Stellar MLS © 2026. IDX information is provided exclusively for consumers personal, non-commercial use and may not be used for any other purpose other than to identify properties consumers may be interested in purchasing. All information provided is deemed reliable but is not guaranteed and should be independently verified. Last Updated: 11/13/26 09:52
Based on information submitted to the MLS GRID as of 11/13/2026 17:52. All data is obtained from various sources and may not have been verified by broker or MLS GRID. Supplied Open House Information is subject to change without notice. All information should be independently reviewed and verified for accuracy. Properties may or may not be listed by the office/agent presenting the information.



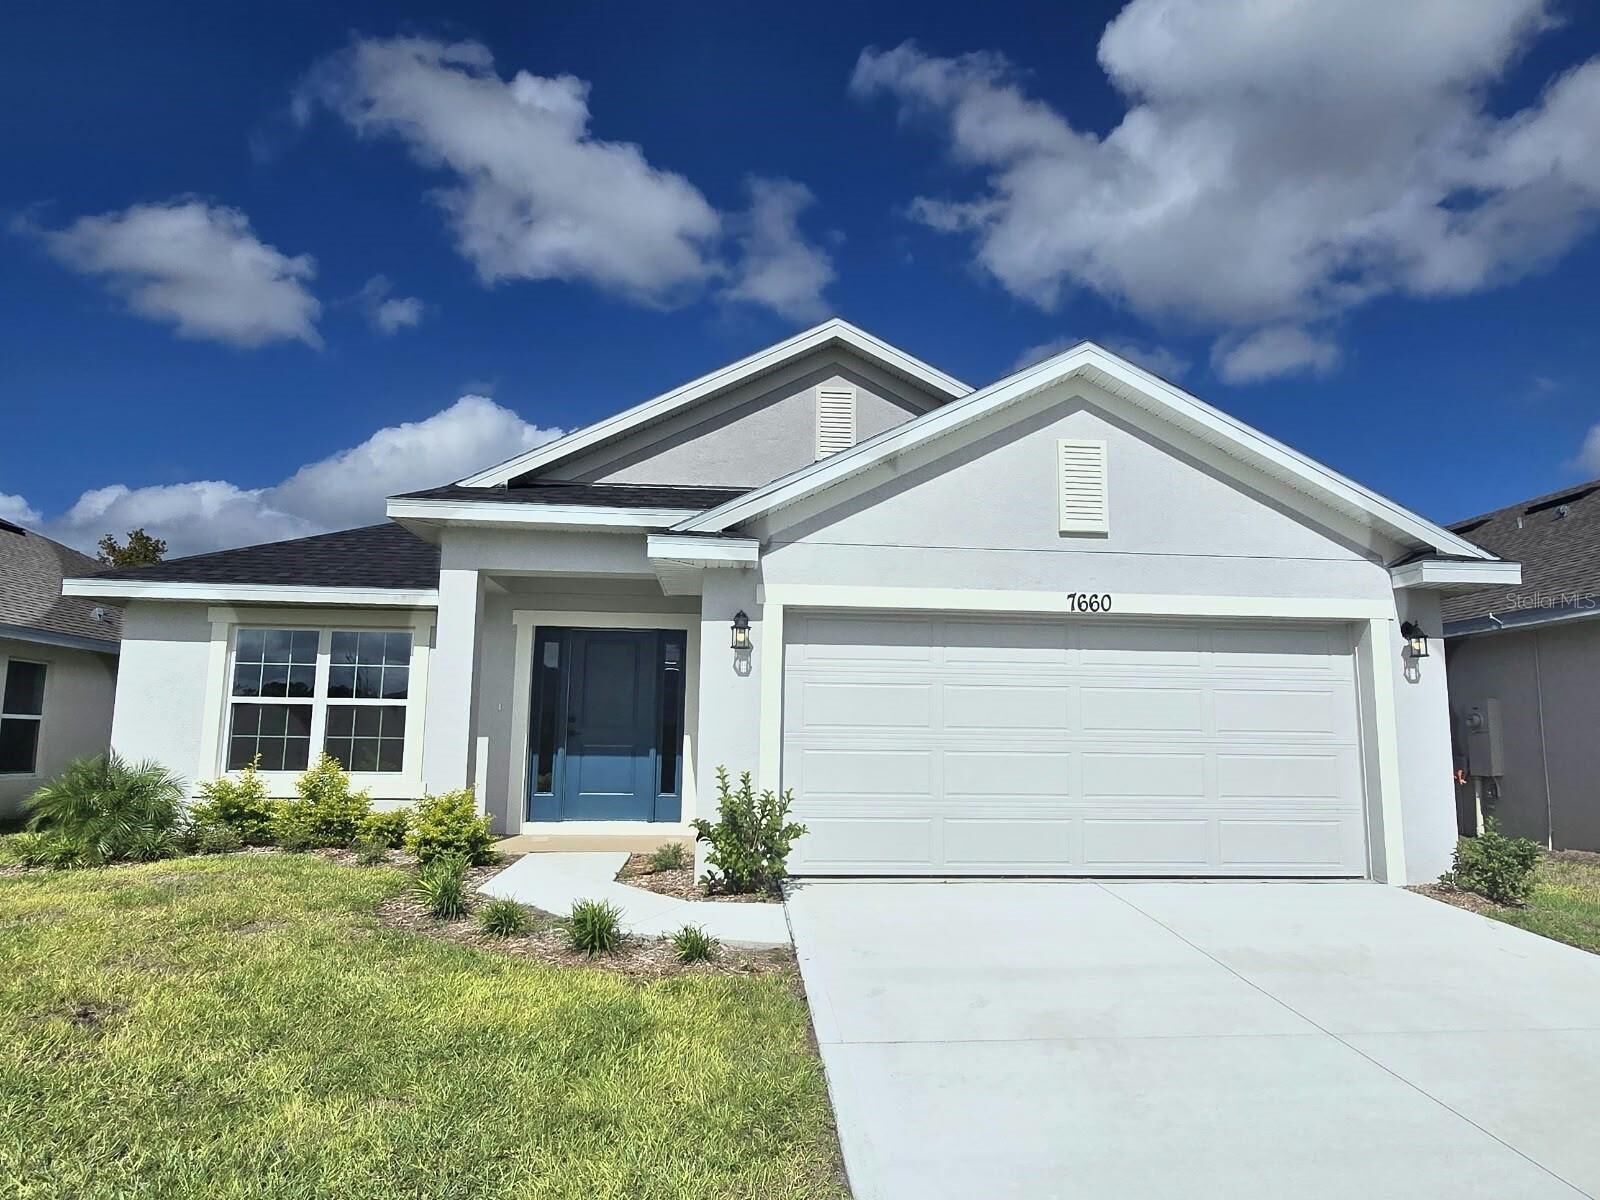
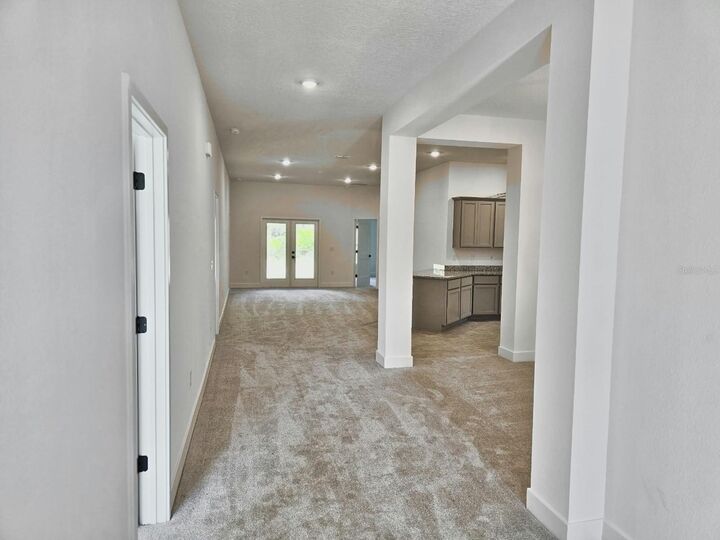
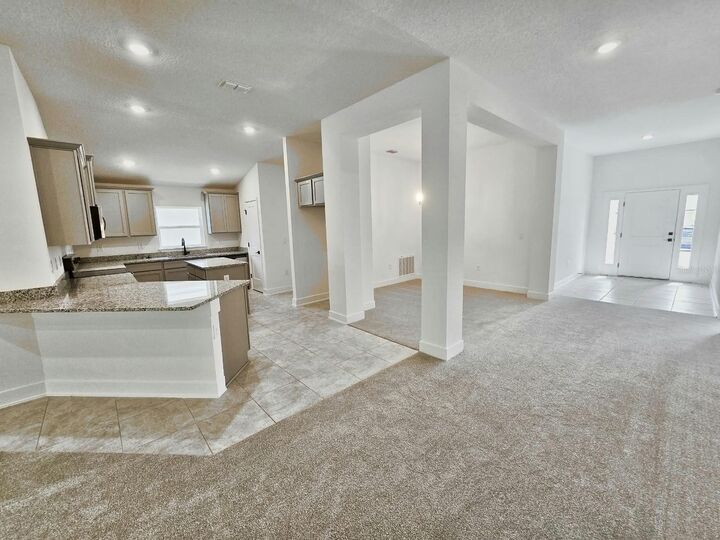
Picture a fresh start with room to spread out, gather and recharge. At 7660 Bent Tree Loop in Harmony Central, the Adams Homes 2200A plan provides 2,200 square feet of living space, 4 bedrooms, 3 full bathrooms and a 2-car attached garage. From a relaxed breakfast to an evening gathering, the connected kitchen and living spaces create a welcoming setting for everyday moments. Four bedrooms provide flexibility for guests, a home office or hobbies, while three full bathrooms add convenience. The single-story layout brings your living spaces together, with a primary suite that provides a comfortable retreat at the end of the day.
Harmony Central has NO CDD. Compared with the published FY2027 annual CDD assessments of $2,330.49 to $2,539.95 for certain 50-foot single-family lots in Harmony West, that means avoiding approximately $194 to $212 monthly in equivalent CDD costs - up to approximately $2,540 annually. Over 20 years, that projects to approximately $46,610 to $50,799 in avoided CDD assessments, assuming the cited annual amounts remain unchanged throughout that period; this is an illustration, not guaranteed future savings. Comparison is for CDD assessments only; amounts vary by assessment area and property, may change annually, and do not include HOA fees or other property taxes. Community amenities include a pool with cabanas and a dog park.
$15,000 Flex Cash may be used toward eligible purchase expenses or an interest-rate buydown, subject to builder, lender and loan-program terms. New contract must be executed by October 31, 2026, with no contingencies and a 30-day closing in November 2026. For contracts executed by October 31, 2026, receive a 1% Buyer Credit when working with Acrisure, one of the builder's preferred lenders, subject to eligibility and lender terms. Ask the onsite sales team for complete incentive terms and availability.
Schedule your private tour and picture the everyday moments that could begin here.