

Listing Courtesy of:  STELLAR as distributed by MLS GRID / Listed By: Pristine International Realty LLC - Contact: 407-286-3846
 STELLAR as distributed by MLS GRID / Listed By: Pristine International Realty LLC - Contact: 407-286-3846
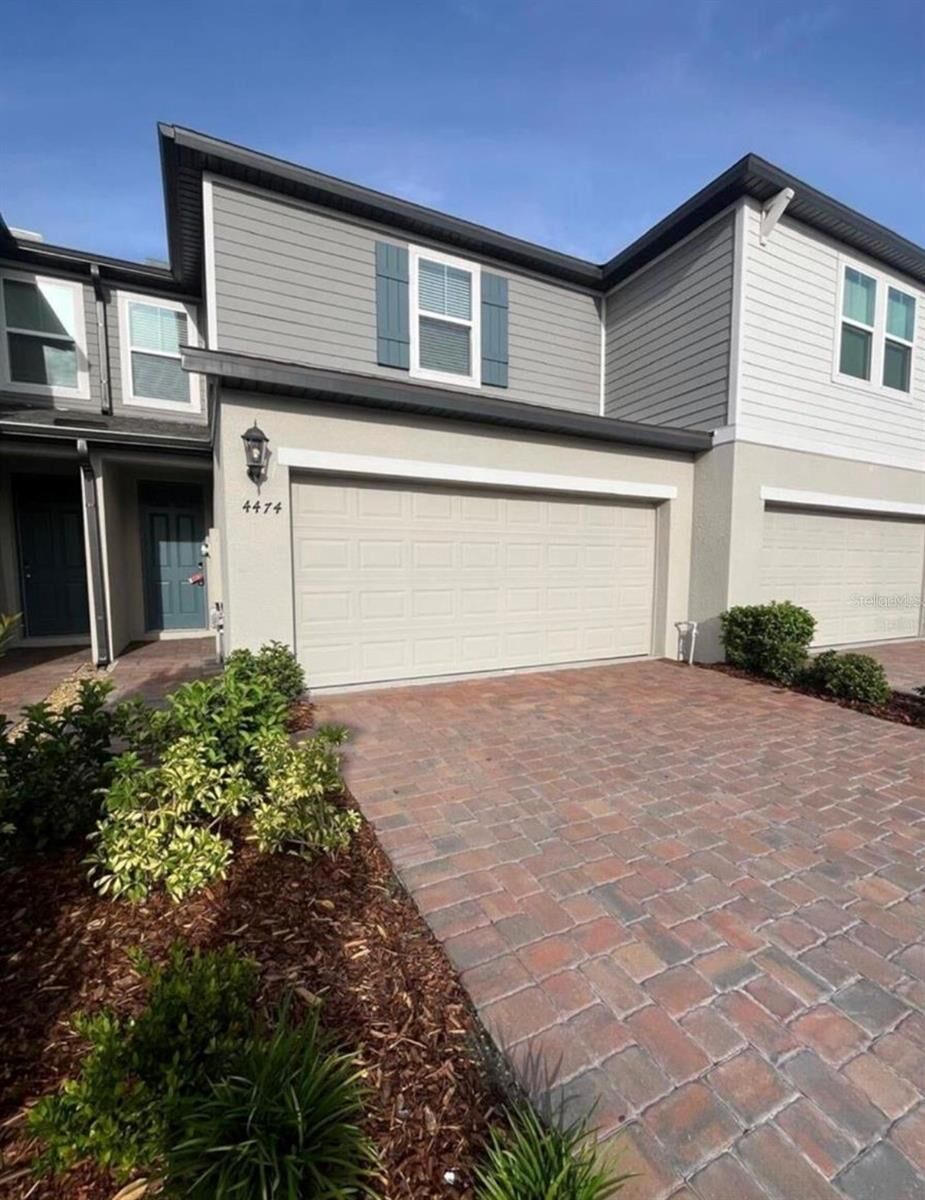
4474 Burrowing Owl Loop St Cloud, FL 34772
Active (0 Days)
$2,000 (USD)
Description
MLS #:
O6451315
O6451315
Lot Size
2,520 SQFT
2,520 SQFT
Type
Rental
Rental
Year Built
2024
2024
County
Osceola County
Osceola County
Listed By
Juliana Garcia Moraes, Pristine International Realty LLC, Contact: 407-286-3846
Source
STELLAR
Last checked Nov 22 2026 at 12:06 AM GMT+0000
STELLAR
Last checked Nov 22 2026 at 12:06 AM GMT+0000
Bathroom Details
- Full Bathrooms: 2
- Half Bathroom: 1
Interior Features
- Inside Utility
- Unfurnished
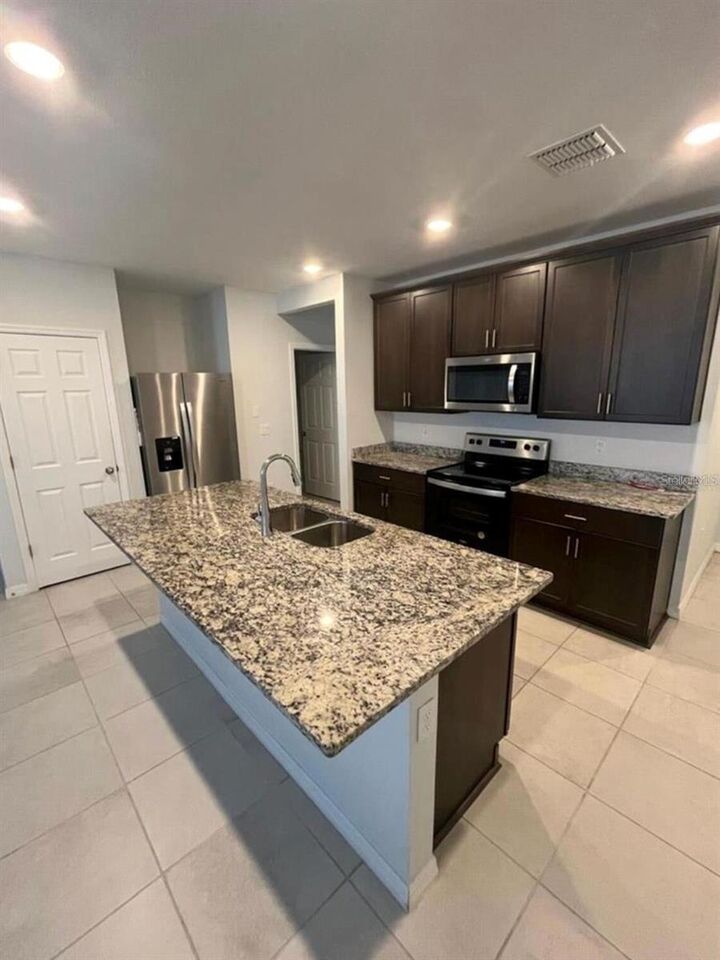
- Stone Counters
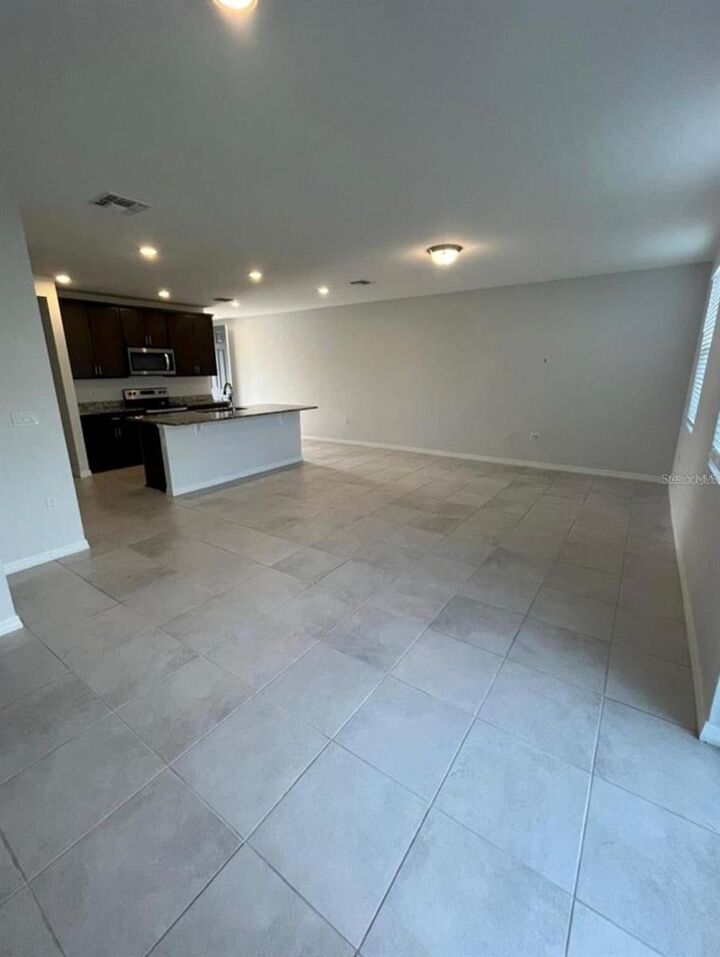
- Kitchen/Family Room Combo
- Loft
- Walk-In Closet(s)
- Appliances: Dishwasher
- Appliances: Electric Water Heater
- Appliances: Refrigerator
- Appliances: Disposal
- Appliances: Microwave
- Appliances: Range
- Appliances: Exhaust Fan
- Thermostat
Subdivision
- The Meadow At Crossprairie Townes
Heating and Cooling
- Central
- Heat Pump
- Electric
- Exhaust Fan
- Central Air
Flooring
- Carpet
- Tile
Utility Information
- Utilities: Cable Available, Public, Water Connected, Water Source: Public, Electricity Connected, Sewer Connected, Phone Available, Underground Utilities
- Sewer: Public Sewer
- Energy: Insulation, Hvac, Appliances, Thermostat, Windows, No/Low Voc Paint/Finish, Low-Flow Fixtures, Lighting, Hvac Cartridge/Media Filter, No/Low Voc Flooring, Sealed Combustion, Air Filters Merv 10+, No/Low Voc Cabinets/Counters
School Information
- Elementary School: Neptune Elementary
- Middle School: Neptune Middle (6-8)
- High School: St. Cloud High School
Garage
- 20X20
Parking
- Garage Door Opener
- Driveway
Living Area
- 1,566 sqft
Additional Information: Pristine International Realty LLC | 407-286-3846
Location
Disclaimer: Listings Courtesy of “My Florida Regional MLS DBA Stellar MLS © 2026. IDX information is provided exclusively for consumers personal, non-commercial use and may not be used for any other purpose other than to identify properties consumers may be interested in purchasing. All information provided is deemed reliable but is not guaranteed and should be independently verified. Last Updated: 11/21/26 16:06
Based on information submitted to the MLS GRID as of 11/22/2026 00:06. All data is obtained from various sources and may not have been verified by broker or MLS GRID. Supplied Open House Information is subject to change without notice. All information should be independently reviewed and verified for accuracy. Properties may or may not be listed by the office/agent presenting the information.



The main living area features an open-concept layout connecting the kitchen, dining, and living spaces, creating a welcoming atmosphere with plenty of natural light. The kitchen features modern finishes, ample cabinetry, and generous counter space. Upstairs, the bedrooms provide comfortable private spaces, including a spacious primary suite with a private bathroom and ample closet space.
Conveniently located near shopping, dining, schools, major roadways, and everything the growing St. Cloud area has to enjoy. This newer home combines modern living, comfort, and a convenient Central Florida location. Schedule your showing today!
A mandatory Resident Benefit Package of $50/month is required and includes renters insurance (up to $100,000 in liability coverage and $10,000 for personal belongings), monthly air filter delivery to improve air quality and HVAC efficiency, move-in concierge services to assist with utilities and internet setup, credit building with rent payments reported to all three major credit bureaus, 24/7 maintenance hotline, identity theft protection with up to $1 million in coverage, and access to an online resident portal for payments and maintenance requests.