

Listing Courtesy of:  STELLAR as distributed by MLS GRID / Listed By: Mark Spain Real Estate - Contact: 855-299-7653
 STELLAR as distributed by MLS GRID / Listed By: Mark Spain Real Estate - Contact: 855-299-7653
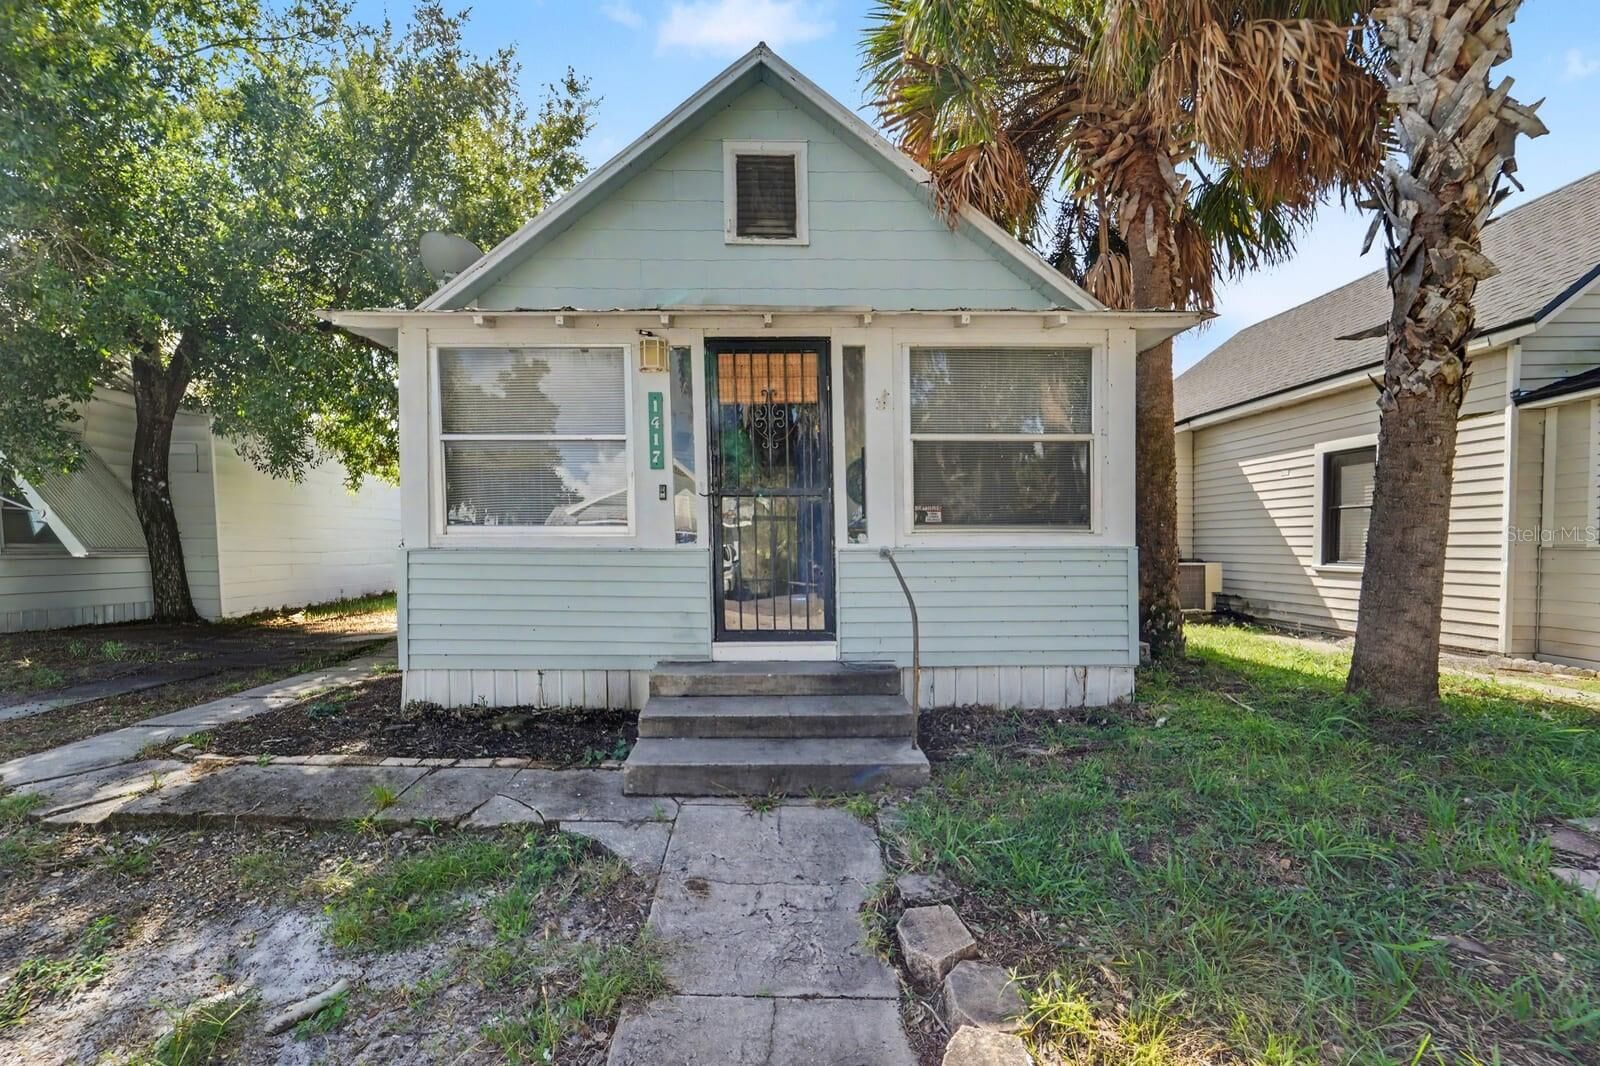
1417 11th Street St Cloud, FL 34769
Active (80 Days)
$238,000 (USD)

Description
MLS #:
O6454176
O6454176
Taxes
$2,848(2025)
$2,848(2025)
Lot Size
3,485 SQFT
3,485 SQFT
Type
Single-Family Home
Single-Family Home
Year Built
1925
1925
Style
Other, Cottage
Other, Cottage
County
Osceola County
Osceola County
Listed By
Anibal Acevedo, Jr, Mark Spain Real Estate, Contact: 855-299-7653
Source
STELLAR
Last checked Nov 8 2026 at 12:41 AM GMT+0000
STELLAR
Last checked Nov 8 2026 at 12:41 AM GMT+0000
Bathroom Details
- Full Bathroom: 1
Interior Features
- Unfurnished
- Other
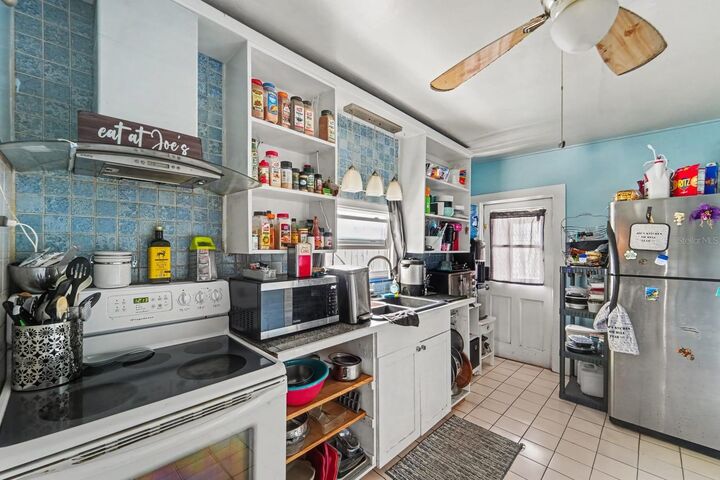
- Appliances: Refrigerator
- Appliances: Range
- Appliances: Tankless Water Heater
- Appliances: Cooktop
Subdivision
- St.cloud 2Nd Town
Lot Information
- Cleared
Property Features
- Foundation: Other
Heating and Cooling
- Central
- Central Air
Flooring
- Ceramic Tile
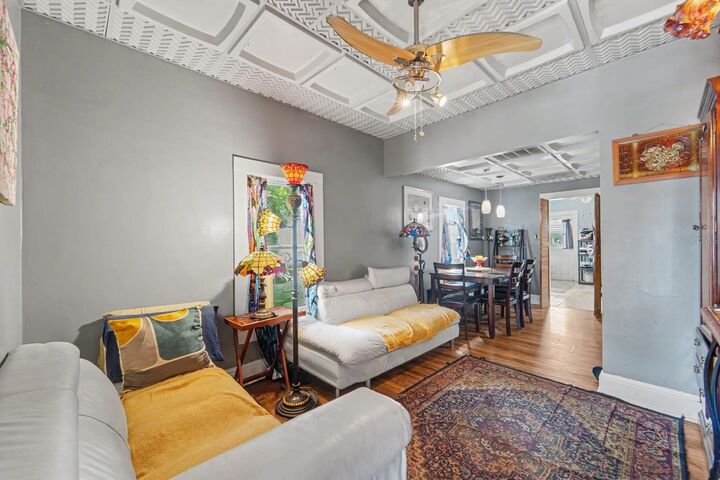
- Wood
Exterior Features
- Wood Siding
- Roof: Metal
Utility Information
- Utilities: Cable Available, Water Connected, Water Source: Public, Electricity Available, Sewer Connected, Propane
- Sewer: Public Sewer
School Information
- Elementary School: St Cloud Elem
- Middle School: St. Cloud Middle (6-8)
- High School: St. Cloud High School
Parking
- Driveway
- On Street
Living Area
- 788 sqft
Additional Information: Mark Spain Real Estate | 855-299-7653
Location
Estimated Monthly Mortgage Payment
*Based on Fixed Interest Rate withe a 30 year term, principal and interest only
Listing price
Down payment
%
Interest rate
%Mortgage calculator estimates are provided by CENTURY 21 Real Estate LLC and are intended for information use only. Your payments may be higher or lower and all loans are subject to credit approval.
Disclaimer: Listings Courtesy of “My Florida Regional MLS DBA Stellar MLS © 2026. IDX information is provided exclusively for consumers personal, non-commercial use and may not be used for any other purpose other than to identify properties consumers may be interested in purchasing. All information provided is deemed reliable but is not guaranteed and should be independently verified. Last Updated: 11/7/26 16:41
Based on information submitted to the MLS GRID as of 11/8/2026 00:41. All data is obtained from various sources and may not have been verified by broker or MLS GRID. Supplied Open House Information is subject to change without notice. All information should be independently reviewed and verified for accuracy. Properties may or may not be listed by the office/agent presenting the information.



Step outside to your own private backyard oasis—a serene retreat perfect for morning coffee, evening relaxation, gardening, or outdoor gatherings. A spacious storage shed offers the ideal setup for creative hobbies, crafting, or project work, while the extended driveway provides generous parking for family and guests. With NO HOA restrictions, you have total freedom to tailor the space to your lifestyle.
Nestled just moments from charming local boutiques, cozy cafes, community events, and peaceful strolls along the St. Cloud Lakefront Park, the location is unbeatable. Beyond its warmth as a cozy residence, the property's prime central positioning makes it an extraordinary opportunity for a professional office, boutique commercial space, creative studio, or income-producing investment. Experience the warmth, charm, and versatile potential for yourself—schedule your private tour today!