

Listing Courtesy of:  STELLAR as distributed by MLS GRID / Listed By: Pham Realty Group LLC - Contact: 559-359-5112
 STELLAR as distributed by MLS GRID / Listed By: Pham Realty Group LLC - Contact: 559-359-5112
 4634 Higel Avenue Sarasota, FL 34242
Active (116 Days)
$6,990,000 (USD)

Description
MLS #:
A4698367
A4698367
Taxes
$36,904(2025)
$36,904(2025)
Lot Size
0.35 acres
0.35 acres
Type
Single-Family Home
Single-Family Home
Year Built
2024
2024
Views
Water
Water
County
Sarasota County
Sarasota County
Listed By
Faith Stutzman, Pham Realty Group LLC, Contact: 559-359-5112
Source
STELLAR
Last checked Jul 8 2026 at 7:21 AM GMT+0000
STELLAR
Last checked Jul 8 2026 at 7:21 AM GMT+0000
Bathroom Details
- Full Bathrooms: 5
- Half Bathroom: 1
Interior Features
- Unfurnished
- Walk-In Closet(s)
- Window Treatments
- Appliances: Dishwasher
- Appliances: Refrigerator
- Appliances: Washer
- Ceiling Fans(s)
- Appliances: Disposal
- Appliances: Range Hood
- Appliances: Microwave
- Appliances: Range
- Vaulted Ceiling(s)
- Appliances: Dryer
- Appliances: Built-In Oven
- Appliances: Convection Oven
- Appliances: Ice Maker
- Thermostat
- High Ceilings
- Smart Home
- Primary Bedroom Main Floor
Subdivision
- Ocean Beach Rep
Property Features
- Fireplace: Family Room
- Foundation: Slab
Heating and Cooling
- Central
- Central Air
Pool Information
- Heated
Flooring
- Hardwood
Exterior Features
- Block
- Roof: Metal
Utility Information
- Utilities: Cable Connected, Public, Water Connected, Electricity Connected, Sewer Connected, Water Source: Well
- Sewer: Private Sewer
School Information
- Elementary School: Phillippi Shores Elementary
- Middle School: Brookside Middle
- High School: Sarasota High
Living Area
- 3,875 sqft
Additional Information: Pham Realty Group LLC | 559-359-5112
Location
Estimated Monthly Mortgage Payment
*Based on Fixed Interest Rate withe a 30 year term, principal and interest only
Listing price
Down payment
%
Interest rate
%Mortgage calculator estimates are provided by CENTURY 21 Real Estate LLC and are intended for information use only. Your payments may be higher or lower and all loans are subject to credit approval.
Disclaimer: Listings Courtesy of “My Florida Regional MLS DBA Stellar MLS © 2026. IDX information is provided exclusively for consumers personal, non-commercial use and may not be used for any other purpose other than to identify properties consumers may be interested in purchasing. All information provided is deemed reliable but is not guaranteed and should be independently verified. Last Updated: 7/8/26 00:21
Based on information submitted to the MLS GRID as of 7/8/2026 07:21. All data is obtained from various sources and may not have been verified by broker or MLS GRID. Supplied Open House Information is subject to change without notice. All information should be independently reviewed and verified for accuracy. Properties may or may not be listed by the office/agent presenting the information.



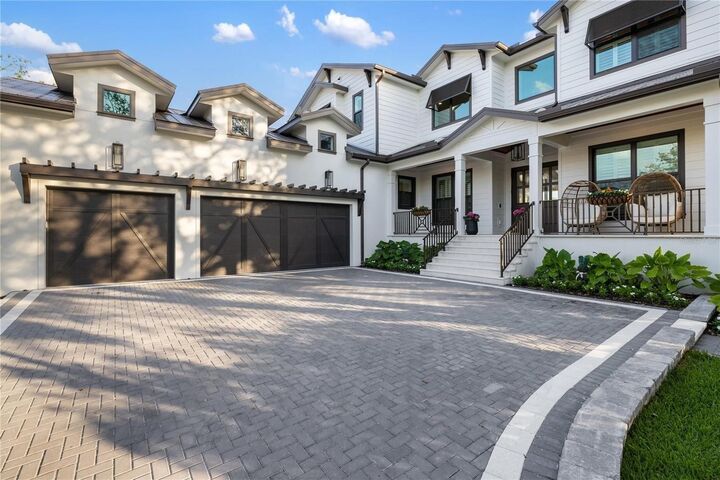
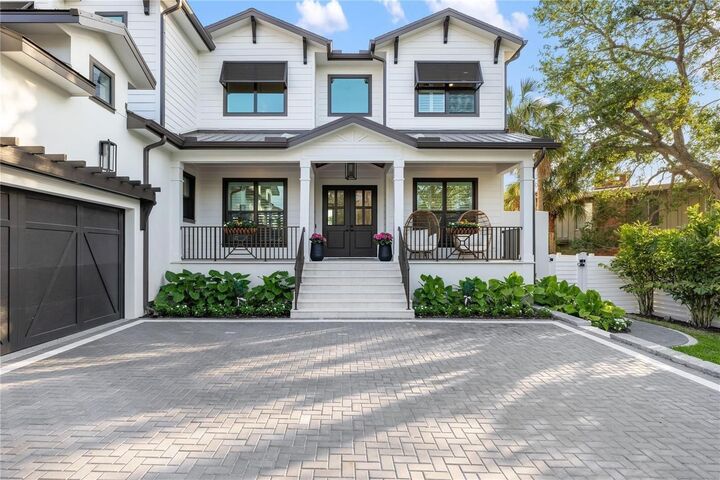
The adjacent dining area provides ample space for entertaining, while the stunning kitchen—completely open to the great room—serves as the heart of the home with a large 9-foot island with extended seating, professional stainless steel gas appliances and a walk-in butler’s pantry. The home also features a fully integrated security system, whole-home sound system and a complete Control4 smart home system. The first-floor owner’s suite offers a private retreat with a walk-in shower, freestanding tub, dual vanities, and a large custom walk-in closet. A laundry room, powder room and mudroom complete the first level, and a 3-car garage provides ample parking and storage.
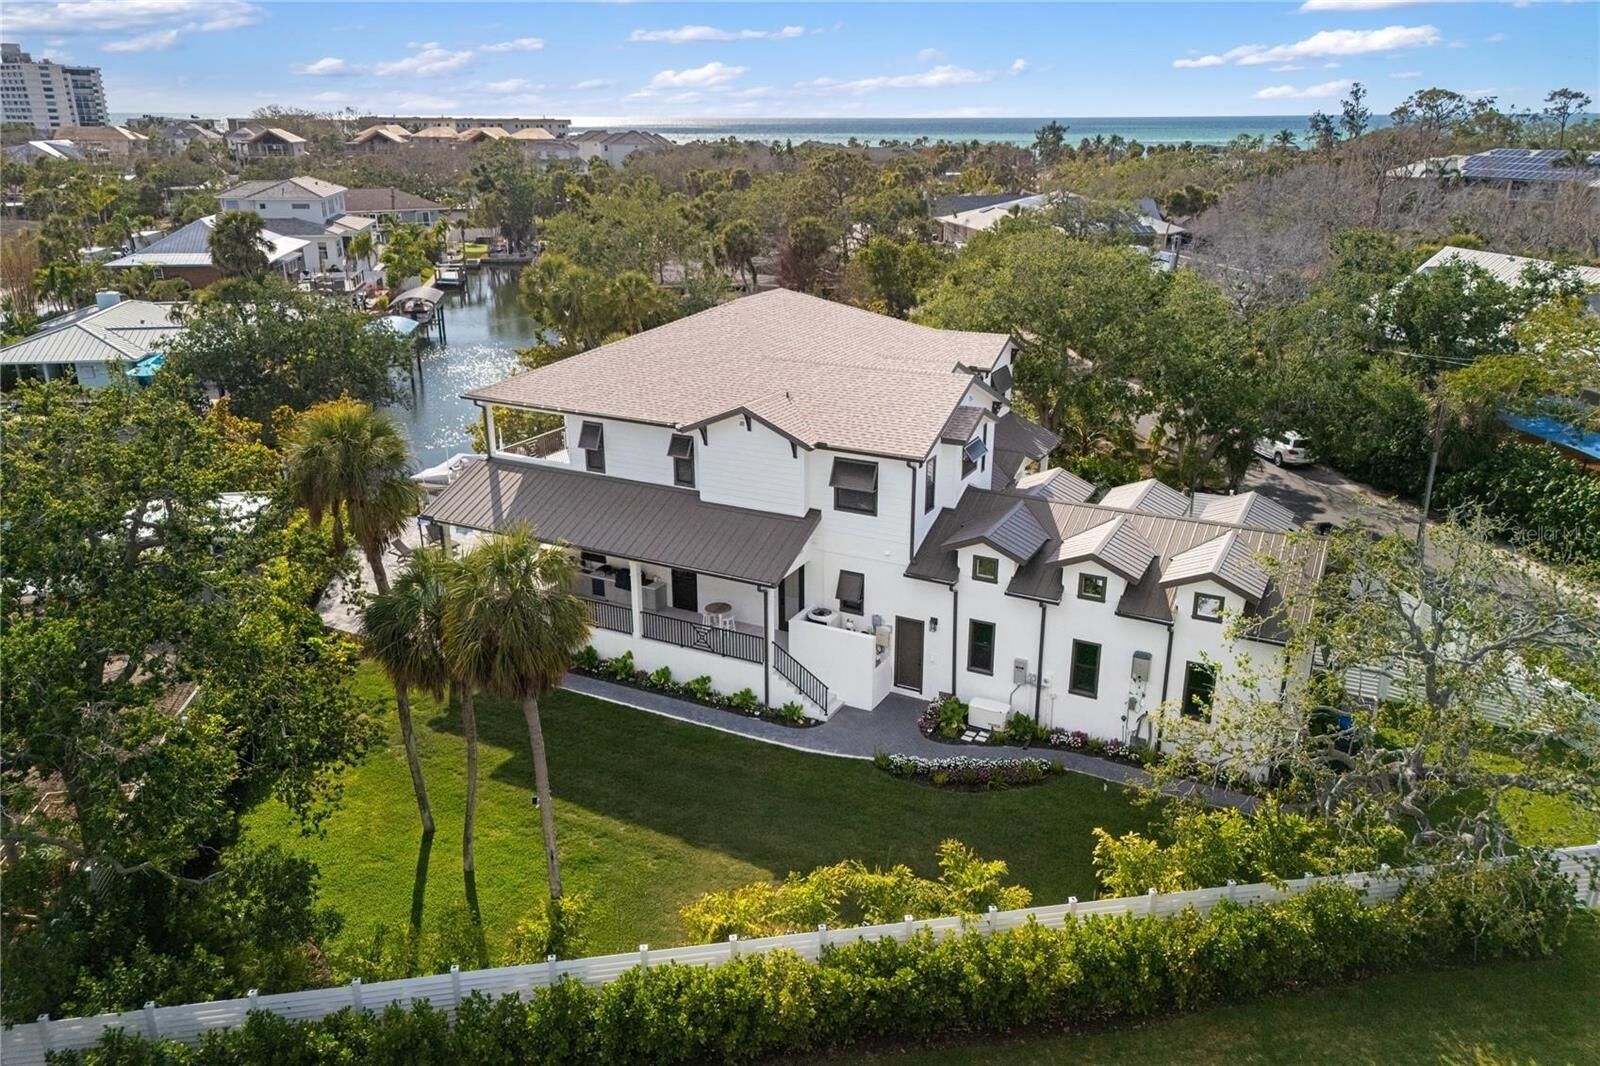
Upstairs you’ll find four en-suite guest bedrooms, an additional laundry area to service them, and an expansive second-level balcony to take in the views. Outdoor living includes approximately 1,502 square feet of covered lanai, an exterior wrap-around porch, and balcony space designed for enjoying the island lifestyle, complete with SunBrite outdoor TVs, and Brazilian hardwood ceilings. The privately gated driveway and fully fenced property are surrounded by lush landscaping, creating a secluded tropical setting with a large swimming pool, champagne spa and expansive pool deck perfect for relaxing or entertaining. A private well supports irrigation. With 31 linear feet of canal frontage, the property features a 31-by-12-foot electric boat lift rated for 6,500 pounds, two jet ski ramps and about a 4.5-foot draft—ideal for boating and enjoying the water, making this oasis the perfect place to enjoy the Siesta Key lifestyle.