

Listing Courtesy of:  STELLAR as distributed by MLS GRID / Listed By: Re/Max Alliance Group - Contact: 941-758-7777
 STELLAR as distributed by MLS GRID / Listed By: Re/Max Alliance Group - Contact: 941-758-7777
 4524 Riverwood Avenue Sarasota, FL 34231
Active (4 Days)
$4,500 (USD)
Description
MLS #:
A4703737
A4703737
Lot Size
8,443 SQFT
8,443 SQFT
Type
Rental
Rental
Year Built
2016
2016
County
Sarasota County
Sarasota County
Listed By
Joe Ebert, Re/Max Alliance Group, Contact: 941-758-7777
Source
STELLAR
Last checked Aug 28 2026 at 12:38 AM GMT+0000
STELLAR
Last checked Aug 28 2026 at 12:38 AM GMT+0000
Bathroom Details
- Full Bathrooms: 2
Interior Features
- Inside Utility
- Unfurnished
- Stone Counters
- Kitchen/Family Room Combo
- Den/Library/Office
- Living Room/Dining Room Combo
- Walk-In Closet(s)
- Window Treatments
- Appliances: Dishwasher
- Appliances: Refrigerator
- Appliances: Washer
- Ceiling Fans(s)
- Open Floorplan
- Appliances: Disposal
- Appliances: Microwave
- Appliances: Range
- Appliances: Dryer
- Thermostat
- Eat-In Kitchen
- High Ceilings
- Primary Bedroom Main Floor
Subdivision
- Ridgewood
Lot Information
- Sidewalk
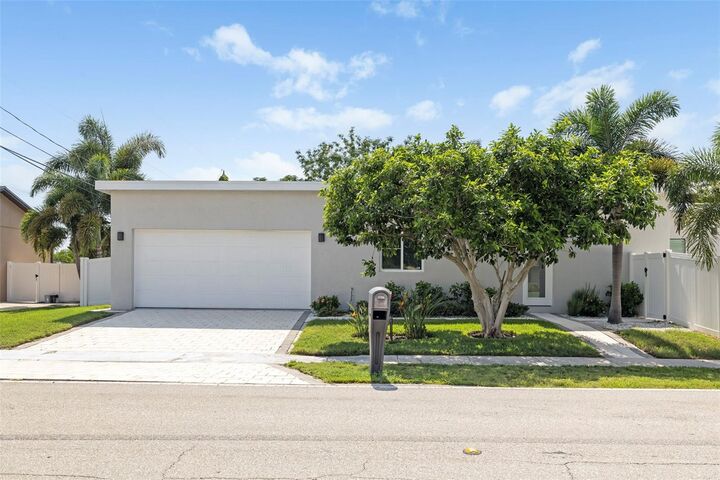
- Corner Lot
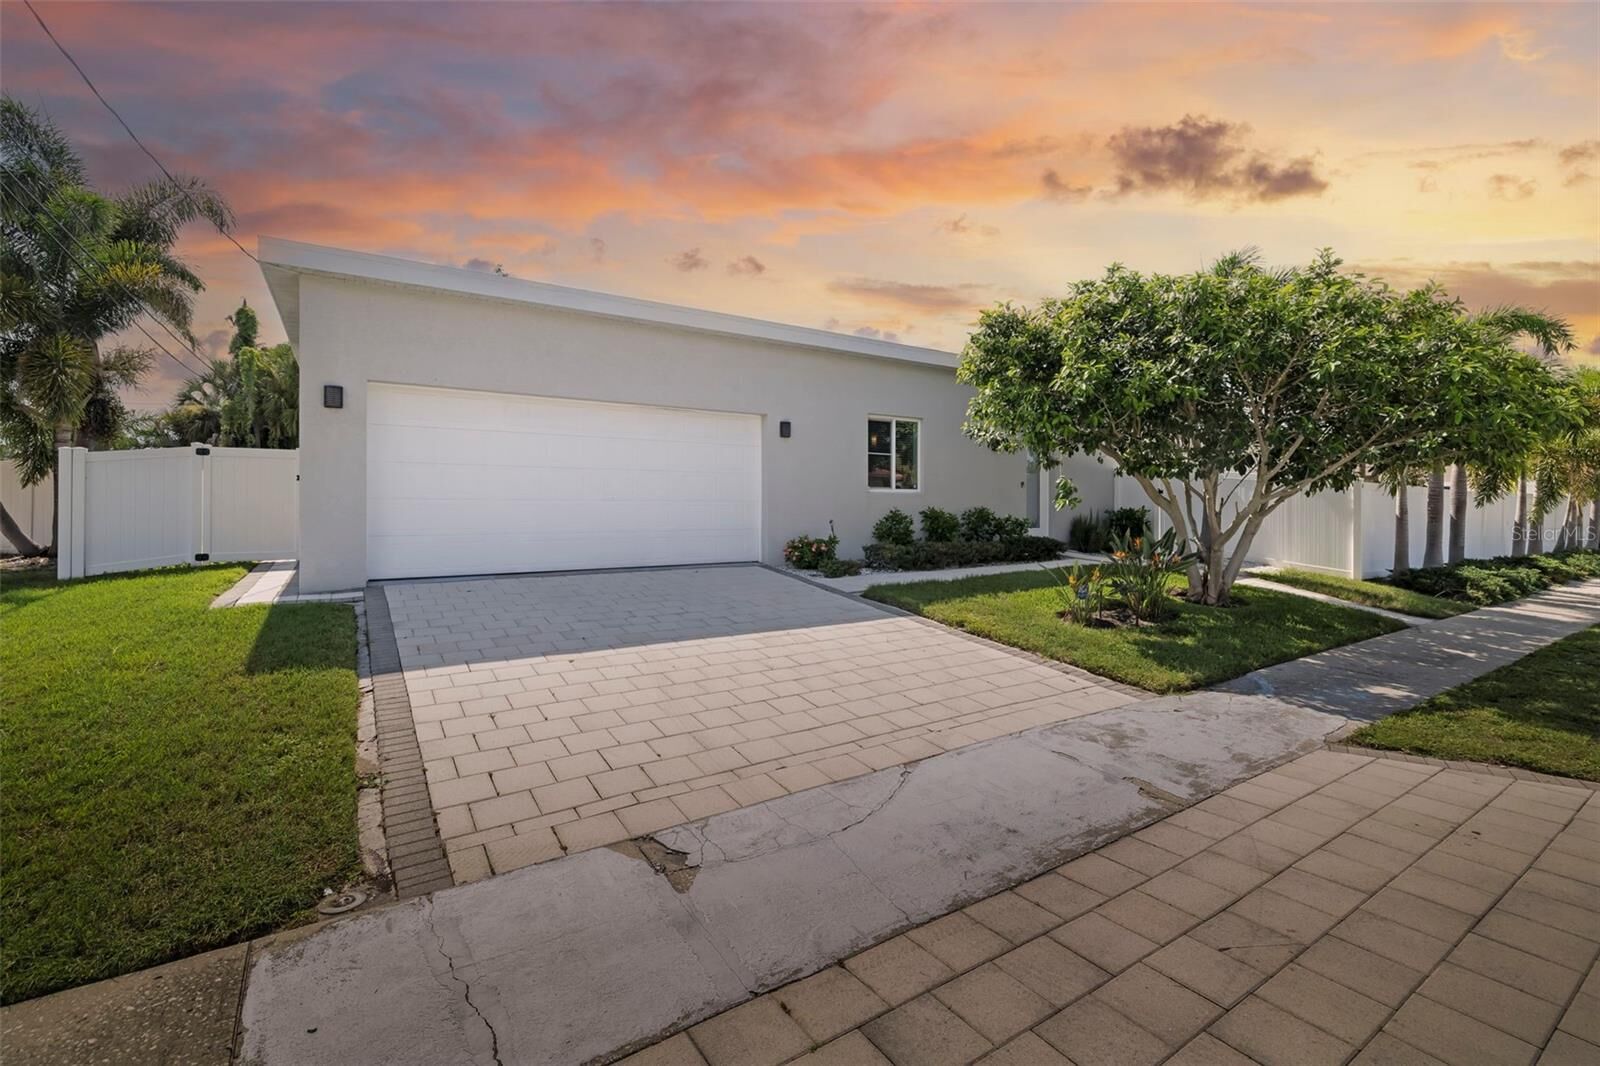
- Oversized Lot
- Paved
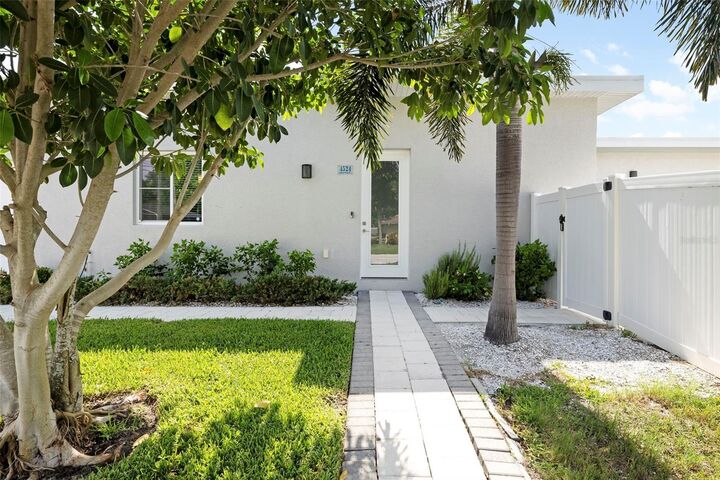
- Landscaped
Heating and Cooling
- Central
- Central Air
Pool Information
- In Ground
- Heated
- Gunite
- Lap
Flooring
- Tile
- Luxury Vinyl
Utility Information
- Utilities: Cable Available, Public, Water Connected, Water Source: Public, Bb/Hs Internet Available, Electricity Connected, Sewer Connected
- Sewer: Public Sewer
School Information
- Elementary School: Ashton Elementary
- Middle School: Booker Middle
- High School: Riverview High
Parking
- Garage Door Opener
- Driveway
- Oversized
Stories
- 1
Living Area
- 2,298 sqft
Additional Information: Re/Max Alliance Group | 941-758-7777
Location
Disclaimer: Listings Courtesy of “My Florida Regional MLS DBA Stellar MLS © 2026. IDX information is provided exclusively for consumers personal, non-commercial use and may not be used for any other purpose other than to identify properties consumers may be interested in purchasing. All information provided is deemed reliable but is not guaranteed and should be independently verified. Last Updated: 8/27/26 17:38
Based on information submitted to the MLS GRID as of 8/28/2026 00:38. All data is obtained from various sources and may not have been verified by broker or MLS GRID. Supplied Open House Information is subject to change without notice. All information should be independently reviewed and verified for accuracy. Properties may or may not be listed by the office/agent presenting the information.



Designed with both comfort and entertaining in mind, the open-concept floor plan features soaring 10+ foot ceilings, impact windows, tall contemporary solid-core doors, and an abundance of natural light throughout. At the heart of the home is an impressive chef’s kitchen featuring stainless steel appliances, a built-in oven and microwave, dishwasher, separate cooktop, custom high-gloss cabinetry, granite countertops, a spacious pantry, and an oversized island. The kitchen flows seamlessly into the expansive living and dining areas, creating a comfortable space for everyday living and entertaining.
The spacious primary suite offers a private retreat with a large walk-in closet and beautifully appointed en-suite bathroom featuring dual vanities and an oversized walk-in shower. The additional bedrooms are generously sized, while the second bathroom provides convenient access to the outdoor living area. A dedicated office offers additional flexibility for working from home, a media room, or guest space.
Expansive 10-foot sliding glass doors open to the covered lanai and beautifully designed outdoor living area, featuring a sleek lap-style pool and oversized paver deck. Surrounded by mature palm trees and a fully fenced backyard, the outdoor space provides a private and relaxing setting to enjoy the Florida lifestyle.
Additional features include a spacious laundry room with custom cabinetry, a two-car garage, impact windows, and high-end finishes throughout. Ideally located approximately 4 miles from world-famous Siesta Key Beach, this home is just minutes from downtown Sarasota, shopping, dining, parks, schools, and everyday conveniences.
Enjoy the comfort, privacy, and convenience of this beautifully designed Sarasota rental home. Schedule your private showing today!