

Listing Courtesy of:  STELLAR as distributed by MLS GRID / Listed By: The Stutzman Realty Group, LLC - Contact: 941-260-0709
 STELLAR as distributed by MLS GRID / Listed By: The Stutzman Realty Group, LLC - Contact: 941-260-0709
 4034 Roberts Point Road Sarasota, FL 34242
Active (0 Days)
$7,900,000 (USD)
Description
MLS #:
A4706454
A4706454
Taxes
$52,899(2025)
$52,899(2025)
Lot Size
0.64 acres
0.64 acres
Type
Single-Family Home
Single-Family Home
Year Built
1990
1990
Views
Water
Water
County
Sarasota County
Sarasota County
Listed By
Faith Stutzman, The Stutzman Realty Group, LLC, Contact: 941-260-0709
Source
STELLAR
Last checked Sep 19 2026 at 1:46 PM GMT+0000
STELLAR
Last checked Sep 19 2026 at 1:46 PM GMT+0000
Bathroom Details
- Full Bathrooms: 4
- Half Bathroom: 1
Interior Features
- Great Room
- Formal Dining Room Separate
- Inside Utility
- Unfurnished
- Split Bedroom
- Stone Counters
- Solid Wood Cabinets
- Formal Living Room Separate
- Media Room
- Loft
- Bonus Room
- Den/Library/Office
- Elevator
- Crown Molding
- Storage Rooms
- Walk-In Closet(s)
- Appliances: Dishwasher
- Appliances: Electric Water Heater
- Appliances: Refrigerator
- Appliances: Washer
- Ceiling Fans(s)
- Open Floorplan
- Appliances: Disposal
- Appliances: Range Hood
- Appliances: Microwave
- Appliances: Dryer
- Appliances: Built-In Oven
- Tray Ceiling(s)
- Coffered Ceiling(s)
- Appliances: Cooktop
- Appliances: Wine Refrigerator
- Thermostat
- Appliances: Whole House R.o. System
- High Ceilings
- Built-In Features
- Smart Home
- Primary Bedroom Main Floor
Subdivision
- Elliot M Prop Siesta Key
Property Features
- Fireplace: Gas
- Foundation: Slab
Heating and Cooling
- Central
- Electric
- Zoned
- Central Air
Pool Information
- Screen Enclosure
- Salt Water
- Heated
- Gunite
- Lighting
Flooring
- Wood
- Tile
Exterior Features
- Block
- Stucco
- Concrete
- Roof: Metal
Utility Information
- Utilities: Cable Connected, Water Connected, Water Source: Public, Bb/Hs Internet Available, Electricity Connected, Sewer Connected, Phone Available, Underground Utilities, Propane
- Sewer: Private Sewer
School Information
- Elementary School: Phillippi Shores Elementary
- Middle School: Brookside Middle
- High School: Sarasota High
Living Area
- 5,458 sqft
Additional Information: The Stutzman Realty Group, LLC | 941-260-0709
Location
Estimated Monthly Mortgage Payment
*Based on Fixed Interest Rate withe a 30 year term, principal and interest only
Listing price
Down payment
%
Interest rate
%Mortgage calculator estimates are provided by CENTURY 21 Real Estate LLC and are intended for information use only. Your payments may be higher or lower and all loans are subject to credit approval.
Disclaimer: Listings Courtesy of “My Florida Regional MLS DBA Stellar MLS © 2026. IDX information is provided exclusively for consumers personal, non-commercial use and may not be used for any other purpose other than to identify properties consumers may be interested in purchasing. All information provided is deemed reliable but is not guaranteed and should be independently verified. Last Updated: 9/19/26 06:46
Based on information submitted to the MLS GRID as of 9/19/2026 13:46. All data is obtained from various sources and may not have been verified by broker or MLS GRID. Supplied Open House Information is subject to change without notice. All information should be independently reviewed and verified for accuracy. Properties may or may not be listed by the office/agent presenting the information.



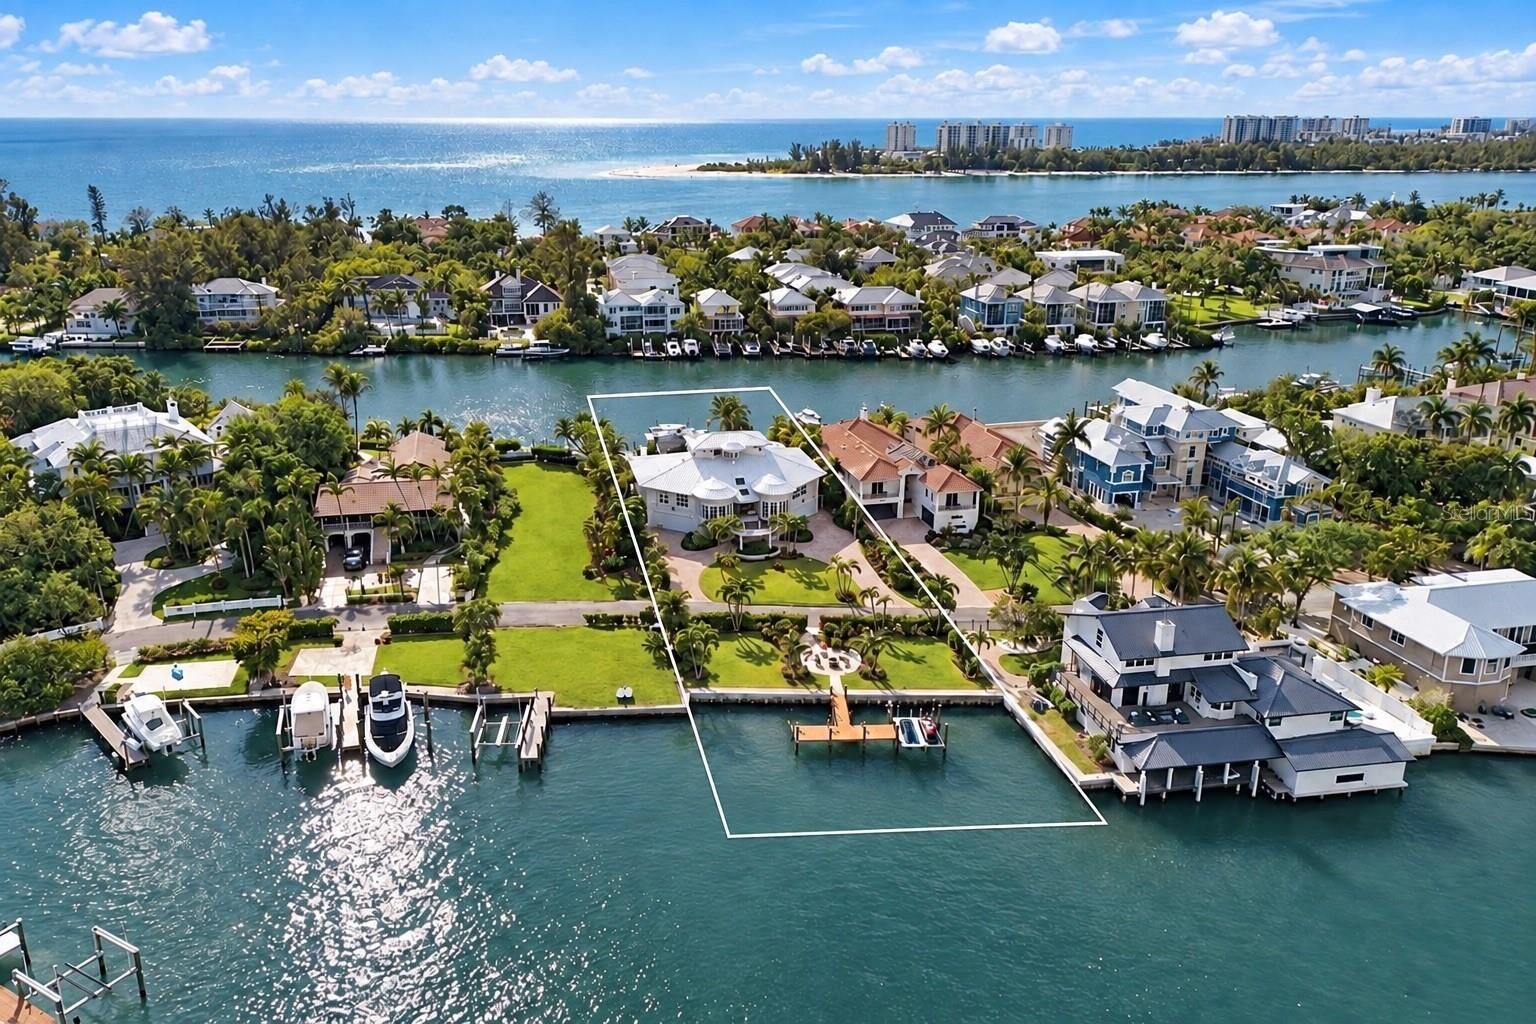
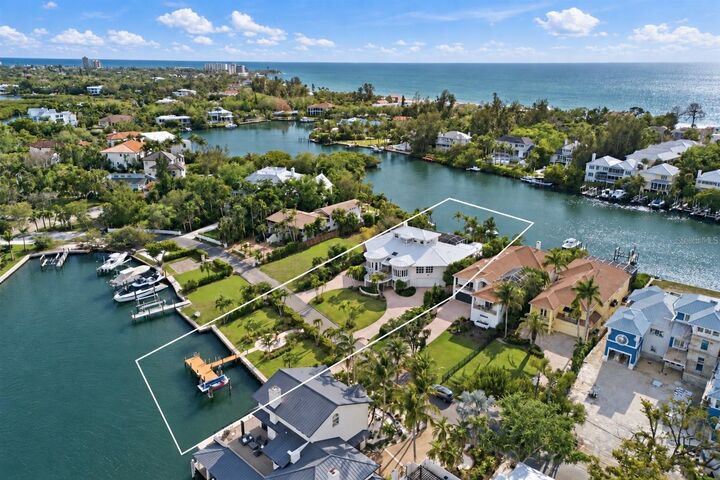
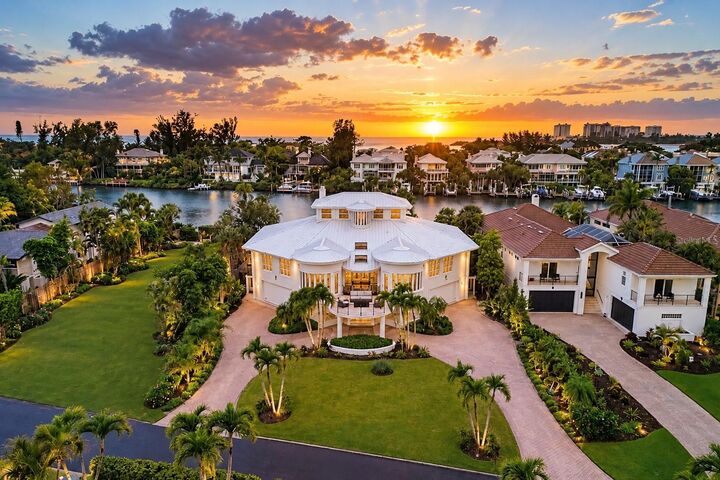
Inside, the residence has been masterfully transformed with a refined open-concept design, anchored by a fully redesigned chef’s kitchen featuring Sub-Zero refrigeration, a gas range, new appliances and countertops, and exceptional craftsmanship throughout. Custom millwork, designer lighting, shiplap detailing, and elegant new railings define the home’s modern coastal aesthetic. The thoughtfully designed floor plan offers three distinct kitchen spaces—including a main kitchen, outdoor kitchen, and private guest suite kitchen—along with a private-entry guest residence and a versatile ground-floor loft with dual Murphy beds, providing exceptional flexibility for both everyday living and elevated entertaining. A private elevator services the home, while a new glass front entry door—currently being installed—further enhances its modern coastal presentation.
Curated for both comfort and performance, the home is equipped with three new AC systems, a new well, enhanced irrigation and landscaping, a whole-home Generac generator, reverse osmosis and Kinetico water systems, and full smart home integration through Control4 automation, Sonos audio, and a high-end AV infrastructure. Outdoors, a resort-style pool and spa with both gas and electric heating and full app-based control ensure year-round enjoyment. Additional features include a six-car garage with epoxy floors, a bespoke outdoor bar and kitchen, screened enclosure, kayak storage, and a private sand area—culminating in a truly turnkey, design-forward waterfront estate in one of Sarasota’s most coveted locations.