

Listing Courtesy of:  STELLAR as distributed by MLS GRID / Listed By: Anchor Realty Of S W Fl Inc - Contact: 941-379-4405
 STELLAR as distributed by MLS GRID / Listed By: Anchor Realty Of S W Fl Inc - Contact: 941-379-4405
 258 Crystal Waters Drive Sarasota, FL 34240
Active (10 Days)
$5,244,000 (USD)

Description
MLS #:
A4698383
A4698383
Taxes
$1,900(2025)
$1,900(2025)
Lot Size
0.42 acres
0.42 acres
Type
Single-Family Home
Single-Family Home
Year Built
2026
2026
County
Sarasota County
Sarasota County
Listed By
Paul Dupuis, Anchor Realty Of S W Fl Inc, Contact: 941-379-4405
Source
STELLAR
Last checked Jul 8 2026 at 7:21 AM GMT+0000
STELLAR
Last checked Jul 8 2026 at 7:21 AM GMT+0000
Bathroom Details
- Full Bathrooms: 4
- Half Bathroom: 1
Interior Features
- Great Room
- Inside Utility
- Bonus Room
- Dry Bar
- Den/Library/Office
- Furnished
- Appliances: Dishwasher
- Open Floorplan
- Appliances: Disposal
- Appliances: Microwave
- Cathedral Ceiling(s)
- Appliances: Dryer
- Appliances: Built-In Oven
- Appliances: Exhaust Fan
- Appliances: Gas Water Heater
- Appliances: Cooktop
- High Ceilings
- Built-In Features
Subdivision
- Wild Blue At Waterside
Property Features
- Fireplace: Electric
- Foundation: Stem Wall
Heating and Cooling
- Central
- Central Air
Pool Information
- Gunite
Homeowners Association Information
- Dues: $1982/Quarterly
Flooring
- Ceramic Tile
- Wood
Exterior Features
- Block
- Roof: Concrete
Utility Information
- Utilities: Water Connected, Water Source: Public, Bb/Hs Internet Available, Electricity Available, Sewer Connected, Phone Available, Natural Gas Connected
- Sewer: Public Sewer
Living Area
- 4,575 sqft
Additional Information: Anchor Realty Of S W Fl Inc | 941-379-4405
Location
Estimated Monthly Mortgage Payment
*Based on Fixed Interest Rate withe a 30 year term, principal and interest only
Listing price
Down payment
%
Interest rate
%Mortgage calculator estimates are provided by CENTURY 21 Real Estate LLC and are intended for information use only. Your payments may be higher or lower and all loans are subject to credit approval.
Disclaimer: Listings Courtesy of “My Florida Regional MLS DBA Stellar MLS © 2026. IDX information is provided exclusively for consumers personal, non-commercial use and may not be used for any other purpose other than to identify properties consumers may be interested in purchasing. All information provided is deemed reliable but is not guaranteed and should be independently verified. Last Updated: 7/8/26 00:21
Based on information submitted to the MLS GRID as of 7/8/2026 07:21. All data is obtained from various sources and may not have been verified by broker or MLS GRID. Supplied Open House Information is subject to change without notice. All information should be independently reviewed and verified for accuracy. Properties may or may not be listed by the office/agent presenting the information.



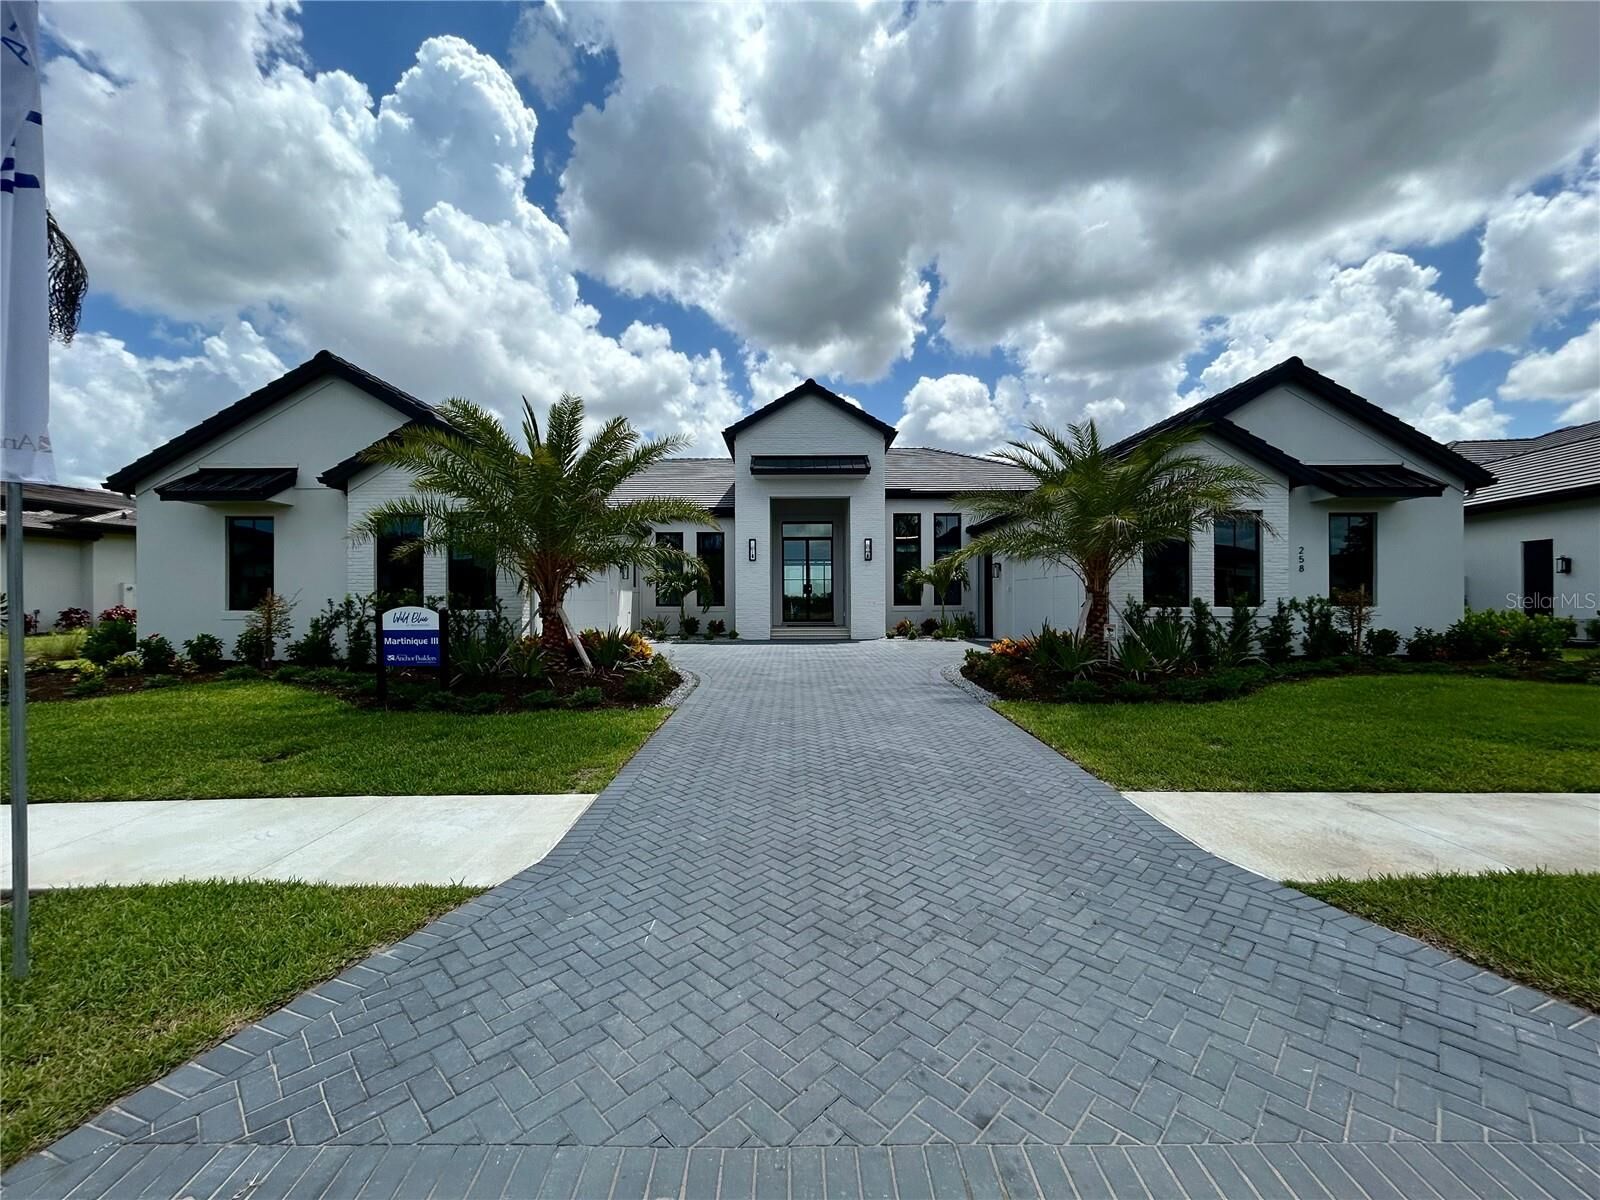
Perfectly positioned on an expansive half-acre Lapis homesite overlooking tranquil water and nature preserve views, this remarkable modern farmhouse was thoughtfully designed by acclaimed residential designer Paul Fletcher to capture breathtaking vistas from nearly every living space.
A grand arrival begins with authentic white brick architecture, soaring columns, lush tropical landscaping, and an impressive auto court leading to opposing dual oversized garages, offering a four-car garage space with exceptional convenience and curb appeal.
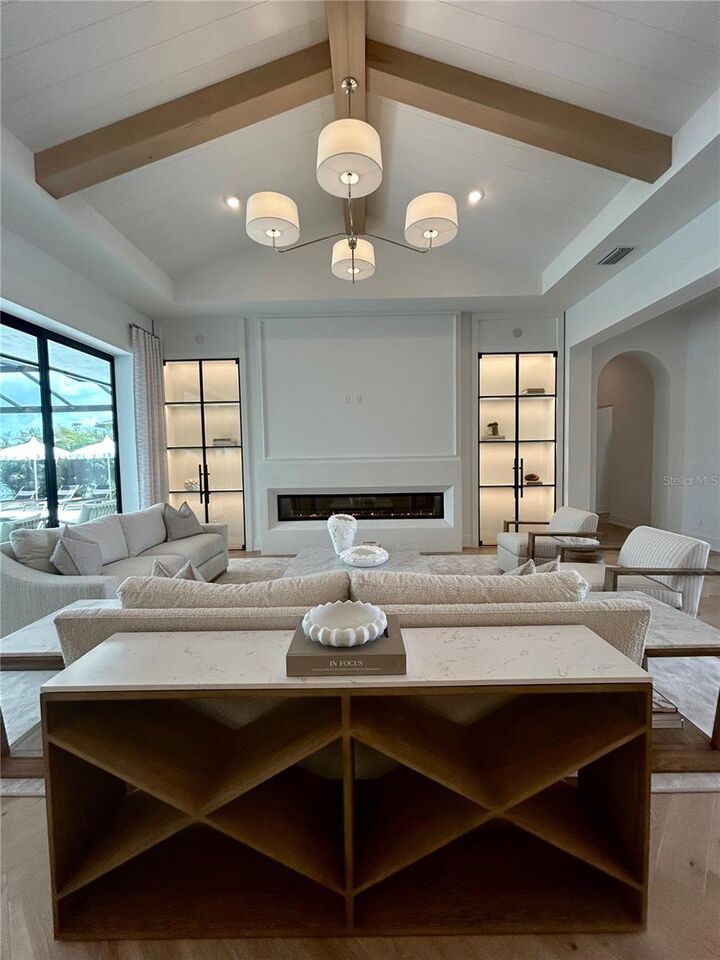
Inside, custom-crafted double entry doors open to a stunning arched foyer where timeless architecture and refined finishes immediately create a sense of warmth, elegance, and serenity. Vaulted ceilings adorned with stained wood beams, expansive walls of glass, and an abundance of natural light define the home's open-concept living spaces while seamlessly connecting the great room, dining area, and chef's kitchen.
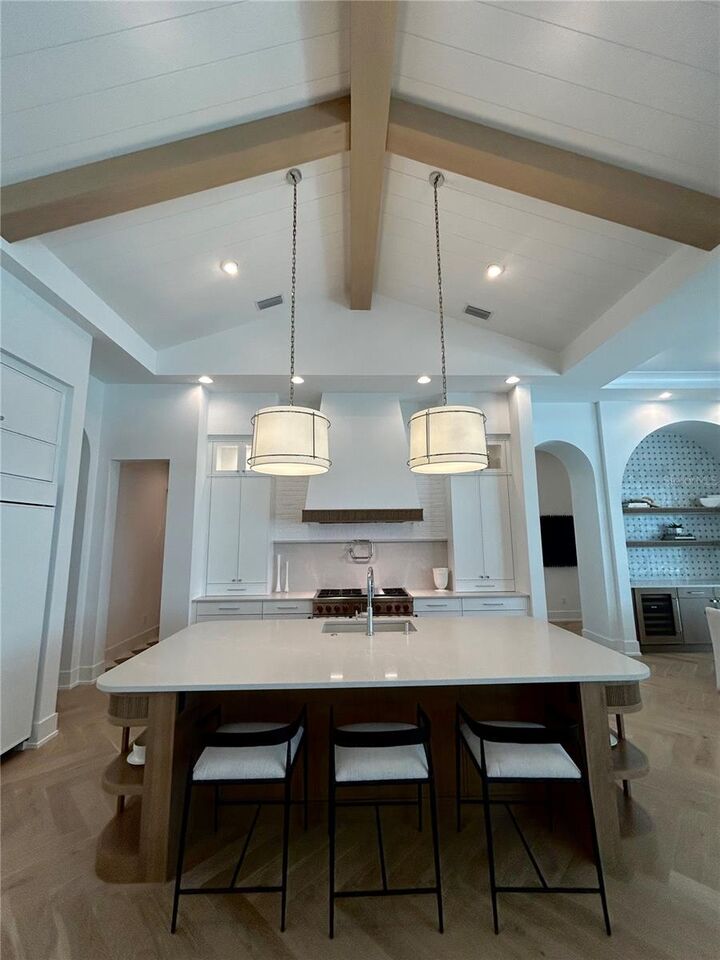
Designed for both entertaining and everyday living, the gourmet kitchen features premium appliances, custom cabinetry, luxurious countertops, and a fully equipped pantry kitchen. Every detail has been thoughtfully designed to create the perfect setting for intimate dinners or effortless entertaining while enjoying spectacular water views.
Throughout the home, wide gallery hallways, rich chevron-pattern white oak flooring, bespoke millwork, designer lighting, and architectural details showcase the exceptional craftsmanship for which Anchor Builders is known. Every finish has been selected to create an inviting atmosphere.
The private owner's retreat is a sanctuary unto itself, offering a peaceful sitting area, expansive dual walk-in closets, and an exquisite spa-inspired bath designed for ultimate relaxation. Three beautifully appointed ensuite guest bedrooms provide exceptional comfort and privacy, while a private study, flexible bonus room, powder bath, spacious utility room, and climate-controlled storage complete the thoughtfully designed floor plan.
Outdoor living is equally extraordinary. Expansive covered living and dining areas flow effortlessly from the interior to create the ultimate Florida lifestyle. Enjoy a resort-style pool and spa, outdoor kitchen, fireplace, fire pit, and multiple gathering spaces, all perfectly positioned to embrace the serene waterfront setting.
Residents of Wild Blue at Waterside enjoy an unparalleled lifestyle with convenient access by foot, bicycle, or golf cart to the future clubhouse featuring fine and casual dining, social events, a state-of-the-art fitness center, wellness classes, personal training, a golf simulator, movie theater, and more.
The community also offers the Midway Sports Center with 13 acres of recreational amenities, scenic walking and biking trails, six tennis courts, eight pickleball courts, a sports pro shop, kayak launch, playground, and two dog parks.
Professionally curated by acclaimed interior designer Carrie Riley of Riley Interior Design, this residence is offered fully furnished, including all designer furnishings, televisions, artwork, accessories, and décor. Pricing reflects the furnishings and is net of the builder's leaseback. Please contact the builder's representative for complete details.