

Listing Courtesy of:  STELLAR as distributed by MLS GRID / Listed By: Coldwell Banker Realty - Contact: 941-907-1033
 STELLAR as distributed by MLS GRID / Listed By: Coldwell Banker Realty - Contact: 941-907-1033
 10378 Morning Mist Lane Sarasota, FL 34241
Active (0 Days)
$899,500 (USD)

Description
MLS #:
A4709146
A4709146
Taxes
$12,642(2025)
$12,642(2025)
Lot Size
9,105 SQFT
9,105 SQFT
Type
Single-Family Home
Single-Family Home
Year Built
2025
2025
Views
Water, Trees/Woods
Water, Trees/Woods
County
Sarasota County
Sarasota County
Listed By
Joseph "Joe" Murphy, Coldwell Banker Realty, Contact: 941-907-1033
Source
STELLAR
Last checked Oct 11 2026 at 3:02 AM GMT+0000
STELLAR
Last checked Oct 11 2026 at 3:02 AM GMT+0000
Bathroom Details
- Full Bathrooms: 3
Interior Features
- Great Room
- Inside Utility
- Unfurnished
- Solid Wood Cabinets
- Solid Surface Counters
- Den/Library/Office
- Walk-In Closet(s)
- Window Treatments
- Appliances: Dishwasher
- Appliances: Refrigerator
- Ceiling Fans(s)
- Open Floorplan
- Appliances: Disposal
- Appliances: Microwave
- Appliances: Convection Oven
- Appliances: Tankless Water Heater
- Appliances: Cooktop
- Appliances: Wine Refrigerator
- Primary Bedroom Main Floor
- Appliances: Gas Cooktop
Subdivision
- Skye Ranch
Property Features
- Foundation: Slab
Heating and Cooling
- Central
- Central Air
Homeowners Association Information
- Dues: $1327/Quarterly
Flooring
- Ceramic Tile
- Carpet
Exterior Features
- Block
- Stucco
- Roof: Tile
- Roof: Concrete
Utility Information
- Utilities: Cable Connected, Water Connected, Water Source: Public, Electricity Connected, Sewer Connected, Natural Gas Connected
- Sewer: Public Sewer
- Energy: Irrigation-Reclaimed Water
School Information
- Elementary School: K-8 at Clark and Lorriane
- Middle School: K-8 at Clark and Lorriane
- High School: Riverview High
Living Area
- 2,427 sqft
Additional Information: Lakewood Ranch | 941-907-1033
Location
Estimated Monthly Mortgage Payment
*Based on Fixed Interest Rate withe a 30 year term, principal and interest only
Listing price
Down payment
%
Interest rate
%Mortgage calculator estimates are provided by CENTURY 21 Real Estate LLC and are intended for information use only. Your payments may be higher or lower and all loans are subject to credit approval.
Disclaimer: Listings Courtesy of “My Florida Regional MLS DBA Stellar MLS © 2026. IDX information is provided exclusively for consumers personal, non-commercial use and may not be used for any other purpose other than to identify properties consumers may be interested in purchasing. All information provided is deemed reliable but is not guaranteed and should be independently verified. Last Updated: 10/10/26 20:02
Based on information submitted to the MLS GRID as of 10/11/2026 03:02. All data is obtained from various sources and may not have been verified by broker or MLS GRID. Supplied Open House Information is subject to change without notice. All information should be independently reviewed and verified for accuracy. Properties may or may not be listed by the office/agent presenting the information.



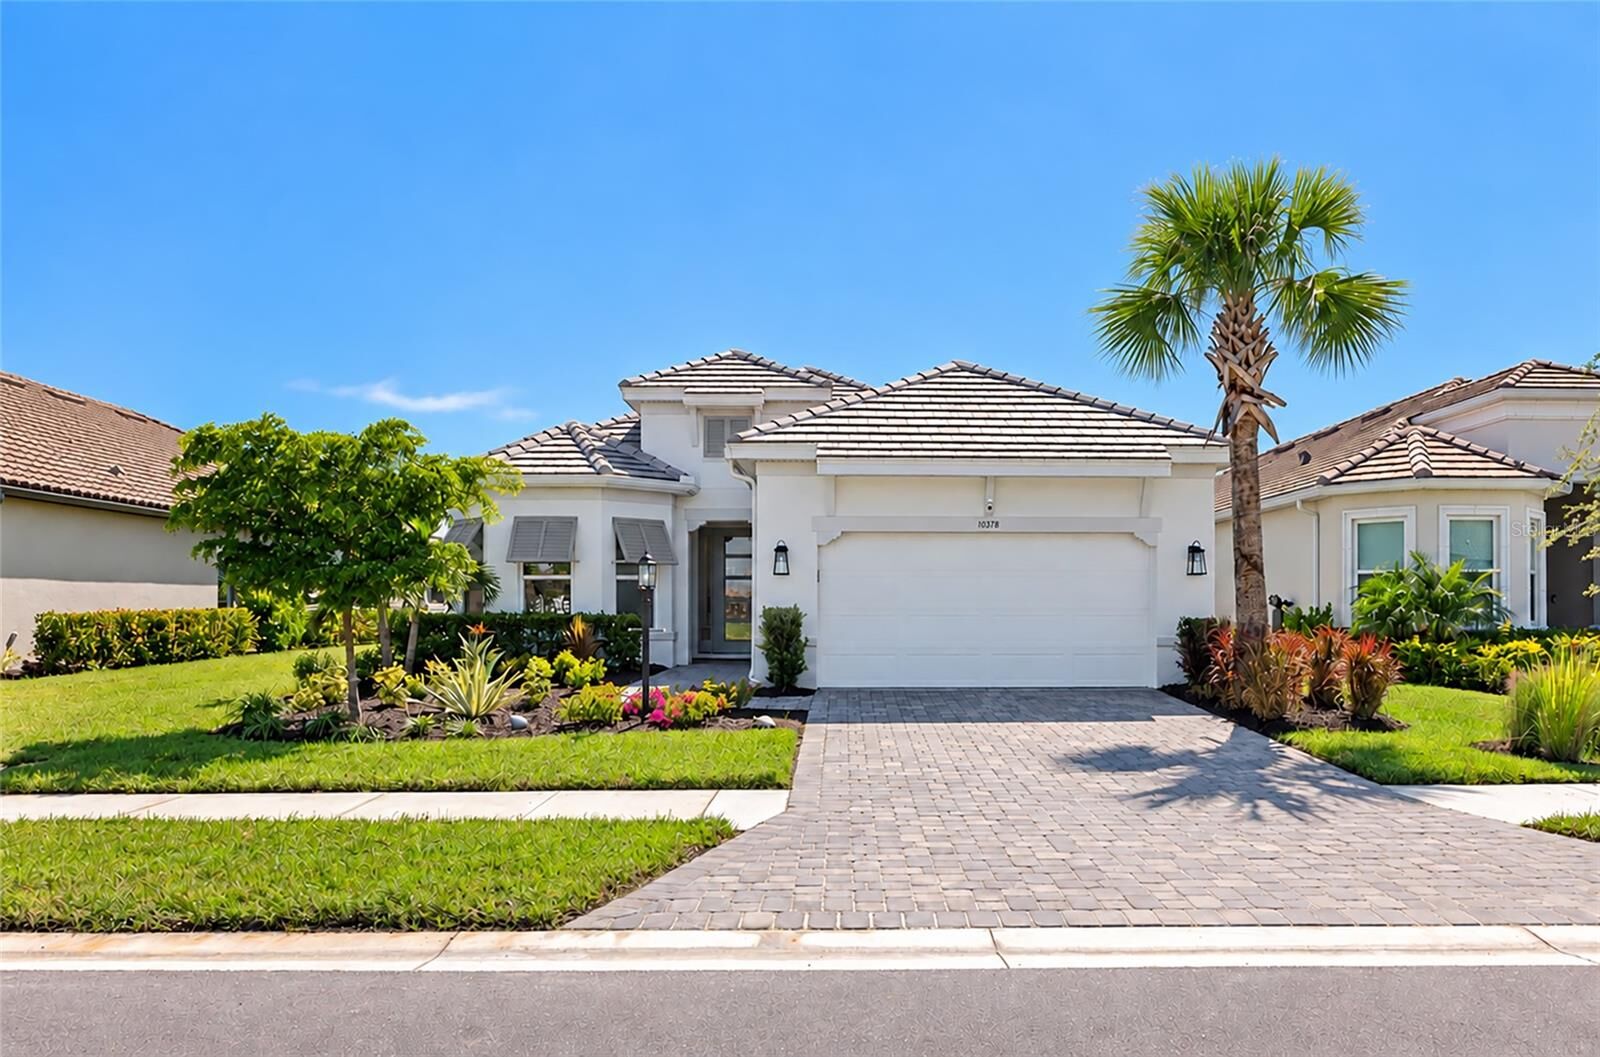
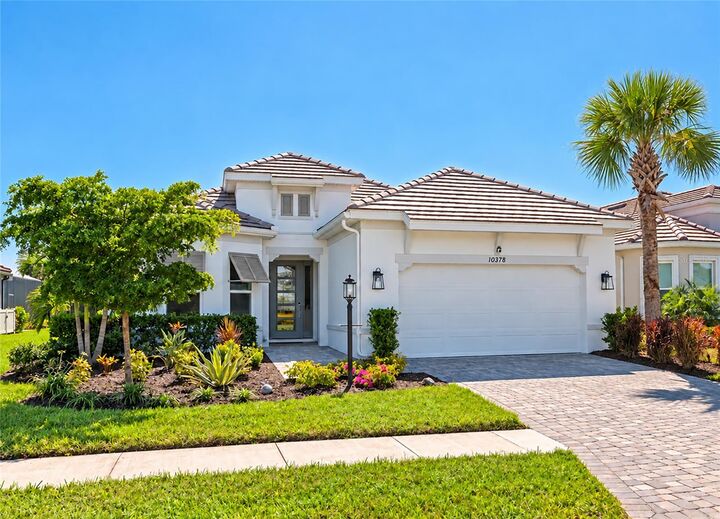
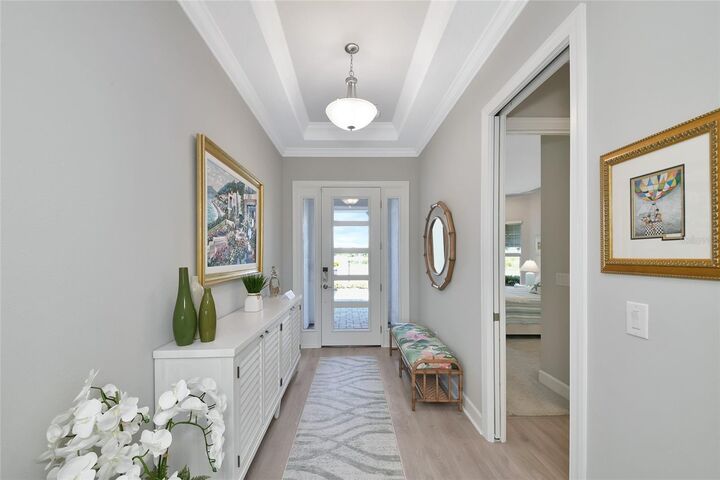
The coastal-inspired exterior features a tile roof, brick paver driveway, and upgraded glass front door. Inside, 10-foot ceilings, 8-foot doors, tray ceilings, and crown molding create an open, finished feel. The gourmet kitchen features quartz countertops, upgraded soft-close cabinetry, tiled backsplash, Café appliances, wall oven, and an under-counter wine refrigerator.
The desirable floor plan includes a front guest bedroom with bay window, a second guest bedroom with ensuite bath, a private den behind French doors, and a spacious primary suite overlooking the water and preserve. The primary suite also features a bay window, tray ceiling, upgraded tile shower, and large walk-in closet.
Enjoy the extended covered lanai with southern rear exposure, peaceful water views, upgraded Clear View screening, and remote-controlled electronic hurricane screens. The lanai is prewired for a future outdoor kitchen, with additional prewiring for a pool and spa. The spacious tandem garage has space for 3 cars.
Additional upgrades include luxury faux-wood laminate flooring, smart-home security and automation, smart thermostat, Sonos speakers, upgraded lighting and ceiling fans, laundry room cabinetry and sink, reverse-osmosis water system, landscape uplighting, and enhanced landscaping.
Skye Ranch offers an impressive lifestyle, including The Hub with resort-style pool and spa, large fitness center, indoor basketball court, climbing wall, café, and splash area. Esplanade residents also enjoy Rendezvous Park with a pool and spa, cabana, bocce ball and pickleball courts, and dog park. Additional Esplanade resort amenities are planned. Skye Ranch K-8 public school is nearby, and world-famous Siesta Key Beach, Sarasota shopping, dining, and entertainment are just a short drive away.
Exceptional water views, southern exposure, extensive upgrades, and outstanding community amenities make this home a standout opportunity in South Sarasota.
Be sure to click the virtual tour for a 3D view of this exceptional home and its unique water views.