

Listing Courtesy of:  STELLAR as distributed by MLS GRID / Listed By: Lpt Realty, LLC - Contact: 877-366-2213
 STELLAR as distributed by MLS GRID / Listed By: Lpt Realty, LLC - Contact: 877-366-2213
13286 Dupree Hills Place Riverview, FL 33579
Active (0 Days)
$1,950 (USD)

Description
MLS #:
TB8567824
TB8567824
Lot Size
1,763 SQFT
1,763 SQFT
Type
Rental
Rental
Year Built
2021
2021
County
Hillsborough County
Hillsborough County
Listed By
Nilka Castro, Lpt Realty, LLC, Contact: 877-366-2213
Source
STELLAR
Last checked Nov 16 2026 at 1:59 AM GMT+0000
STELLAR
Last checked Nov 16 2026 at 1:59 AM GMT+0000
Bathroom Details
- Full Bathrooms: 2
- Half Bathroom: 1
Interior Features
- Unfurnished
- Stone Counters
- Solid Wood Cabinets
- Crown Molding
- Walk-In Closet(s)
- Appliances: Dishwasher
- Appliances: Electric Water Heater
- Appliances: Refrigerator
- Appliances: Washer
- Open Floorplan
- Appliances: Disposal
- Appliances: Microwave
- Appliances: Range
- Appliances: Dryer
- Thermostat
- Eat-In Kitchen
Heating and Cooling
- Central
- Electric
- Central Air
Flooring
- Ceramic Tile
- Carpet
Utility Information
- Utilities: Public, Water Source: Public
- Sewer: Public Sewer
School Information
- Elementary School: Warren Hope Dawson Elementary
- Middle School: Barrington Middle
- High School: Sumner High School
Stories
- 2
Living Area
- 1,670 sqft
Additional Information: Lpt Realty, LLC | 877-366-2213
Location
Disclaimer: Listings Courtesy of “My Florida Regional MLS DBA Stellar MLS © 2026. IDX information is provided exclusively for consumers personal, non-commercial use and may not be used for any other purpose other than to identify properties consumers may be interested in purchasing. All information provided is deemed reliable but is not guaranteed and should be independently verified. Last Updated: 11/15/26 17:59
Based on information submitted to the MLS GRID as of 11/16/2026 01:59. All data is obtained from various sources and may not have been verified by broker or MLS GRID. Supplied Open House Information is subject to change without notice. All information should be independently reviewed and verified for accuracy. Properties may or may not be listed by the office/agent presenting the information.



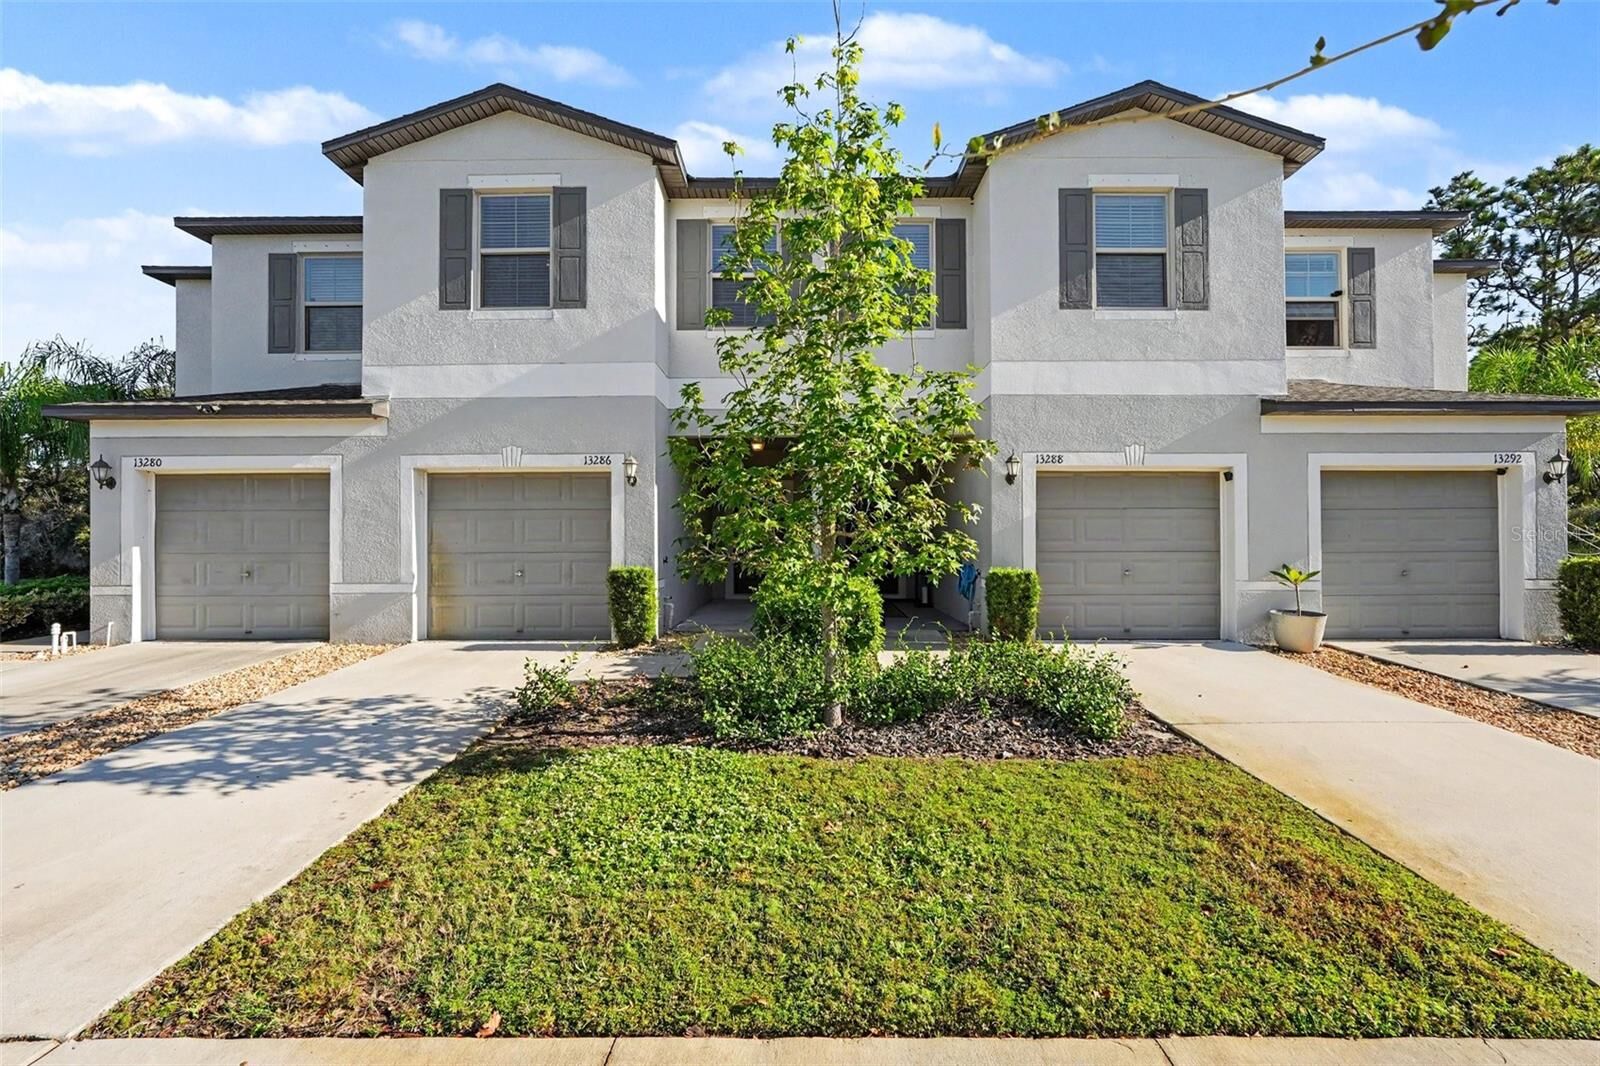
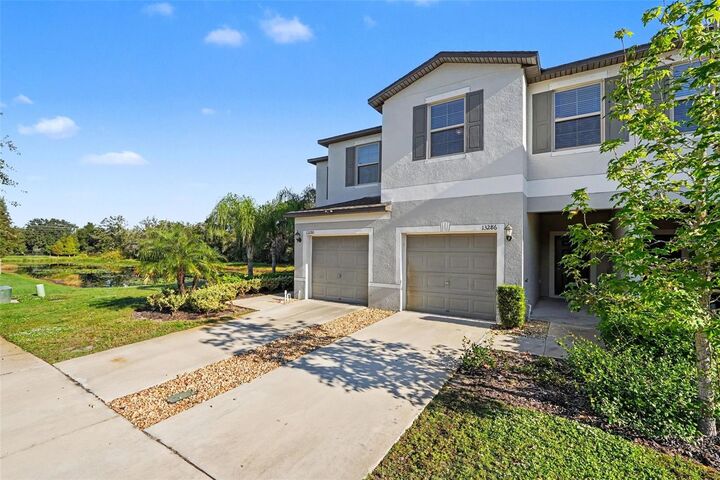
Welcome to 13286 Dupree Hills Pl in The Townes at Summerfield Creek. With convenient access to I-75 and US-301, this Riverview townhome puts shopping, dining, schools, and everyday essentials within easy reach. Downtown Tampa is approximately 30 minutes away, depending on traffic.
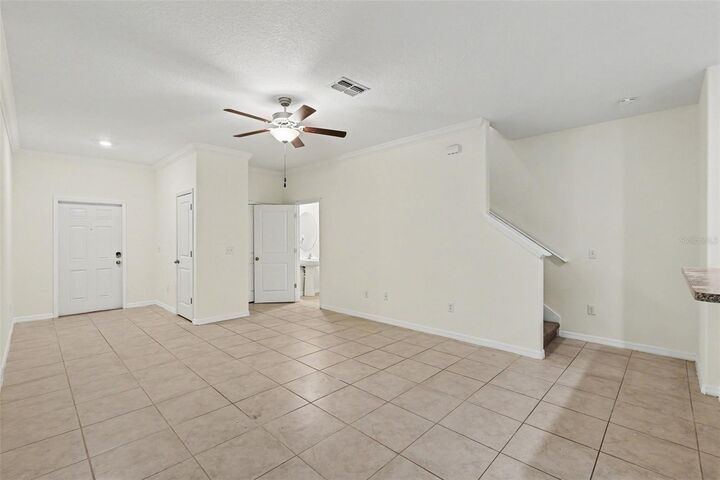
Freshly painted and well maintained, the home features a bright, open main floor with ceramic tile throughout, a fully equipped kitchen with generous counter space, and a spacious covered lanai. Upstairs, the split-bedroom layout gives the primary suite added privacy, along with a walk-in closet and dual sinks. A washer and dryer, window blinds, ceiling fans, and crown molding are also included.
Enjoy Summerfield’s resort-style amenities, including two swimming pools, separate weight and cardio rooms, indoor and outdoor basketball courts, tennis courts, a playground, a dog park, and a clubhouse.
Available for immediate move-in. Schedule your private showing today and ask for the rental application details!