

Listing Courtesy of:  STELLAR as distributed by MLS GRID / Listed By: Circinus Realty - Contact: 772-708-1441
 STELLAR as distributed by MLS GRID / Listed By: Circinus Realty - Contact: 772-708-1441
12961 Satin Lily Drive Riverview, FL 33579
Active (12 Days)
$495,000 (USD)

Description
MLS #:
C7532512
C7532512
Taxes
$9,237(2025)
$9,237(2025)
Lot Size
7,199 SQFT
7,199 SQFT
Type
Single-Family Home
Single-Family Home
Year Built
2020
2020
Views
Trees/Woods
Trees/Woods
County
Hillsborough County
Hillsborough County
Listed By
Vanessa Maresca-Cruz, Circinus Realty, Contact: 772-708-1441
Source
STELLAR
Last checked Nov 8 2026 at 3:40 AM GMT+0000
STELLAR
Last checked Nov 8 2026 at 3:40 AM GMT+0000
Bathroom Details
- Full Bathrooms: 2
Interior Features
- Stone Counters
- Solid Wood Cabinets
- Bonus Room
- Crown Molding
- Living Room/Dining Room Combo
- Walk-In Closet(s)
- Window Treatments
- Appliances: Dishwasher
- Appliances: Electric Water Heater
- Appliances: Refrigerator
- Appliances: Washer
- Ceiling Fans(s)
- Open Floorplan
- Appliances: Disposal
- Appliances: Microwave
- Appliances: Range
- Appliances: Dryer
- Appliances: Exhaust Fan
- Tray Ceiling(s)
- Thermostat
- Appliances: Water Softener
- High Ceilings
- Negotiable
- Primary Bedroom Main Floor
- Carbon Monoxide Detector(s)
Subdivision
- Triple Crk Ph 2 Village E3
Property Features
- Foundation: Slab
Heating and Cooling
- Central
- Central Air
Pool Information
- Screen Enclosure
- In Ground
- Tile
- Auto Cleaner
- Salt Water
- Heated
- Gunite
- Lighting
- Self Cleaning
- Waterfall
Homeowners Association Information
- Dues: $100/Annually
Flooring
- Ceramic Tile
Exterior Features
- Block
- Stucco
- Concrete
- Roof: Shingle
Utility Information
- Utilities: Cable Connected, Sprinkler Meter, Water Connected, Water Source: Public, Electricity Connected, Sewer Connected, Phone Available, Underground Utilities
- Sewer: Public Sewer
Garage
- 20X20
Parking
- Garage Door Opener
- Driveway
Stories
- 1
Living Area
- 2,032 sqft
Additional Information: Circinus Realty | 772-708-1441
Location
Estimated Monthly Mortgage Payment
*Based on Fixed Interest Rate withe a 30 year term, principal and interest only
Listing price
Down payment
%
Interest rate
%Mortgage calculator estimates are provided by CENTURY 21 Real Estate LLC and are intended for information use only. Your payments may be higher or lower and all loans are subject to credit approval.
Disclaimer: Listings Courtesy of “My Florida Regional MLS DBA Stellar MLS © 2026. IDX information is provided exclusively for consumers personal, non-commercial use and may not be used for any other purpose other than to identify properties consumers may be interested in purchasing. All information provided is deemed reliable but is not guaranteed and should be independently verified. Last Updated: 11/7/26 19:40
Based on information submitted to the MLS GRID as of 11/8/2026 03:40. All data is obtained from various sources and may not have been verified by broker or MLS GRID. Supplied Open House Information is subject to change without notice. All information should be independently reviewed and verified for accuracy. Properties may or may not be listed by the office/agent presenting the information.



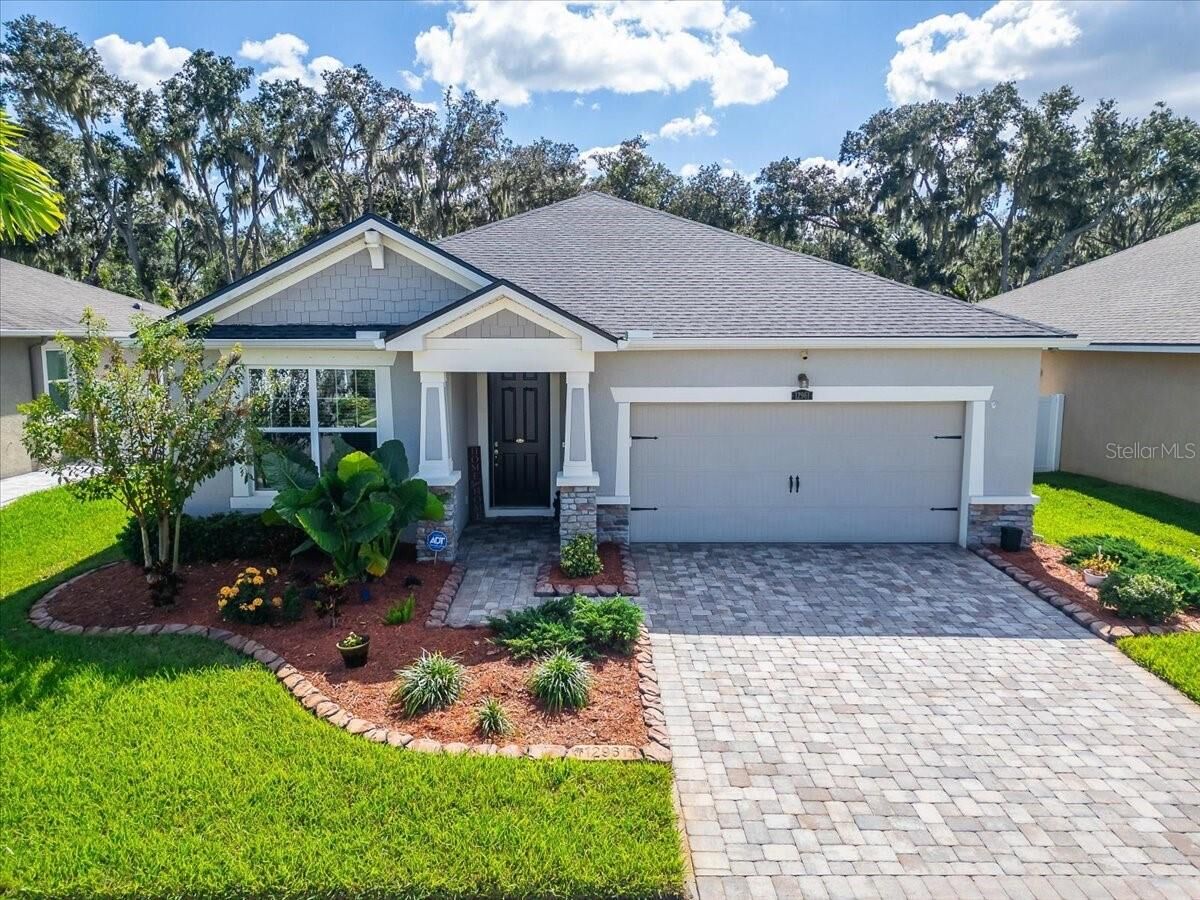
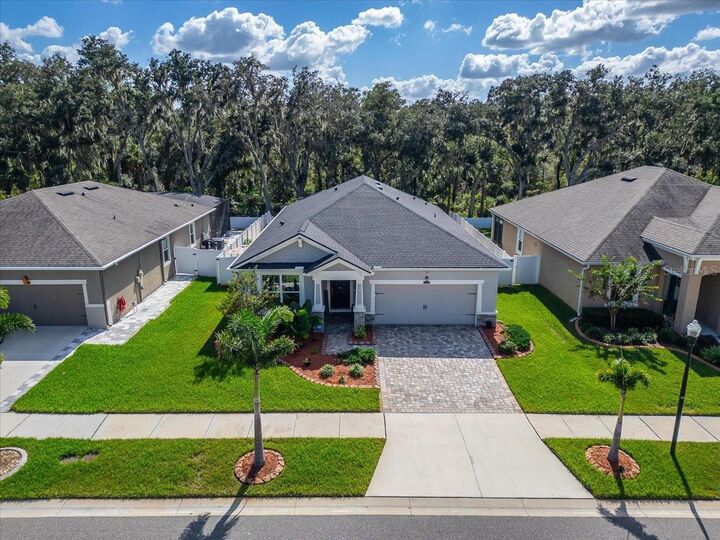
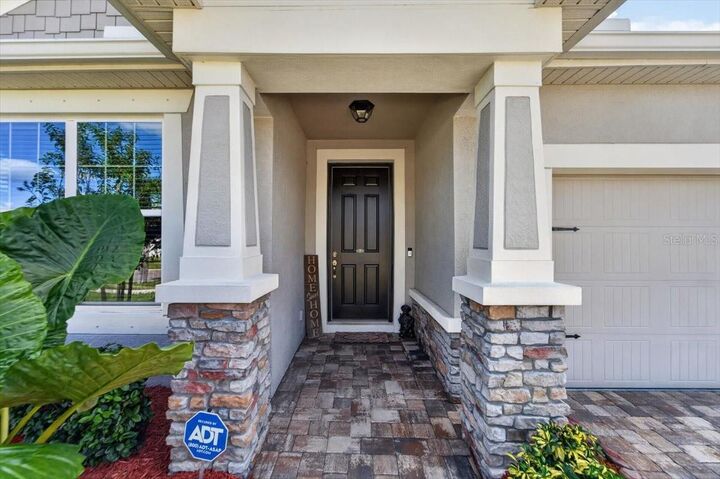
Approaching the property, you're greeted by a beautifully paved driveway and walkway, custom decorative curbing, and meticulously cared-for landscaping. Inside, the home features seamless ceramic plank tile flooring, a floor-to-ceiling Stop and Drop storage area in the laundry room, and a 12-foot sliding glass door that opens directly to your backyard oasis. The garage is fully equipped with an epoxy floor, a utility sink, and two large storage racks. The kitchen serves as a central gathering place, featuring a large island with seating space, soft-close drawers and cabinetry, ample storage, and a spacious walk-in pantry with a frosted glass door. A versatile bonus room accented with glass French doors, a tray ceiling, and abundant natural light can easily serve as an office, study, den, or extra bedroom. The primary bedroom features a tray ceiling, a large walk-in closet, and a roomy ensuite bathroom complete with a dual vanity, custom mirrors, and a spacious walk-in shower. Step outside to your private outdoor retreat, complete with a screened-in heated pool, a privacy roll-down shade, and breathtaking, tranquil conservation views with no rear neighbors. The side yard has been transformed into a peaceful sanctuary featuring xeriscape landscaping, a cozy seating area, and a private planting garden. Living in Triple Creek offers access to resort-style amenities, including pools, clubhouses, fitness centers, and scenic walking trails, all while being conveniently close to top-rated local schools, shopping, dining, and major highways.