

Listing Courtesy of:  STELLAR as distributed by MLS GRID / Listed By: The Keyes Company - Contact: 386-428-5723
 STELLAR as distributed by MLS GRID / Listed By: The Keyes Company - Contact: 386-428-5723
6719 Merryvale Lane Port Orange, FL 32128
Active (27 Days)
$825,000 (USD)

Description
MLS #:
NS1089514
NS1089514
Taxes
$9,948(2025)
$9,948(2025)
Lot Size
0.35 acres
0.35 acres
Type
Single-Family Home
Single-Family Home
Year Built
2005
2005
Style
Ranch
Ranch
Views
Pool
Pool
County
Volusia County
Volusia County
Listed By
Sarah Thoman, The Keyes Company, Contact: 386-428-5723
Source
STELLAR
Last checked Nov 13 2026 at 5:52 PM GMT+0000
STELLAR
Last checked Nov 13 2026 at 5:52 PM GMT+0000
Bathroom Details
- Full Bathrooms: 3
- Half Bathroom: 1
Interior Features
- Unfurnished
- Den/Library/Office
- Crown Molding
- Appliances: Dishwasher
- Appliances: Refrigerator
- Appliances: Disposal
- Appliances: Microwave
- Appliances: Range
- Tray Ceiling(s)
- Appliances: Cooktop
- Eat-In Kitchen
- High Ceilings
- Primary Bedroom Main Floor
Subdivision
- Waters Edge Ph 06
Property Features
- Fireplace: Electric
- Foundation: Slab
Heating and Cooling
- Electric
- Central Air
Pool Information
- In Ground
- Solar Heat
Homeowners Association Information
- Dues: $391/Quarterly
Flooring
- Carpet
- Wood
- Tile
Exterior Features
- Block
- Stucco
- Concrete
- Roof: Shingle
Utility Information
- Utilities: Water Available, Water Source: Public, Electricity Available
- Sewer: Public Sewer
- Energy: Solar, Pool
School Information
- Elementary School: Cypress Creek Elementary
- Middle School: Creekside Middle
- High School: Spruce Creek High School
Parking
- Driveway
Stories
- 2
Living Area
- 3,151 sqft
Listing Price History
Date
Event
Price
% Change
$ (+/-)
Nov 08, 2026
Price Changed
$825,000
-3%
-$24,000
Oct 17, 2026
Listed
$849,000
-
-
Additional Information: The Keyes Company | 386-428-5723
Location
Estimated Monthly Mortgage Payment
*Based on Fixed Interest Rate withe a 30 year term, principal and interest only
Listing price
Down payment
%
Interest rate
%Mortgage calculator estimates are provided by CENTURY 21 Real Estate LLC and are intended for information use only. Your payments may be higher or lower and all loans are subject to credit approval.
Disclaimer: Listings Courtesy of “My Florida Regional MLS DBA Stellar MLS © 2026. IDX information is provided exclusively for consumers personal, non-commercial use and may not be used for any other purpose other than to identify properties consumers may be interested in purchasing. All information provided is deemed reliable but is not guaranteed and should be independently verified. Last Updated: 11/13/26 09:52
Based on information submitted to the MLS GRID as of 11/13/2026 17:52. All data is obtained from various sources and may not have been verified by broker or MLS GRID. Supplied Open House Information is subject to change without notice. All information should be independently reviewed and verified for accuracy. Properties may or may not be listed by the office/agent presenting the information.



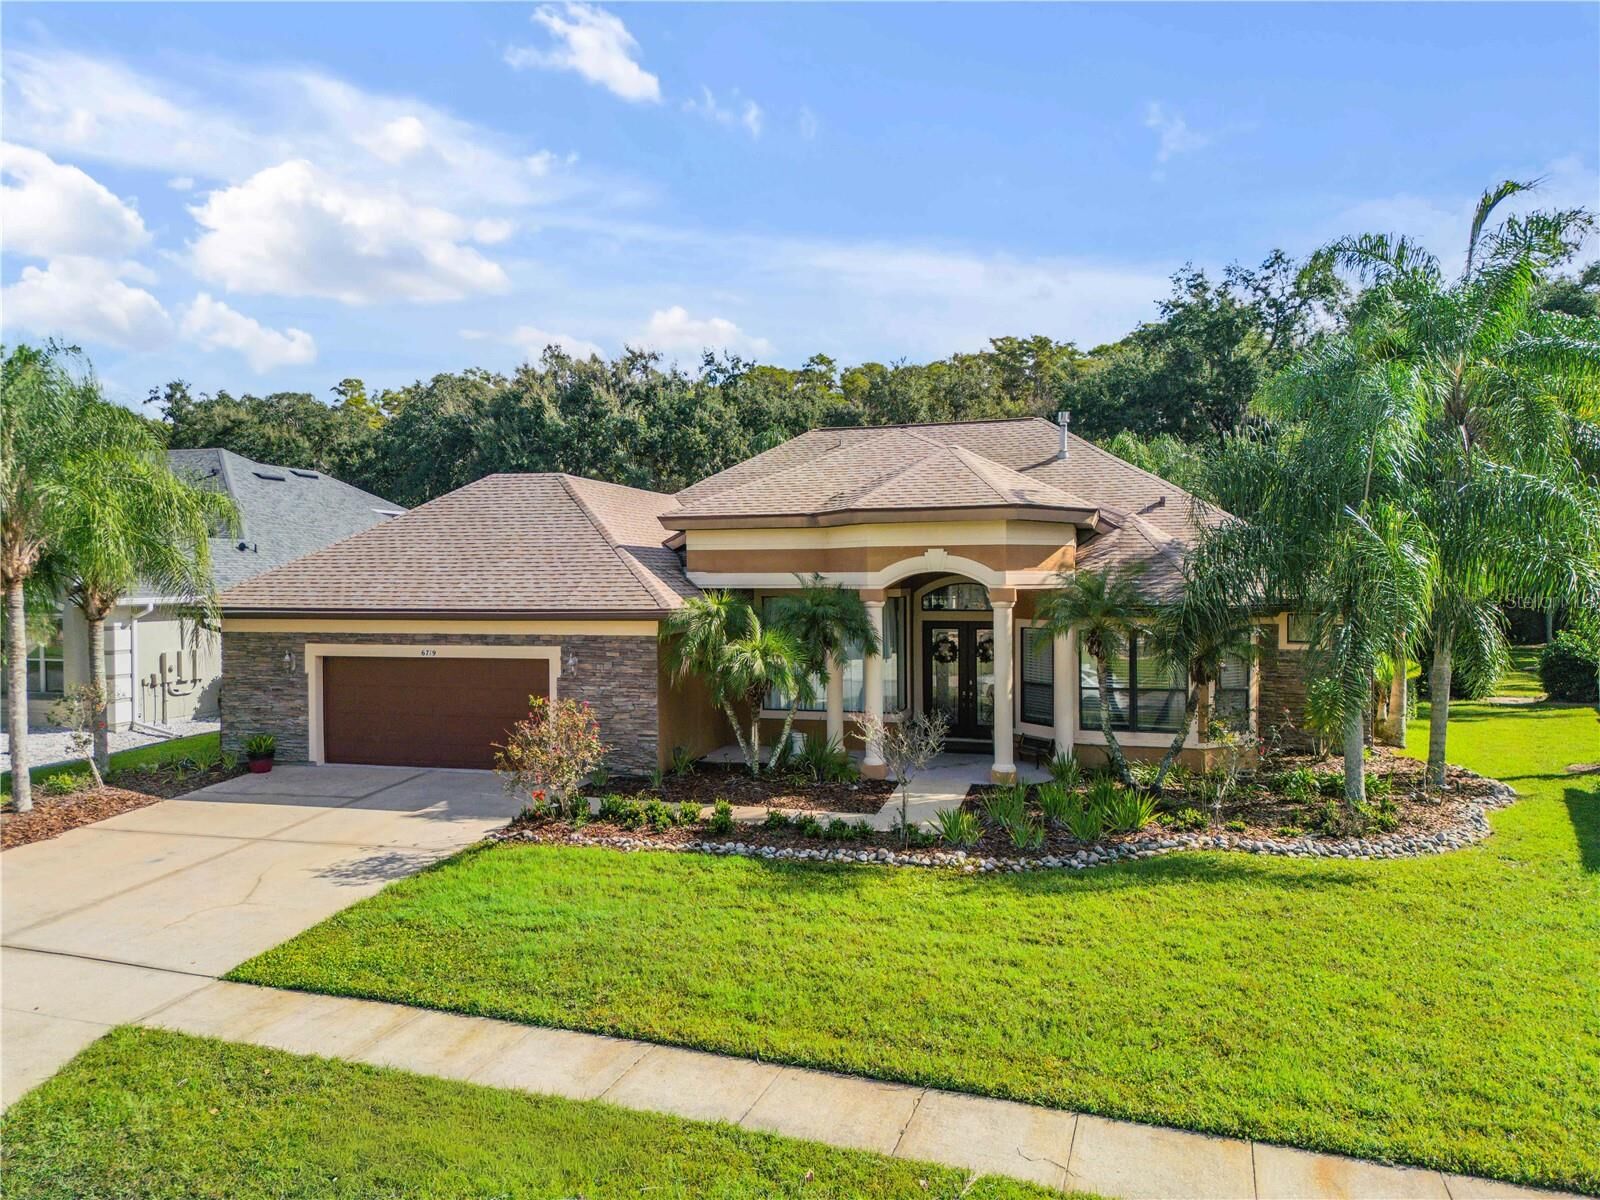
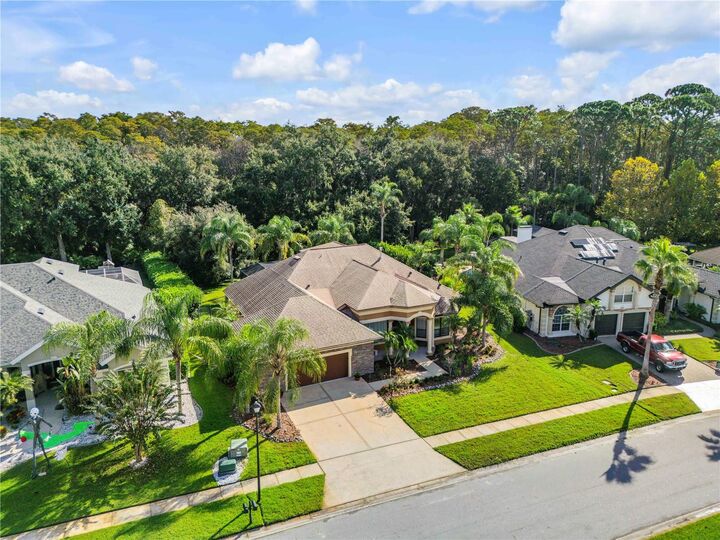
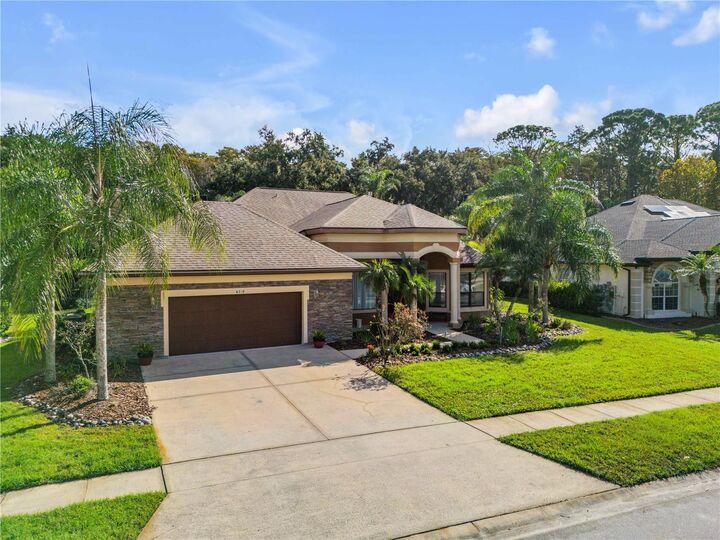
Discover an exceptional blend of elegance, comfort, and Florida living in the gated Covendale community of Port Orange. This beautifully designed 4-bedroom, 3.5-bath residence offers an additional versatile flex room or dedicated home office, providing the perfect balance of spacious living and everyday functionality. Designed with both relaxation and entertaining in mind, the home invites you to embrace indoor-outdoor living with a heated swimming pool and spa overlooking peaceful preserve views. Whether enjoying a quiet morning poolside, unwinding in the spa, or hosting gatherings, the outdoor setting creates a beautiful extension of the home's living spaces. Inside, the thoughtfully designed floor plan offers flexibility for a variety of lifestyles, with generous accommodations and a separate space ideal for working from home, hobbies, or a private retreat. Surrounded by natural scenery within the gated Covendale neighborhood, this residence combines privacy, versatility, and the appeal of Florida's year-round outdoor lifestyle. Conveniently situated in Port Orange, with access to shopping, dining, recreation, and the beautiful beaches of Florida's Atlantic coast, 6719 Merryvale Lane presents an inviting opportunity to enjoy the space, setting, and lifestyle you've been searching for.