

Listing Courtesy of:  STELLAR as distributed by MLS GRID / Listed By: Kw Peace River Partners - Contact: 941-875-9060
 STELLAR as distributed by MLS GRID / Listed By: Kw Peace River Partners - Contact: 941-875-9060
4404 Shappell Street Port Charlotte, FL 33948
Active (21 Days)
$350,000 (USD)

Description
MLS #:
C7532253
C7532253
Taxes
$2,480(2025)
$2,480(2025)
Lot Size
0.27 acres
0.27 acres
Type
Single-Family Home
Single-Family Home
Year Built
1988
1988
Views
Trees/Woods, Pool
Trees/Woods, Pool
County
Charlotte County
Charlotte County
Listed By
Robert Rose, Kw Peace River Partners, Contact: 941-875-9060
Source
STELLAR
Last checked Nov 12 2026 at 4:51 PM GMT+0000
STELLAR
Last checked Nov 12 2026 at 4:51 PM GMT+0000
Bathroom Details
- Full Bathrooms: 2
- Half Bathroom: 1
Interior Features
- Unfurnished
- Split Bedroom
- Stone Counters
- Kitchen/Family Room Combo
- Family Room
- Living Room/Dining Room Combo
- Walk-In Closet(s)
- Appliances: Dishwasher
- Appliances: Refrigerator
- Ceiling Fans(s)
- Appliances: Microwave
- Appliances: Range
- Vaulted Ceiling(s)
- Appliances: Convection Oven
- Thermostat
- Eat-In Kitchen
- High Ceilings
- Primary Bedroom Main Floor
Subdivision
- Port Charlotte Sec 037
Lot Information
- In County
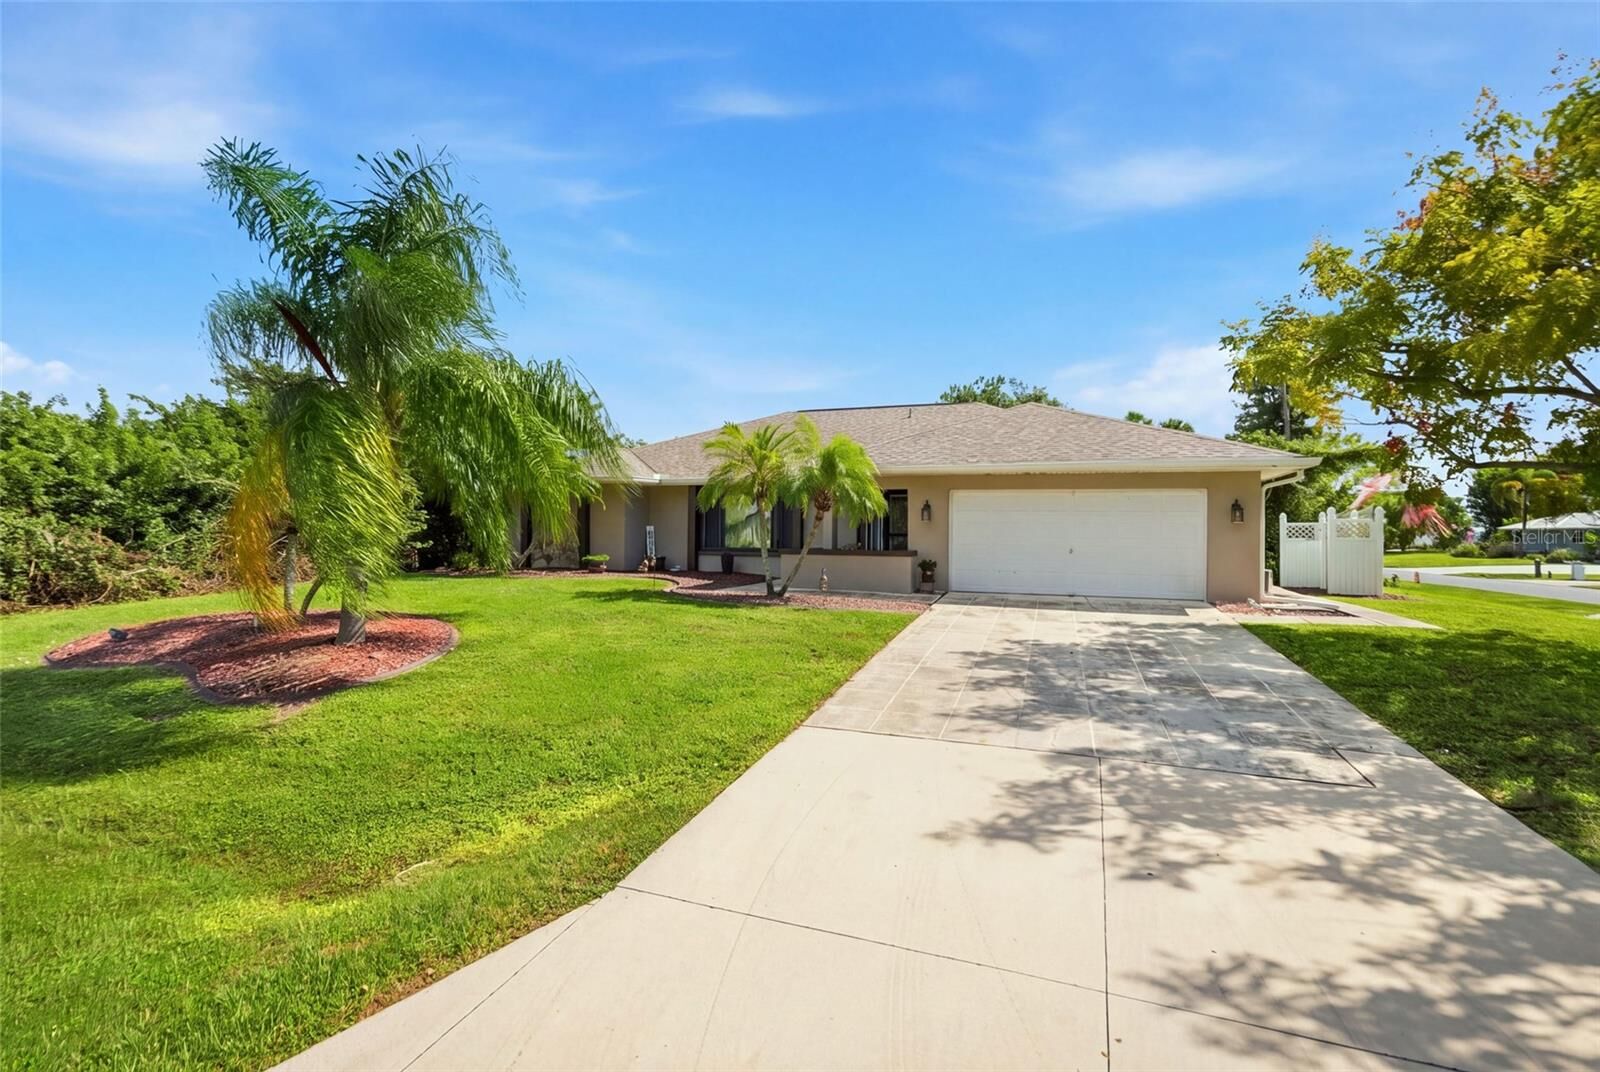
- Corner Lot
- Oversized Lot
- Paved
- Landscaped
Property Features
- Foundation: Slab
Heating and Cooling
- Central
- Electric
- Central Air
Pool Information
- Screen Enclosure
- In Ground
- Gunite
- Lighting
Flooring
- Tile
- Luxury Vinyl
Exterior Features
- Block
- Stucco
- Roof: Shingle
Utility Information
- Utilities: Cable Available, Public, Water Connected, Water Source: Public, Bb/Hs Internet Available, Sewer Connected
- Sewer: Public Sewer
School Information
- Elementary School: Meadow Park Elementary
- Middle School: Murdock Middle
- High School: Port Charlotte High
Garage
- 21X20
Parking
- Driveway
- Converted Garage
Stories
- 1
Living Area
- 1,982 sqft
Additional Information: Kw Peace River Partners | 941-875-9060
Location
Estimated Monthly Mortgage Payment
*Based on Fixed Interest Rate withe a 30 year term, principal and interest only
Listing price
Down payment
%
Interest rate
%Mortgage calculator estimates are provided by CENTURY 21 Real Estate LLC and are intended for information use only. Your payments may be higher or lower and all loans are subject to credit approval.
Disclaimer: Listings Courtesy of “My Florida Regional MLS DBA Stellar MLS © 2026. IDX information is provided exclusively for consumers personal, non-commercial use and may not be used for any other purpose other than to identify properties consumers may be interested in purchasing. All information provided is deemed reliable but is not guaranteed and should be independently verified. Last Updated: 11/12/26 08:51
Based on information submitted to the MLS GRID as of 11/12/2026 16:51. All data is obtained from various sources and may not have been verified by broker or MLS GRID. Supplied Open House Information is subject to change without notice. All information should be independently reviewed and verified for accuracy. Properties may or may not be listed by the office/agent presenting the information.



INTERIOR FEATURES
The bright, open living and dining areas flow seamlessly into the kitchen, while a separate family room provides additional living and entertaining space.
• High vaulted ceilings
• Tile and luxury vinyl flooring throughout
• Open living and dining room
• Separate family room
• Split-bedroom floor plan
KITCHEN
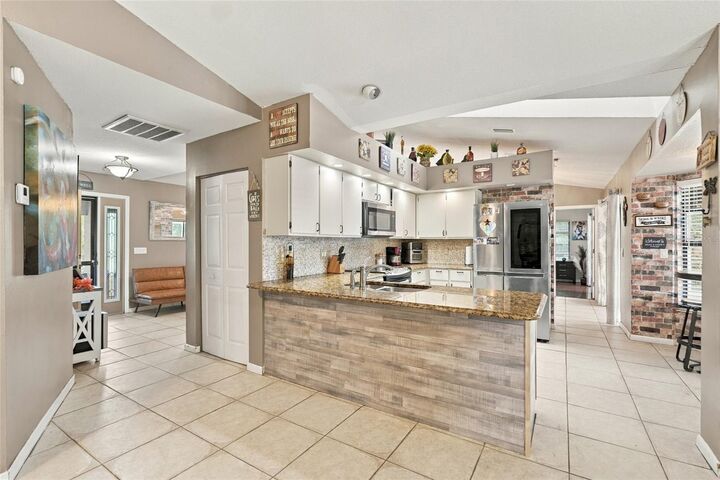
The spacious EAT-IN KITCHEN offers a functional layout with plenty of storage and room for casual dining.
• NEWER stainless steel appliances
• Granite countertops
• Breakfast bar
• Closet pantry
PRIMARY SUITE
• Dual walk-in closets
• Private en-suite bathroom
• Dual-sink vanity
• Walk-in shower
• Linen closet
GUEST BEDROOMS & BATHROOMS
• Two guest bedrooms on a split-bedroom floor plan for privacy
• Shared full guest bathroom with lanai access
• Additional half bathroom for convenience
CONVERTED GARAGE / BONUS ROOM
The original TWO-CAR GARAGE has been converted into a versatile FOURTH BEDROOM/BONUS ROOM with a MINI-SPLIT A/C SYSTEM for added comfort. Ideal for a home office, fitness room, hobby space, or additional living area, this flexible space also offers the potential to be converted back into a two-car garage.
OUTDOOR LIVING
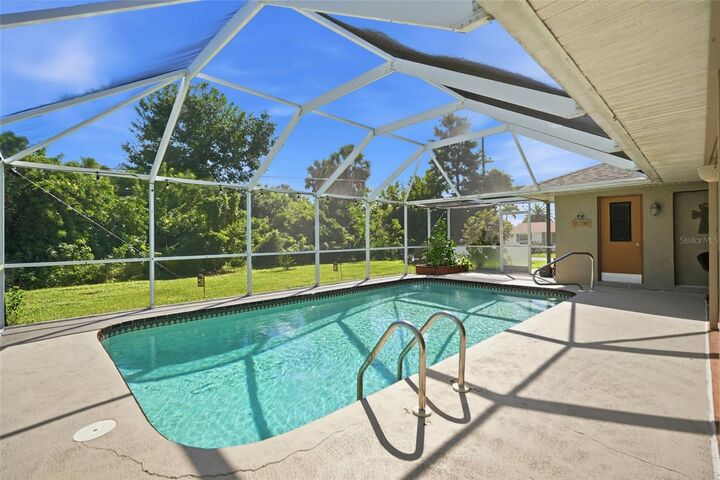
Enjoy your own PRIVATE BACKYARD RETREAT! The spacious SCREENED LANAI offers plenty of room for outdoor dining and entertaining, while the PRIVATE POOL provides the perfect place to relax and unwind. The expansive backyard features a FIRE PIT and plenty of room to expand your outdoor entertaining space.
• Large screened lanai
• Private swimming pool
• OVERSIZED CORNER LOT
• Spacious backyard with fire pit
• Plenty of potential for additional outdoor living
UPDATES & ADDITIONAL FEATURES
• NEWER ROOF
• NEWER A/C SYSTEM
• NEWER APPLIANCES
• HOME HAS BEEN REPIPED
• Mini-split A/C in converted garage
• HURRICANE IMPACT WINDOWS across the front of the home
• HURRICANE IMPACT DOOR
AREA HIGHLIGHTS
Conveniently located in PORT CHARLOTTE, this home offers easy access to shopping, dining, medical facilities, golf courses, and outdoor recreation. Enjoy nearby PORT CHARLOTTE BEACH PARK with Charlotte Harbor views, a fishing pier, and boat ramp. Explore historic downtown PUNTA GORDA and FISHERMEN'S VILLAGE for waterfront dining, shopping, and entertainment. Boating, fishing, nature trails, and the beautiful Gulf beaches of ENGLEWOOD and BOCA GRANDE are all within driving distance.
With its GENEROUS LIVING SPACE, PRIVATE POOL, OVERSIZED LOT, and NUMEROUS UPDATES, this home offers a wonderful opportunity to enjoy the SOUTHWEST FLORIDA LIFESTYLE!