

Listing Courtesy of:  STELLAR as distributed by MLS GRID / Listed By: Real Re Group LLC - Contact: 941-661-5767
 STELLAR as distributed by MLS GRID / Listed By: Real Re Group LLC - Contact: 941-661-5767
1169 Guild Street Port Charlotte, FL 33952
Active (14 Days)
$449,000 (USD)

Description
MLS #:
A4709191
A4709191
Taxes
$3,545(2025)
$3,545(2025)
Lot Size
9,991 SQFT
9,991 SQFT
Type
Single-Family Home
Single-Family Home
Year Built
1990
1990
County
Charlotte County
Charlotte County
Listed By
Tracy Jeffries, Real Re Group LLC, Contact: 941-661-5767
Source
STELLAR
Last checked Nov 8 2026 at 3:40 AM GMT+0000
STELLAR
Last checked Nov 8 2026 at 3:40 AM GMT+0000
Bathroom Details
- Full Bathrooms: 2
Interior Features
- Great Room
- Unfurnished
- Split Bedroom
- Stone Counters
- Kitchen/Family Room Combo
- Solid Wood Cabinets
- Solid Surface Counters
- Living Room/Dining Room Combo
- L Dining
- Walk-In Closet(s)
- Window Treatments
- Appliances: Dishwasher
- Appliances: Refrigerator
- Appliances: Washer
- Ceiling Fans(s)
- Open Floorplan
- Appliances: Microwave
- Appliances: Range
- Cathedral Ceiling(s)
- Vaulted Ceiling(s)
- Appliances: Dryer
- Thermostat
- High Ceilings
Subdivision
- Port Charlotte Sec 051
Senior Community
- Yes
Lot Information
- City Limits
Property Features
- Fireplace: Wood Burning
- Fireplace: Stone
- Foundation: Slab
Heating and Cooling
- Central
- Electric
- Central Air
Pool Information
- In Ground
- Salt Water
- Heated
Flooring
- Ceramic Tile
- Wood
Exterior Features
- Block
- Roof: Shingle
Utility Information
- Utilities: Cable Available, Fire Hydrant, Sprinkler Meter, Public, Water Source: Public, Bb/Hs Internet Available, Electricity Available, Electricity Connected, Phone Available
- Sewer: Septic Tank
School Information
- Elementary School: Neil Armstrong Elementary
- Middle School: Port Charlotte Middle
- High School: Port Charlotte High
Parking
- Garage Door Opener
- Driveway
- Parking Pad
Living Area
- 2,203 sqft
Additional Information: Real Re Group LLC | 941-661-5767
Location
Estimated Monthly Mortgage Payment
*Based on Fixed Interest Rate withe a 30 year term, principal and interest only
Listing price
Down payment
%
Interest rate
%Mortgage calculator estimates are provided by CENTURY 21 Real Estate LLC and are intended for information use only. Your payments may be higher or lower and all loans are subject to credit approval.
Disclaimer: Listings Courtesy of “My Florida Regional MLS DBA Stellar MLS © 2026. IDX information is provided exclusively for consumers personal, non-commercial use and may not be used for any other purpose other than to identify properties consumers may be interested in purchasing. All information provided is deemed reliable but is not guaranteed and should be independently verified. Last Updated: 11/7/26 19:40
Based on information submitted to the MLS GRID as of 11/8/2026 03:40. All data is obtained from various sources and may not have been verified by broker or MLS GRID. Supplied Open House Information is subject to change without notice. All information should be independently reviewed and verified for accuracy. Properties may or may not be listed by the office/agent presenting the information.



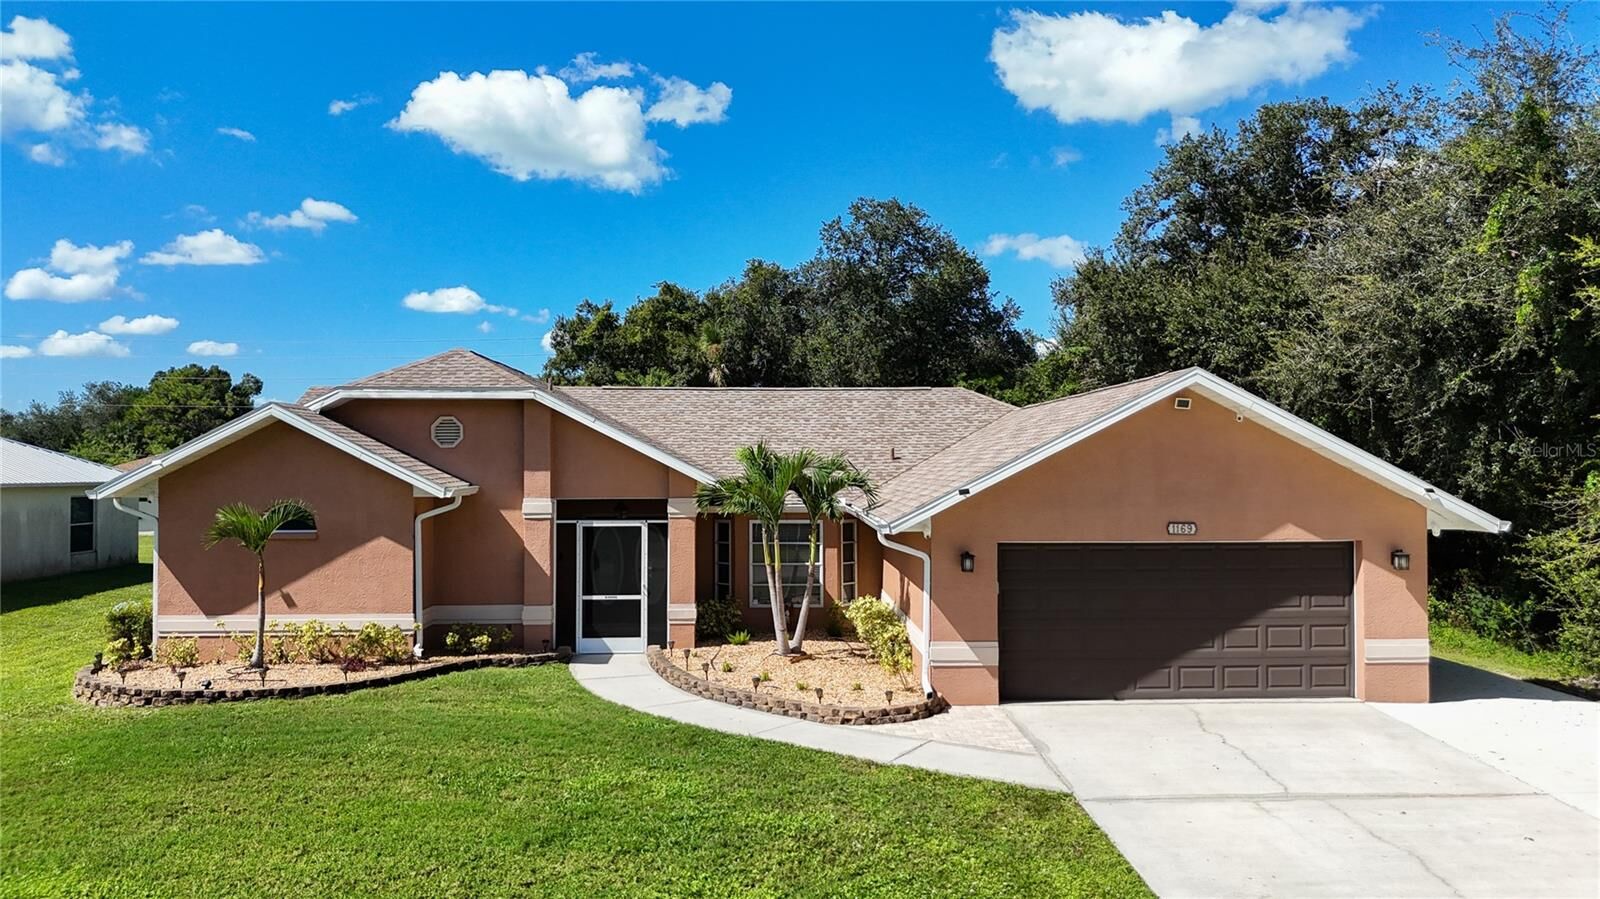
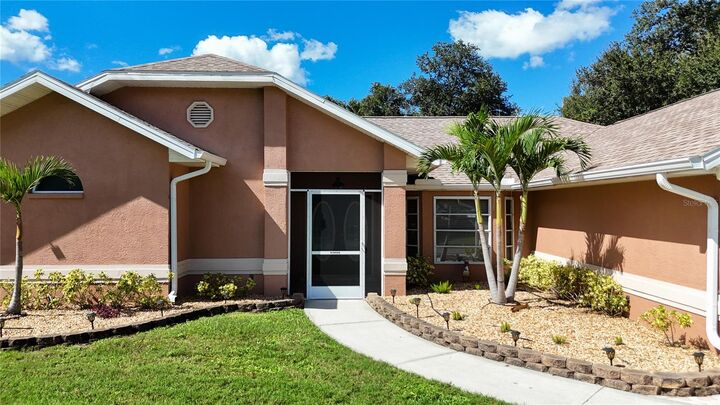
Sunlit spaces, sparkling pool views, and room to unwind—this inviting Florida home makes everyday living feel like a retreat. With three bedrooms, a split floor plan, and a spacious screened lanai surrounding a heated saltwater pool, the home offers a beautiful balance of privacy, comfort, and effortless entertaining.
High ceilings create an airy welcome, drawing your eye toward the pool and outdoor living space. At the heart of the home, the kitchen features white wood cabinetry, granite countertops, a tile backsplash, stainless-steel appliances, and breakfast bar seating. A casual breakfast nook and separate dining area provide inviting settings for everything from quiet mornings to lively dinner gatherings.
A stone fireplace brings warmth and character to an additional living area, offering flexibility for a cozy sitting room, home office, game room, or an intimate dining space. With multiple areas to gather and retreat, the layout adapts comfortably to your lifestyle.
The spacious primary suite is a peaceful escape, complete with direct lanai access, two walk-in closets, and an ensuite bath featuring dual sinks, a garden tub, and a separate glass-enclosed shower. Two guest bedrooms sit on the opposite side of the home, alongside an updated guest bathroom with a beautifully tiled shower and glass doors.
Step outside and discover the home’s signature feature: an expansive screened outdoor living space designed for enjoying Florida’s sunshine. The covered lanai offers room for shaded dining and comfortable seating, while the heated saltwater pool invites refreshing afternoons and leisurely swims. Picture morning coffee by the water and relaxed evenings beneath the string lights.
Beyond the pool, a fenced backyard, large storage shed, and additional side parking add everyday convenience. A two-car garage, interior laundry room, hurricane shutters, and irrigation system further complement the property. The roof was replaced in 2023 and the A/C in 2020.
With dining, shopping, and entertainment nearby, this home brings the pleasures of Florida living within easy reach. Come experience its inviting spaces and poolside charm—schedule your private showing today.