

Listing Courtesy of:  STELLAR as distributed by MLS GRID / Listed By: Keller Williams Tampa Properties - Contact: 813-264-7754
 STELLAR as distributed by MLS GRID / Listed By: Keller Williams Tampa Properties - Contact: 813-264-7754
3009 Via Siena Street Plant City, FL 33566
Active (1 Days)
$490,000 (USD)

Description
MLS #:
TB8559571
TB8559571
Taxes
$6,023(2025)
$6,023(2025)
Lot Size
0.27 acres
0.27 acres
Type
Single-Family Home
Single-Family Home
Year Built
2013
2013
County
Hillsborough County
Hillsborough County
Listed By
Jared Rutherford, Keller Williams Tampa Properties, Contact: 813-264-7754
Source
STELLAR
Last checked Nov 8 2026 at 3:40 AM GMT+0000
STELLAR
Last checked Nov 8 2026 at 3:40 AM GMT+0000
Bathroom Details
- Full Bathrooms: 3
Interior Features
- Unfurnished
- Kitchen/Family Room Combo
- Walk-In Closet(s)
- Appliances: Dishwasher
- Appliances: Refrigerator
- Appliances: Washer
- Ceiling Fans(s)
- Open Floorplan
- Appliances: Microwave
- Appliances: Range
- Appliances: Dryer
- Primary Bedroom Main Floor
Subdivision
- Walden Pointe
Property Features
- Foundation: Slab
Heating and Cooling
- Central
- Central Air
Homeowners Association Information
- Dues: $536/Annually
Flooring
- Laminate
- Tile
Exterior Features
- Stucco
- Roof: Shingle
Utility Information
- Utilities: Water Connected, Water Source: Public, Electricity Connected
- Sewer: Public Sewer
School Information
- Elementary School: Trapnell-Hb
- Middle School: Turkey Creek-Hb
- High School: Durant-Hb
Stories
- 2
Living Area
- 2,994 sqft
Additional Information: Keller Williams Tampa Properties | 813-264-7754
Location
Estimated Monthly Mortgage Payment
*Based on Fixed Interest Rate withe a 30 year term, principal and interest only
Listing price
Down payment
%
Interest rate
%Mortgage calculator estimates are provided by CENTURY 21 Real Estate LLC and are intended for information use only. Your payments may be higher or lower and all loans are subject to credit approval.
Disclaimer: Listings Courtesy of “My Florida Regional MLS DBA Stellar MLS © 2026. IDX information is provided exclusively for consumers personal, non-commercial use and may not be used for any other purpose other than to identify properties consumers may be interested in purchasing. All information provided is deemed reliable but is not guaranteed and should be independently verified. Last Updated: 11/7/26 19:40
Based on information submitted to the MLS GRID as of 11/8/2026 03:40. All data is obtained from various sources and may not have been verified by broker or MLS GRID. Supplied Open House Information is subject to change without notice. All information should be independently reviewed and verified for accuracy. Properties may or may not be listed by the office/agent presenting the information.



The thoughtfully designed floor plan includes a spacious primary suite on the main floor, complete with a walk-in closet and private en-suite bathroom. Two additional bedrooms are also located on the main floor, along with a separate laundry room for added convenience.
Upstairs, you'll find a fourth bedroom, a full bathroom, and a large bonus room offering endless possibilities for a home office, playroom, media room, or additional living space.
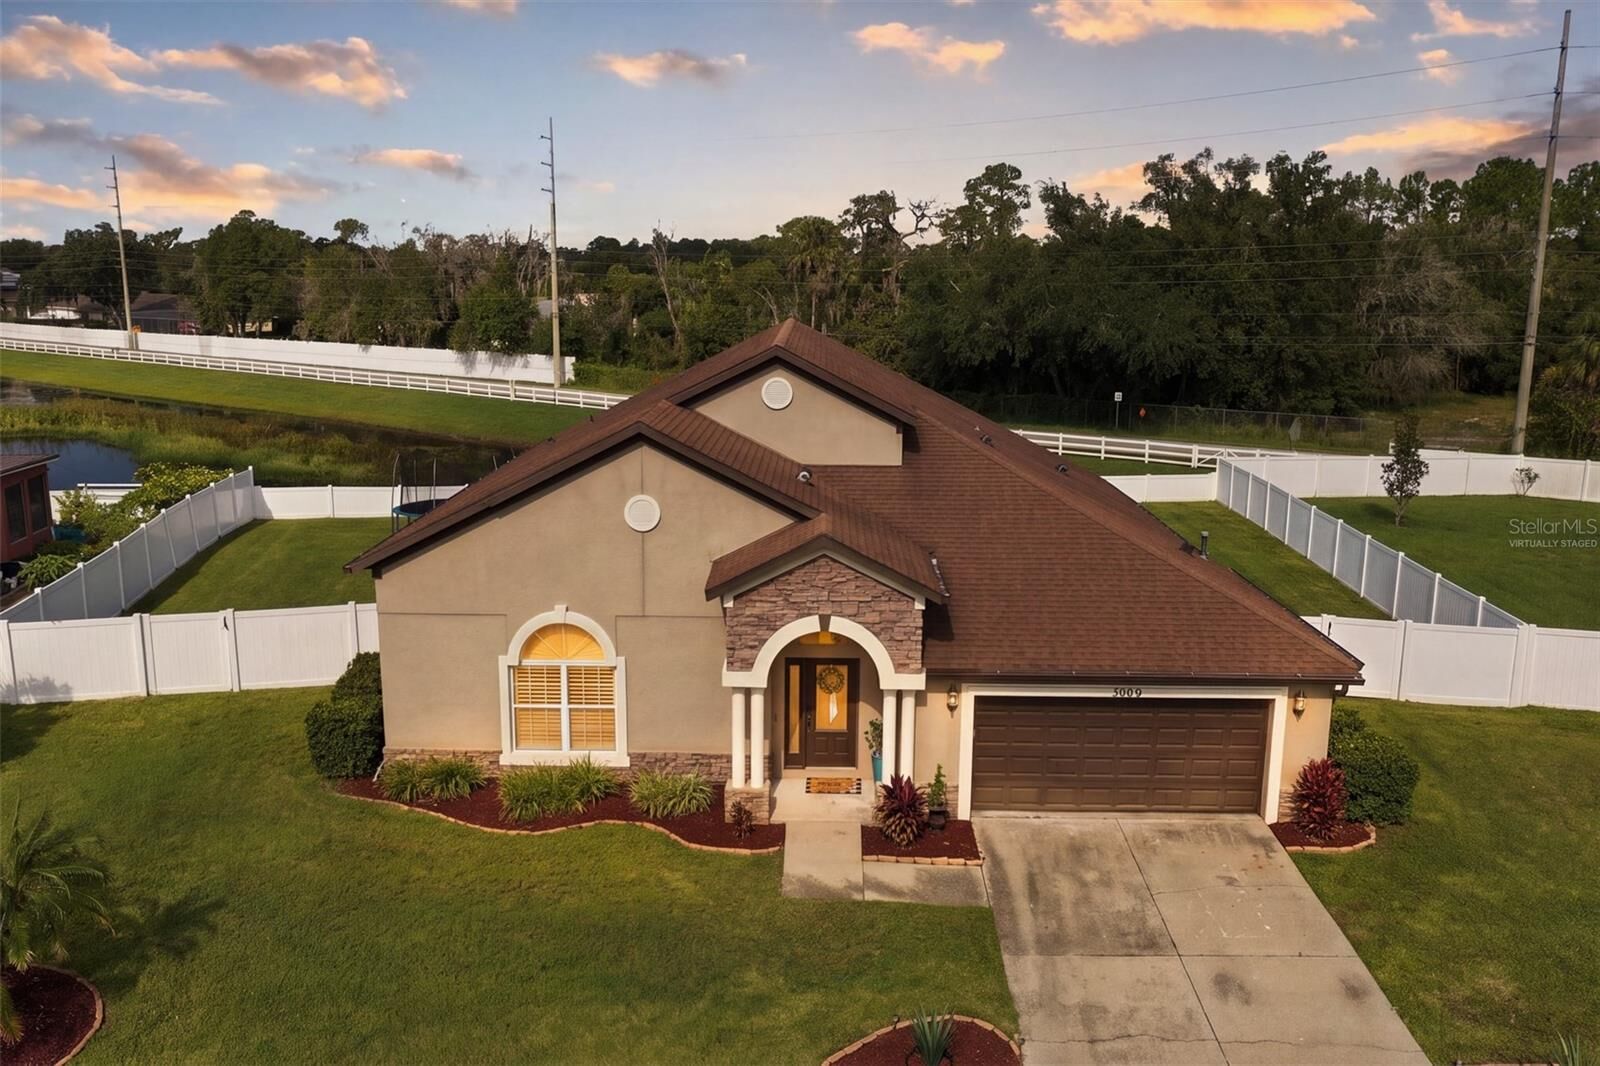
Additional highlights include a two-car garage and a large, fully fenced backyard, perfect for outdoor entertaining, pets, or simply enjoying your own private outdoor space.
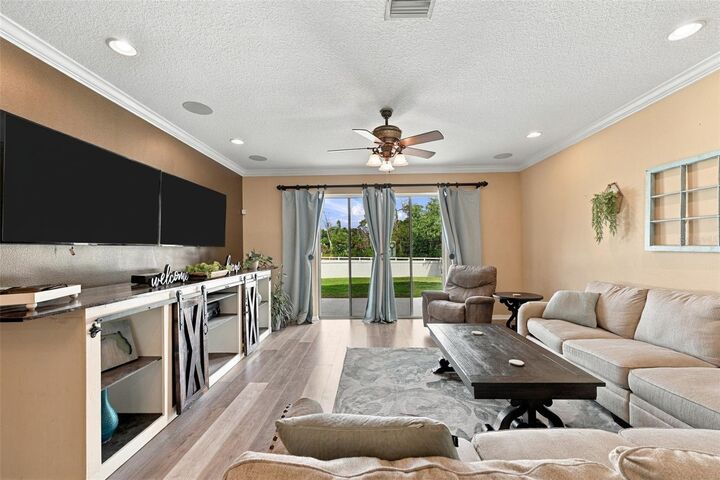
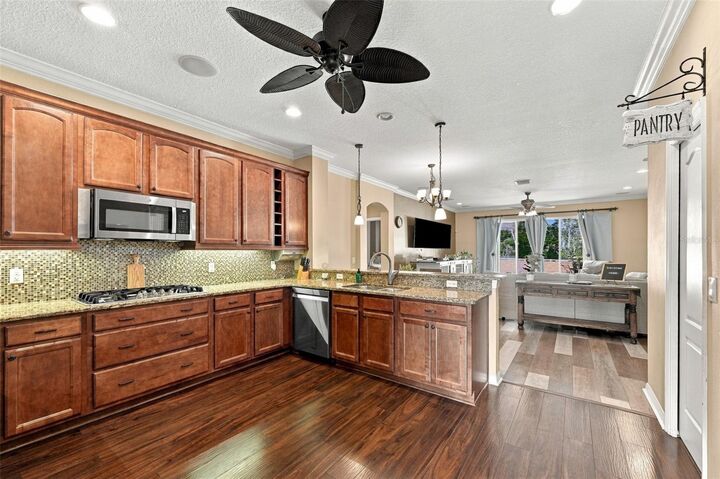
With its versatile floor plan, generous living spaces, and plenty of room both inside and out, this Walden Pointe home is one you won't want to miss!