

Listing Courtesy of:  STELLAR as distributed by MLS GRID / Listed By: Innovate Real Estate - Contact: 941-202-1723
 STELLAR as distributed by MLS GRID / Listed By: Innovate Real Estate - Contact: 941-202-1723
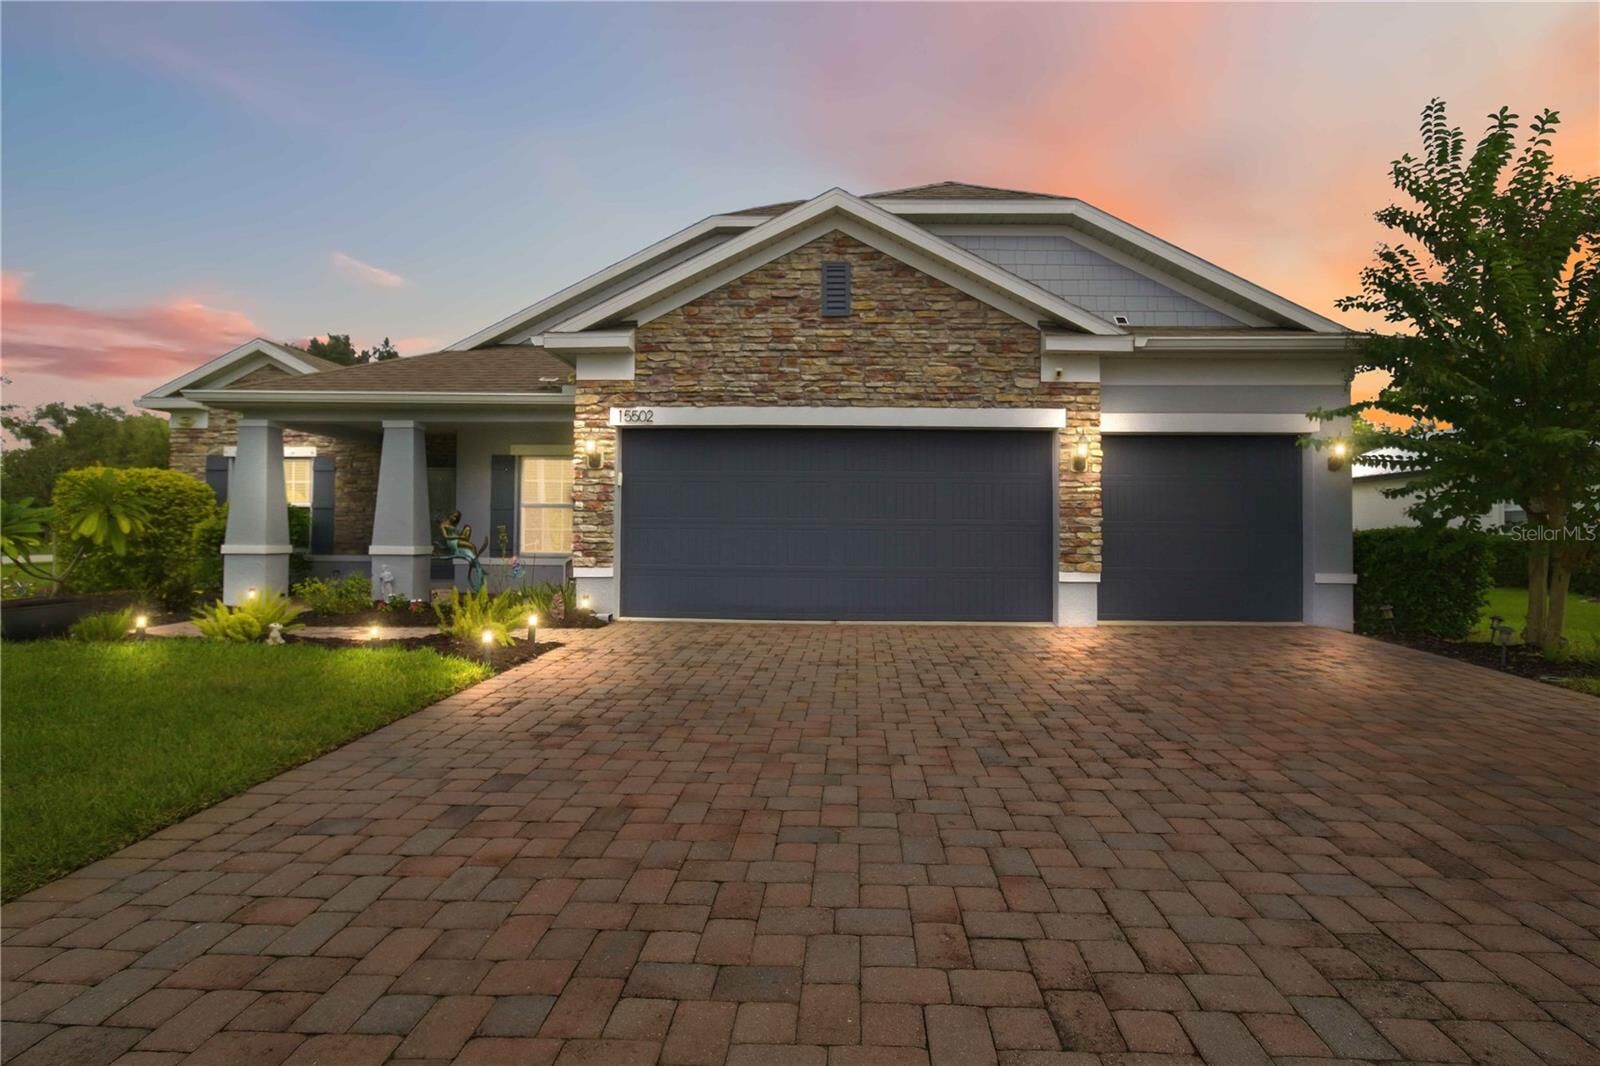
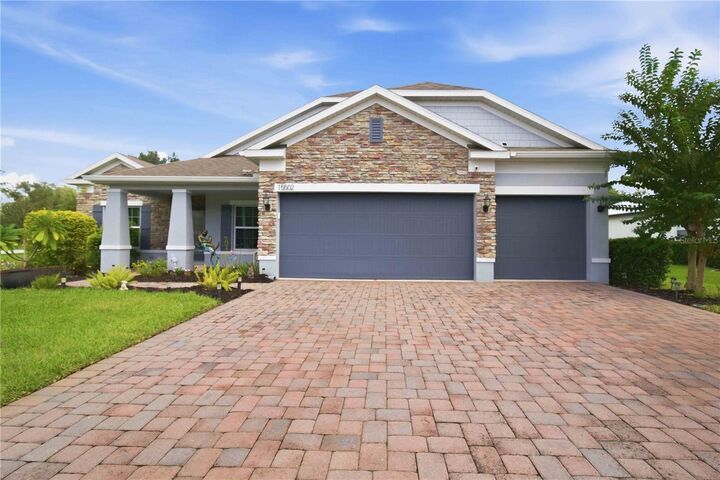
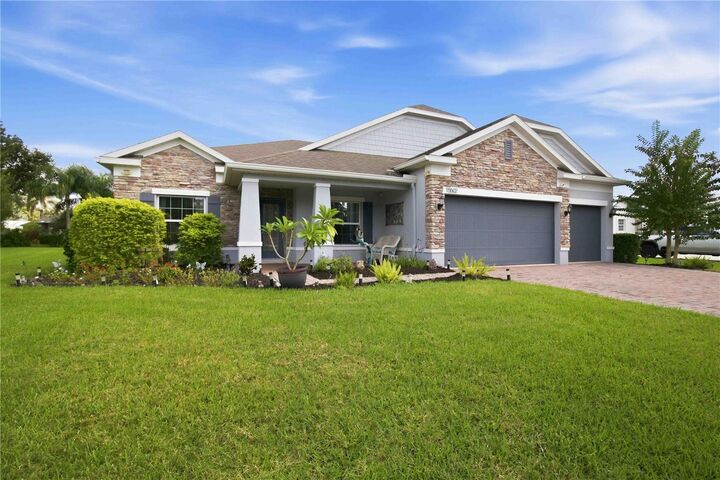
 15502 31st Street E Parrish, FL 34219
Active (1 Days)
$805,000 (USD)
OPEN HOUSE TIMES
-
OPENFri, Oct 212 noon - 2:00 pm
-
OPENSat, Oct 310:00 am - 12 noon
-
OPENSun, Oct 41:00 pm - 3:00 pm
show more

Description
MLS #:
A4707506
A4707506
Taxes
$6,345(2025)
$6,345(2025)
Lot Size
0.58 acres
0.58 acres
Type
Single-Family Home
Single-Family Home
Year Built
2017
2017
County
Manatee County
Manatee County
Listed By
Dana Pangelinan, Innovate Real Estate, Contact: 941-202-1723
Source
STELLAR
Last checked Oct 1 2026 at 3:47 PM GMT+0000
STELLAR
Last checked Oct 1 2026 at 3:47 PM GMT+0000
Bathroom Details
- Full Bathrooms: 3
Interior Features
- Formal Dining Room Separate
- Unfurnished
- Split Bedroom
- Kitchen/Family Room Combo
- Den/Library/Office
- Walk-In Closet(s)
- Window Treatments
- Appliances: Dishwasher
- Appliances: Refrigerator
- Appliances: Washer
- Ceiling Fans(s)
- Open Floorplan
- Appliances: Disposal
- Appliances: Range
- Appliances: Dryer
- Appliances: Built-In Oven
- Tray Ceiling(s)
- Thermostat
- Eat-In Kitchen
- Primary Bedroom Main Floor
Subdivision
- Twin Rivers Ii
Property Features
- Foundation: Slab
Heating and Cooling
- Electric
- Central Air
Pool Information
- In Ground
- Salt Water
- Child Safety Fence
- Heated
- Lighting
Homeowners Association Information
- Dues: $372/Quarterly
Flooring
- Tile
Exterior Features
- Block
- Stucco
- Roof: Shingle
Utility Information
- Utilities: Sprinkler Recycled, Cable Available, Public, Water Source: Public, Electricity Connected
- Sewer: Public Sewer
School Information
- Elementary School: William H. Bashaw Elementary
- Middle School: Buffalo Creek Middle
- High School: Parrish Community High
Parking
- Garage Door Opener
- Driveway
- Oversized
Stories
- 1
Living Area
- 2,438 sqft
Additional Information: Innovate Real Estate | 941-202-1723
Location
Estimated Monthly Mortgage Payment
*Based on Fixed Interest Rate withe a 30 year term, principal and interest only
Listing price
Down payment
%
Interest rate
%Mortgage calculator estimates are provided by CENTURY 21 Real Estate LLC and are intended for information use only. Your payments may be higher or lower and all loans are subject to credit approval.
Disclaimer: Listings Courtesy of “My Florida Regional MLS DBA Stellar MLS © 2026. IDX information is provided exclusively for consumers personal, non-commercial use and may not be used for any other purpose other than to identify properties consumers may be interested in purchasing. All information provided is deemed reliable but is not guaranteed and should be independently verified. Last Updated: 10/1/26 08:47
Based on information submitted to the MLS GRID as of 10/1/2026 15:47. All data is obtained from various sources and may not have been verified by broker or MLS GRID. Supplied Open House Information is subject to change without notice. All information should be independently reviewed and verified for accuracy. Properties may or may not be listed by the office/agent presenting the information.



Step outside and enjoy the 2024-built heated pool and large lanai, creating a wonderful private outdoor retreat for relaxing, entertaining, and enjoying the Florida sunshine. The driveway was expanded in 2025, providing additional parking for everyday living and guests.
Inside, the home has been thoughtfully refreshed with fresh paint in the main living areas and new tile flooring added to the bedrooms in 2024, complementing the existing flooring in the main living spaces. The primary bathroom was updated in 2024, while the exterior of the home was also painted in 2024. The HVAC was replaced in 2023, adding another valuable update.
The spacious primary suite features a large walk-in closet, creating a comfortable private retreat. The floor plan also offers a private office and a separate bedroom with its own bathroom, providing wonderful flexibility for guests, extended family, a teenager, or anyone who appreciates having their own space.
The 3-car garage provides plenty of room for vehicles, storage, hobbies, and more. It has been thoughtfully improved with 2024 cabinetry, overhead storage racks, pull-down attic stairs, and plywood flooring, maximizing organization and usable space. A generator transfer switch is also in place for added convenience and peace of mind.
The home also features a 2023 dishwasher, 2025 refrigerator/freezer, and 2025 washer and dryer, making it even more move-in ready.
Enjoy a location that puts you within convenient reach of Ellenton Premium Outlets, Sarasota, Gulf Coast beaches, Sarasota Airport, and Tampa International Airport, making it easy to enjoy shopping, dining, beaches, entertainment, and travel throughout the area.
Come see all that this Twin Rivers home has to discover how easily it can fit the way you want to live.