

Listing Courtesy of:  STELLAR as distributed by MLS GRID / Listed By: Realty One Group Mvp - Contact: 800-896-8790
 STELLAR as distributed by MLS GRID / Listed By: Realty One Group Mvp - Contact: 800-896-8790
 13027 Homestead Lane Parrish, FL 34219
Active (24 Days)
$775,000 (USD)

Description
MLS #:
A4697038
A4697038
Taxes
$6,509(2025)
$6,509(2025)
Lot Size
5,998 SQFT
5,998 SQFT
Type
Single-Family Home
Single-Family Home
Year Built
2023
2023
County
Manatee County
Manatee County
Listed By
Robert Lunt, Iii, Realty One Group Mvp, Contact: 800-896-8790
Source
STELLAR
Last checked Jul 8 2026 at 8:20 AM GMT+0000
STELLAR
Last checked Jul 8 2026 at 8:20 AM GMT+0000
Bathroom Details
- Full Bathrooms: 3
Interior Features
- Kitchen/Family Room Combo
- Appliances: Dishwasher
- Appliances: Refrigerator
- Open Floorplan
- Appliances: Disposal
- Appliances: Range Hood
- Appliances: Microwave
- Appliances: Built-In Oven
- Appliances: Gas Water Heater
- Appliances: Cooktop
- High Ceilings
- Partially
Subdivision
- Crosswind Point Ph Ii
Property Features
- Foundation: Slab
Heating and Cooling
- Central
- Central Air
Pool Information
- Screen Enclosure
- In Ground
- Salt Water
- Outside Bath Access
- Heated
- Lighting
Homeowners Association Information
- Dues: $45/Quarterly
Flooring
- Carpet
- Tile
Exterior Features
- Block
- Roof: Shingle
Utility Information
- Utilities: Cable Connected, Water Source: Public, Electricity Connected, Natural Gas Connected
- Sewer: Public Sewer
School Information
- Elementary School: Annie Lucy Williams Elementary
- Middle School: Buffalo Creek Middle
- High School: Parrish Community High
Living Area
- 3,373 sqft
Additional Information: Realty One Group Mvp | 800-896-8790
Location
Estimated Monthly Mortgage Payment
*Based on Fixed Interest Rate withe a 30 year term, principal and interest only
Listing price
Down payment
%
Interest rate
%Mortgage calculator estimates are provided by CENTURY 21 Real Estate LLC and are intended for information use only. Your payments may be higher or lower and all loans are subject to credit approval.
Disclaimer: Listings Courtesy of “My Florida Regional MLS DBA Stellar MLS © 2026. IDX information is provided exclusively for consumers personal, non-commercial use and may not be used for any other purpose other than to identify properties consumers may be interested in purchasing. All information provided is deemed reliable but is not guaranteed and should be independently verified. Last Updated: 7/8/26 01:20
Based on information submitted to the MLS GRID as of 7/8/2026 08:20. All data is obtained from various sources and may not have been verified by broker or MLS GRID. Supplied Open House Information is subject to change without notice. All information should be independently reviewed and verified for accuracy. Properties may or may not be listed by the office/agent presenting the information.



Built in 2023, this impressive Homes by WestBay Avocet II offers approximately 3,352 square feet of thoughtfully designed living space with 5 bedrooms, 3 full bathrooms, a private den, expansive bonus room, and a 3-car tandem garage. Even better, the home still benefits from the remainder of the builder’s transferable warranty, providing added peace of mind for the next owner.
The highly sought-after floor plan features an open-concept design ideal for entertaining while providing flexibility for multi-generational living, remote work, hobbies, or growing families. The first floor includes a private guest bedroom and full bath, spacious den, oversized grand room, chef-inspired kitchen with a large center island, walk-in pantry, and seamless connection to the dining area and covered lanai. Upstairs you’ll find a massive bonus room, luxurious owner’s retreat, oversized walk-in closet, and three additional bedrooms.
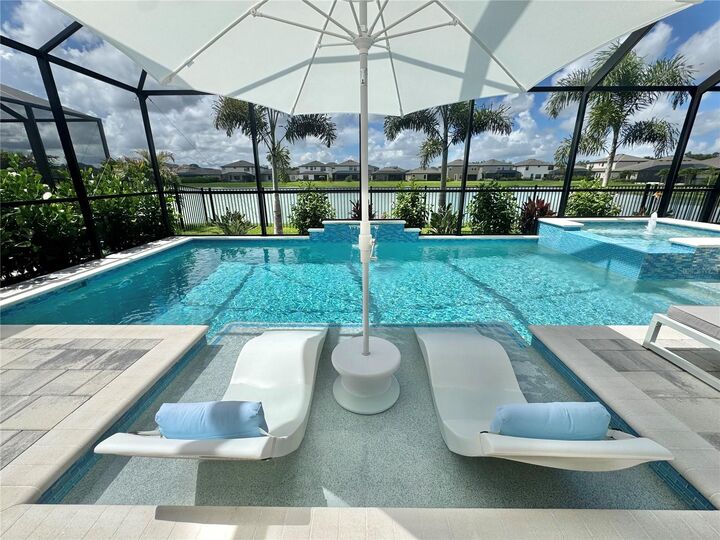
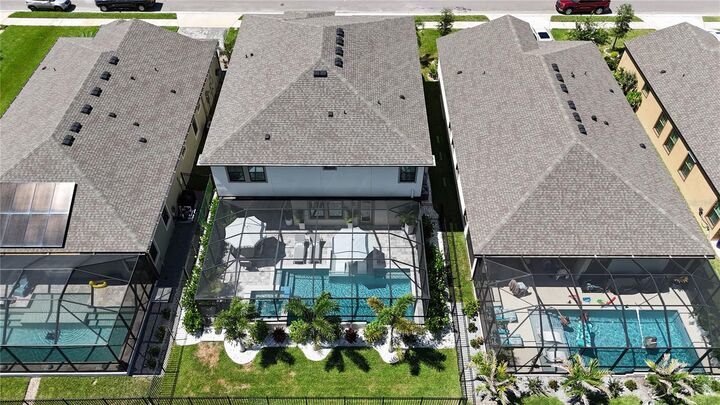
What truly separates this home from the competition is the extraordinary investment in upgrades and outdoor living. Step outside to your private resort-style backyard featuring a stunning 13’ x 26’ saltwater pool with an elevated 8’ x 8’ spillover spa, oversized sun shelf with in-water loungers, LED lighting, fountains, water features, and breathtaking pond views. The desirable southern rear exposure provides abundant natural light throughout the day while creating the perfect backdrop for enjoying Florida’s spectacular sunsets.
Additional upgrades include professionally designed landscaping with decorative concrete curbing and rock landscape beds, high-efficiency underground irrigation, rear second-story gutters, privacy wall on the lanai, garage epoxy flooring, ceiling-mounted storage racks, custom trim work in the flex room, upgraded tile extending to the ceilings in all showers and behind the kitchen range, custom owner’s suite closet system, UV purification systems and surge protection on both HVAC units, Ring security cameras, and a custom under-stair doghouse/playhouse. Entertainment enthusiasts will appreciate the impressive 120-inch laser projection system.
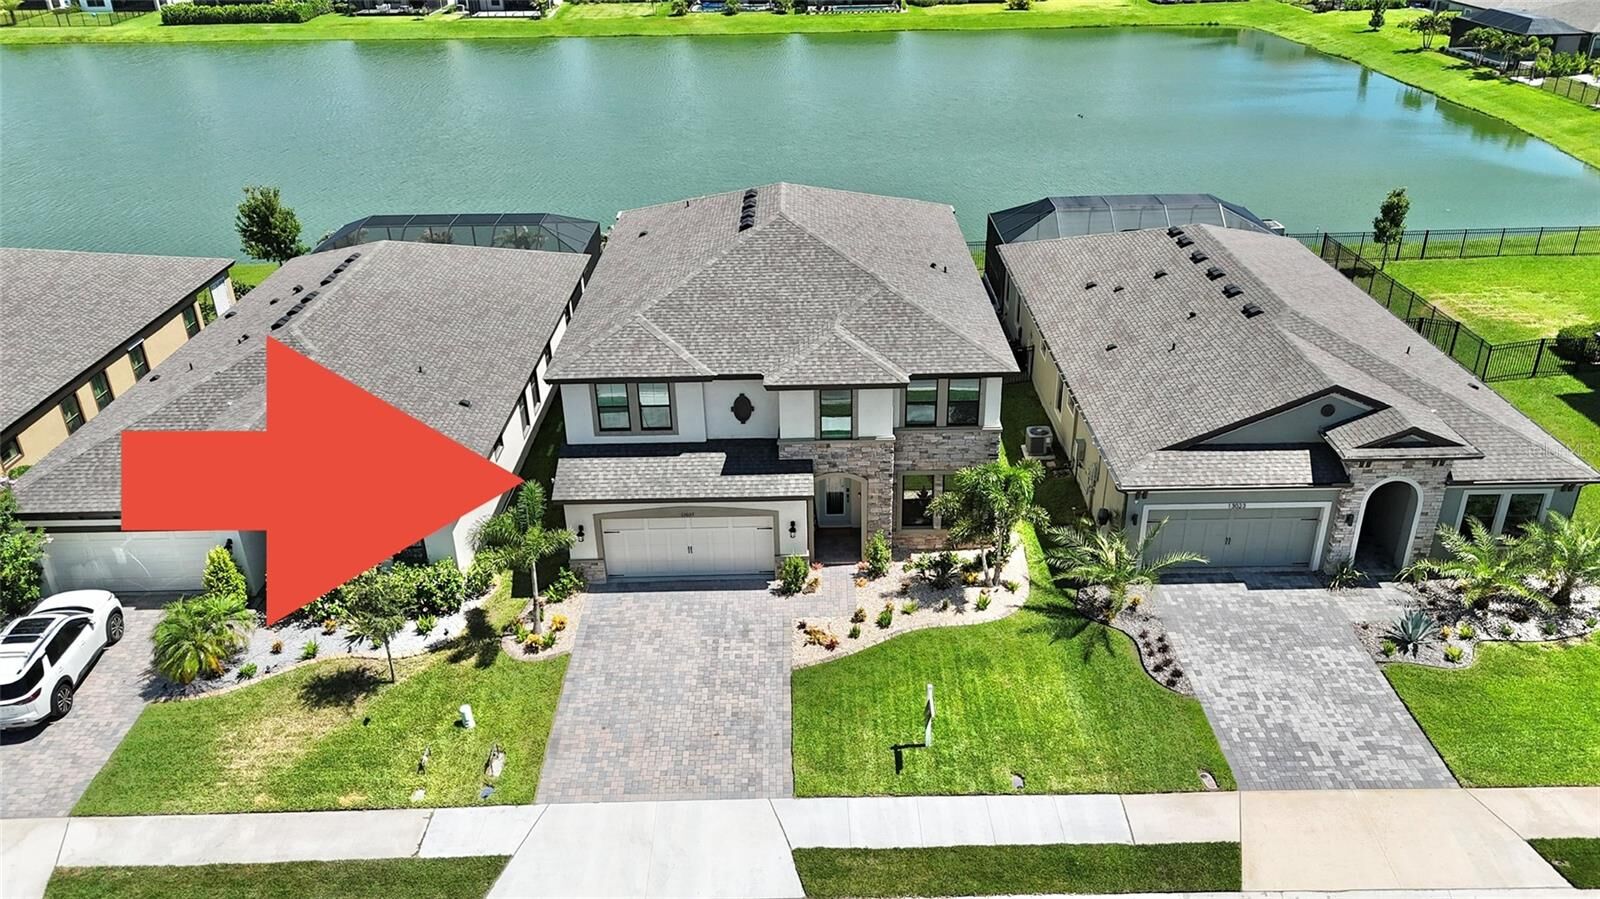
The attractive Craftsman-style exterior showcases stone accents, architectural shingles, paver driveway, lush tropical landscaping, and outstanding curb appeal. Situated on a premium pond lot within desirable Crosswind Point, residents enjoy access to community amenities, walking paths, playgrounds, and convenient proximity to I-75, Lakewood Ranch, Tampa, St. Petersburg, Sarasota, shopping, dining, and Gulf Coast beaches.
This is a rare opportunity to own a move-in-ready waterfront home loaded with premium upgrades that would be difficult and costly to replicate today. Combining luxury indoor living, exceptional outdoor entertaining space, a premium homesite, and remaining builder warranty coverage, this property truly offers the complete Florida lifestyle.