

Listing Courtesy of:  STELLAR as distributed by MLS GRID / Listed By: Realty By Design LLC - Contact: 941-779-4509
 STELLAR as distributed by MLS GRID / Listed By: Realty By Design LLC - Contact: 941-779-4509
 10619 Sea Pines Place Parrish, FL 34219
Active (0 Days)
$650,000 (USD)

Description
MLS #:
A4704546
A4704546
Taxes
$10,025(2025)
$10,025(2025)
Lot Size
6,500 SQFT
6,500 SQFT
Type
Single-Family Home
Single-Family Home
Year Built
2024
2024
Views
Water
Water
County
Manatee County
Manatee County
Listed By
Rich Johnson, Realty By Design LLC, Contact: 941-779-4509
Source
STELLAR
Last checked Sep 30 2026 at 5:44 PM GMT+0000
STELLAR
Last checked Sep 30 2026 at 5:44 PM GMT+0000
Bathroom Details
- Full Bathrooms: 3
Interior Features
- Unfurnished
- Stone Counters
- In Wall Pest System
- Bonus Room
- Den/Library/Office
- Appliances: Dishwasher
- Appliances: Refrigerator
- Appliances: Disposal
- Appliances: Range Hood
- Appliances: Microwave
- Appliances: Gas Water Heater
- Appliances: Tankless Water Heater
- Appliances: Cooktop
- High Ceilings
- Primary Bedroom Main Floor
Subdivision
- Del Webb At Bayview Ph Iii
Senior Community
- Yes
Lot Information
- Corner Lot
- Landscaped
Property Features
- Foundation: Slab
Heating and Cooling
- Central
- Electric
- Central Air
Homeowners Association Information
- Dues: $433/Monthly
Flooring
- Ceramic Tile
- Carpet
- Vinyl
Exterior Features
- Block
- Stucco
- Roof: Shingle
Utility Information
- Utilities: Cable Connected, Water Connected, Water Source: Public, Electricity Connected, Sewer Connected, Underground Utilities, Natural Gas Connected
- Sewer: Public Sewer
Parking
- Garage Door Opener
- Golf Cart Parking
Stories
- 2
Living Area
- 2,919 sqft
Additional Information: Realty By Design LLC | 941-779-4509
Location
Estimated Monthly Mortgage Payment
*Based on Fixed Interest Rate withe a 30 year term, principal and interest only
Listing price
Down payment
%
Interest rate
%Mortgage calculator estimates are provided by CENTURY 21 Real Estate LLC and are intended for information use only. Your payments may be higher or lower and all loans are subject to credit approval.
Disclaimer: Listings Courtesy of “My Florida Regional MLS DBA Stellar MLS © 2026. IDX information is provided exclusively for consumers personal, non-commercial use and may not be used for any other purpose other than to identify properties consumers may be interested in purchasing. All information provided is deemed reliable but is not guaranteed and should be independently verified. Last Updated: 9/30/26 10:44
Based on information submitted to the MLS GRID as of 9/30/2026 17:44. All data is obtained from various sources and may not have been verified by broker or MLS GRID. Supplied Open House Information is subject to change without notice. All information should be independently reviewed and verified for accuracy. Properties may or may not be listed by the office/agent presenting the information.



The first floor features more than 1,800 square feet of open-concept living with luxury vinyl plank flooring, brand-new Hunter Douglas plantation shutters, and built-in ceiling speakers in both the living room and covered lanai. The chef’s gourmet kitchen is beautifully appointed with KitchenAid appliances including a gas cooktop, quartz countertops, ample cabinet space, and a large island that opens to the main living area, creating an inviting space for everyday living and entertaining.
The luxurious master suite is a true retreat, offering a generous layout with large walk-in closet, an en-suite bathroom, large walk-in shower, and dual vanities. A secondary main level bedroom is tucked away from the entertaining areas, lending privacy when entertaining or hosting overnight guests. Upstairs, guests will enjoy the private retreat featuring an expansive living area, bedroom, and full bathroom.
The oversized tandem garage with epoxy floors offers plenty of room for a golf cart, workshop, or additional storage and includes a secondary refrigerator. Additional upgrades include rain gutters, an alarm system, and pre-plumbing for a water softener.
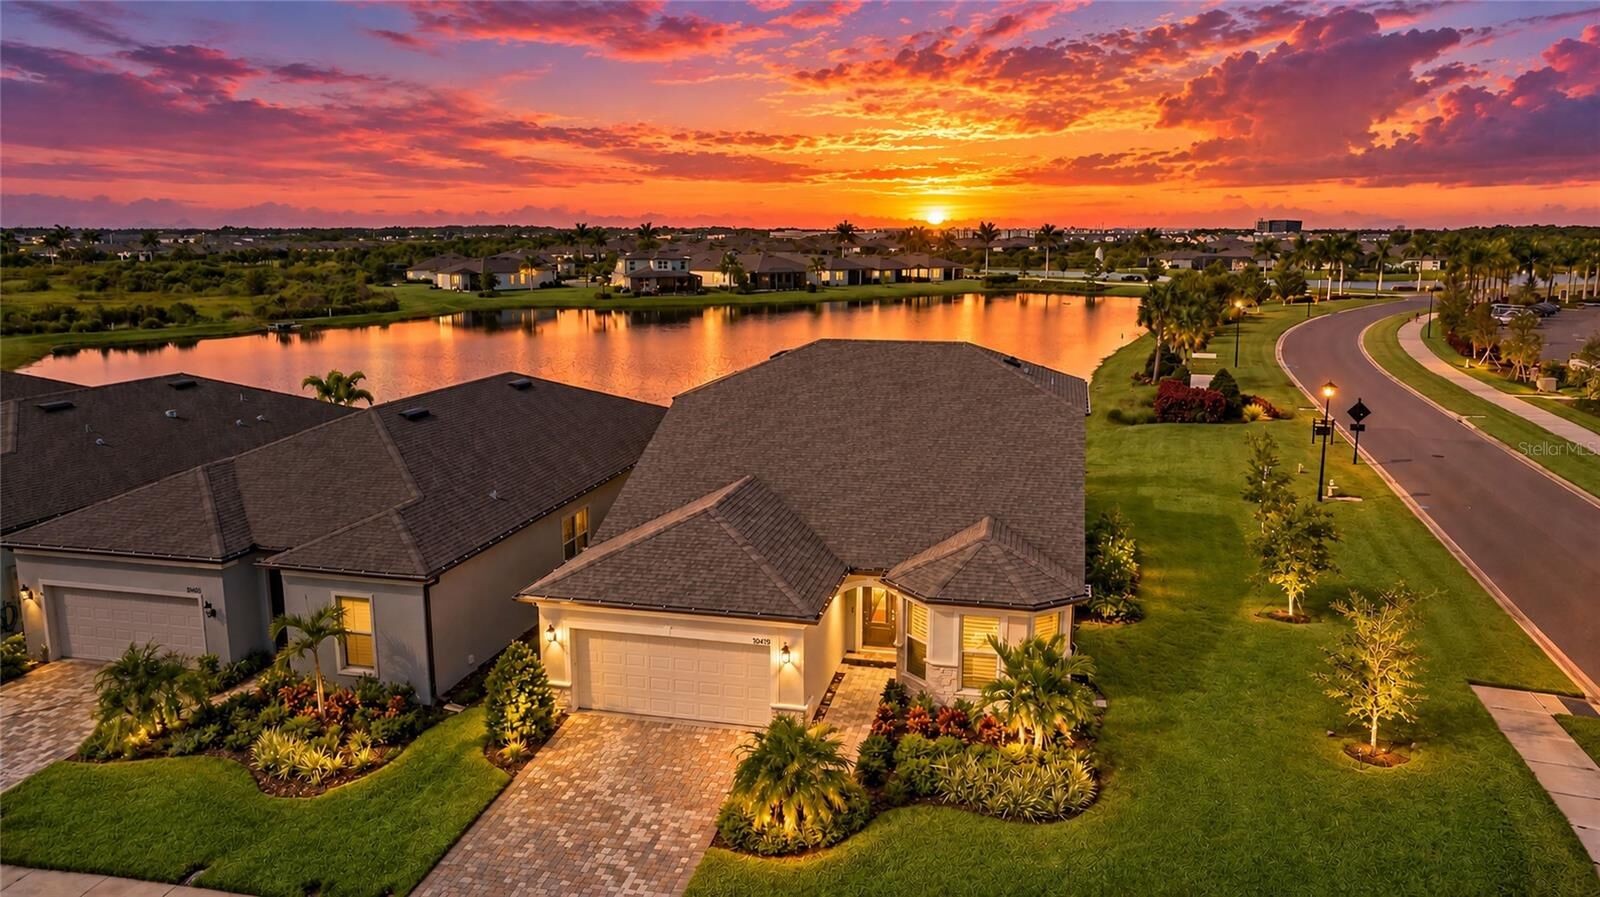
Expand your living area outside as the premium corner homesite offers peaceful water views and a large covered lanai—an ideal spot to relax or entertain. The lanai is pre-plumbed and wired for a future outdoor kitchen, with an additional wireless extender for reliable connectivity. Exterior wiring is also already in place for future pool equipment, giving you flexibility to personalize the outdoor space. Included impact glass windows offer lower utility costs, peace of mind, and reduced outside noise.
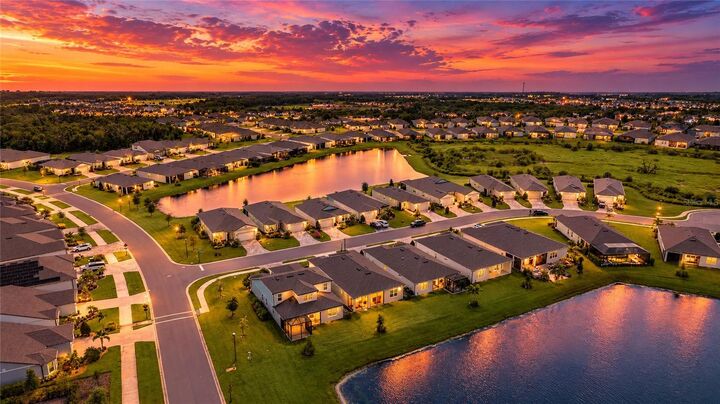
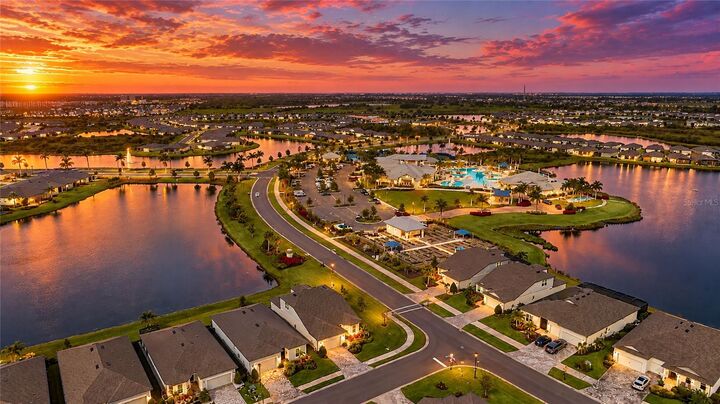
Del Webb Bay View is a guard gated, golf cart-friendly 55+ community offering an impressive array of amenities, including a heated walk-in pool, resistance pool, fitness center, pickleball, tennis, bocce, shuffleboard, community garden, on-site restaurant, and numerous clubs and social activities. Beyond Del Webb BayView, you’ll find an array of local shops, golf courses, restaurants, and entertainment nearby, giving you the perfect blend of privacy and convenience. With easy access to I-75, you’re just 30 miles from downtown St. Petersburg and downtown Sarasota, 40 miles from downtown Tampa, and a short drive from the beautiful Gulf Coast beaches.
This stunning home with a premium water-view homesite, flexible floor plan, and outstanding community amenities, offers a wonderful opportunity to enjoy the Del Webb BayView lifestyle.