

Listing Courtesy of:  STELLAR as distributed by MLS GRID / Listed By: Premier Properties Of Srq LLC - Contact: 941-526-3113
 STELLAR as distributed by MLS GRID / Listed By: Premier Properties Of Srq LLC - Contact: 941-526-3113
 5229 Savino Circle Palmetto, FL 34221
Active (16 Days)
$449,000 (USD)
OPEN HOUSE TIMES
-
OPENSun, Aug 301:00 pm - 3:00 pm

Description
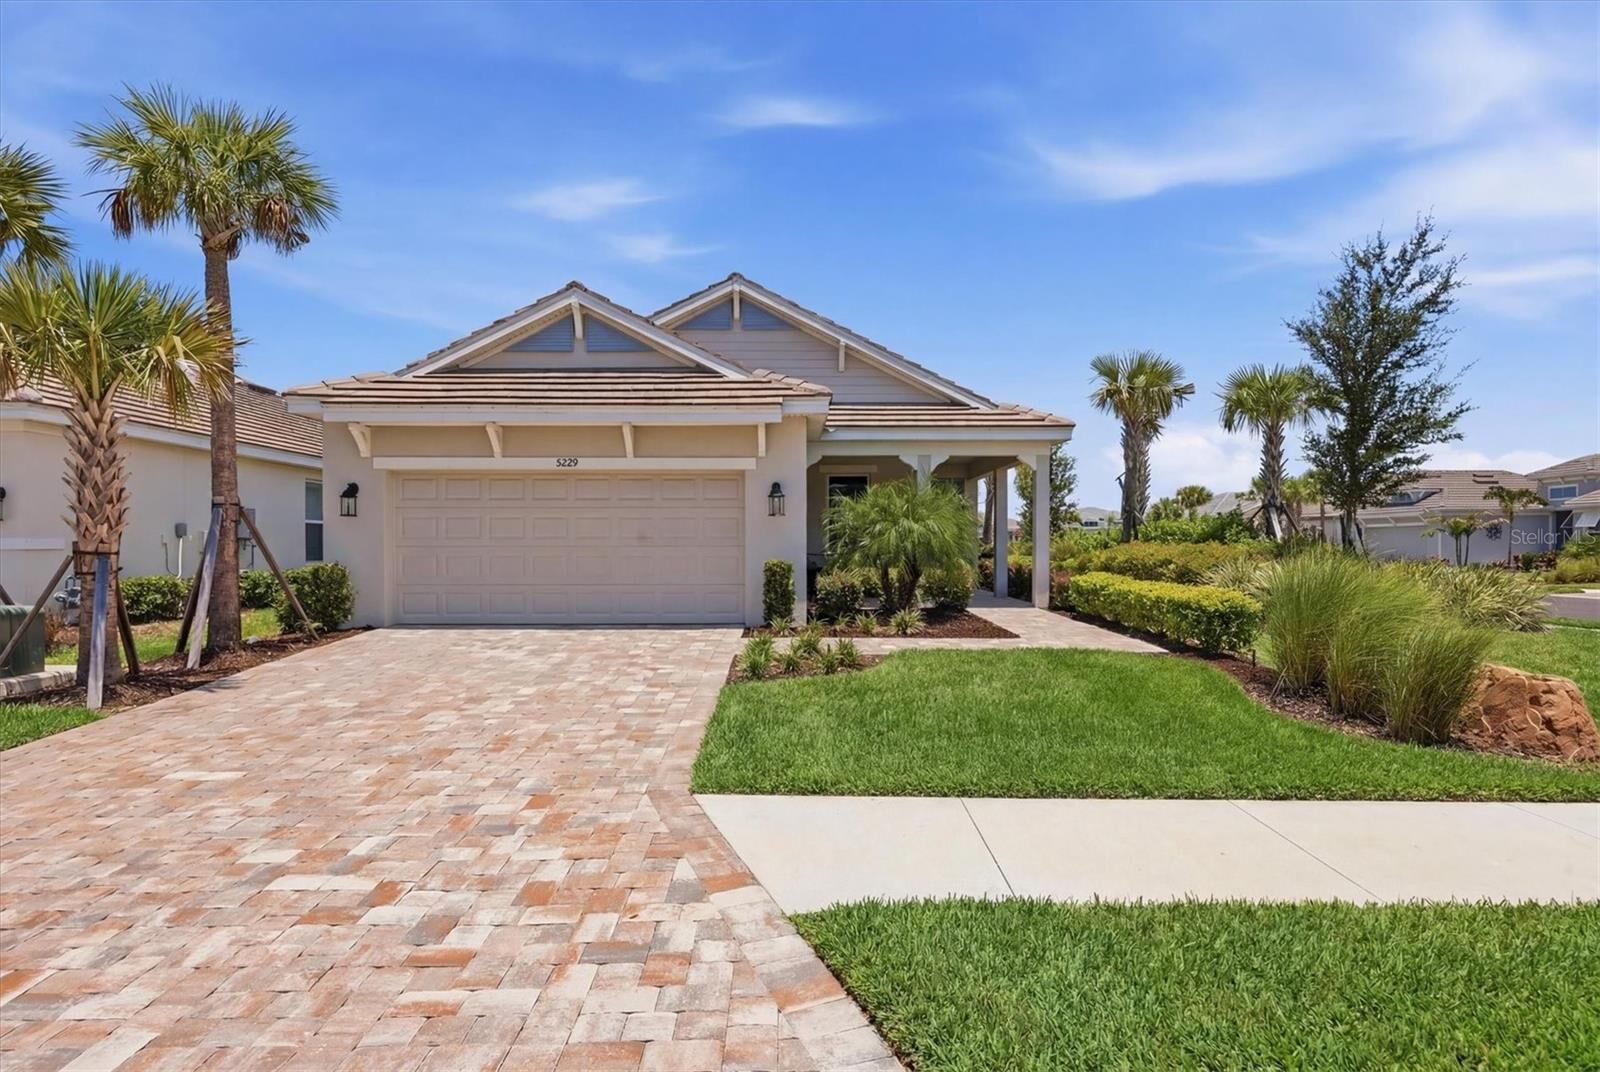
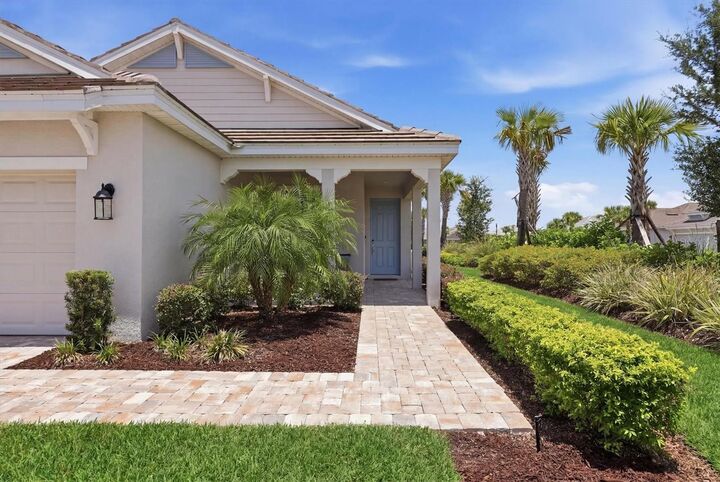
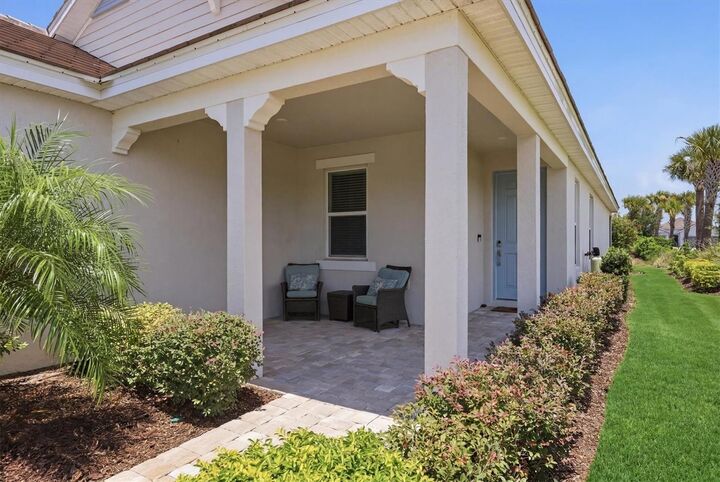
Welcome to your perfect Florida lifestyle in Esplanade at Artisan Lakes! Ideally situated on a corner lot with lush landscaping, this beautifully maintained three-bedroom Matera floor plan offers the perfect blend of comfort, style, and functionality. The split-bedroom layout provides privacy, while the spacious open-concept design creates an inviting space for everyday living and entertaining. The well-appointed kitchen flows seamlessly into the main living area and dining room, and the home features two full baths plus a convenient half bath. Step outside to the extended, fully covered lanai, offering a generous private outdoor living space that is perfect for relaxing or entertaining year-round. With a rough-in already in place for an outdoor kitchen, you can easily create the ultimate Florida entertaining space. Additional upgrades include a water softener and a charming front porch. Esplanade at Artisan Lakes is a gated, golf-cart-friendly, active lifestyle community offering an impressive array of amenities, including a state-of-the-art fitness center, resort-style pools, a satellite amenity center, tennis and pickleball courts, and two dog parks for your four-legged friends. This is Florida living at its best!
MLS #:
A4699077
A4699077
Taxes
$6,443(2025)
$6,443(2025)
Lot Size
6,778 SQFT
6,778 SQFT
Type
Single-Family Home
Single-Family Home
Year Built
2024
2024
County
Manatee County
Manatee County
Listed By
Mugsie Quinlan, Premier Properties Of Srq LLC, Contact: 941-526-3113
Source
STELLAR
Last checked Aug 27 2026 at 11:38 PM GMT+0000
STELLAR
Last checked Aug 27 2026 at 11:38 PM GMT+0000
Bathroom Details
- Full Bathrooms: 2
- Half Bathroom: 1
Interior Features
- Inside Utility
- Unfurnished
- Split Bedroom
- Walk-In Closet(s)
- Window Treatments
- Appliances: Dishwasher
- Appliances: Refrigerator
- Ceiling Fans(s)
- Open Floorplan
- Appliances: Disposal
- Appliances: Range Hood
- Appliances: Microwave
- Appliances: Built-In Oven
- Appliances: Ice Maker
- Appliances: Tankless Water Heater
- Appliances: Cooktop
- Eat-In Kitchen
- High Ceilings
- Primary Bedroom Main Floor
Subdivision
- Artisan Lakes Esplanade
Property Features
- Foundation: Slab
Heating and Cooling
- Central
- Electric
- Central Air
Homeowners Association Information
- Dues: $1478/Quarterly
Flooring
- Carpet
- Tile
Exterior Features
- Block
- Roof: Shingle
Utility Information
- Utilities: Cable Available, Water Source: Public, Electricity Available
- Sewer: Public Sewer
Living Area
- 1,829 sqft
Additional Information: Premier Properties Of Srq LLC | 941-526-3113
Location
Estimated Monthly Mortgage Payment
*Based on Fixed Interest Rate withe a 30 year term, principal and interest only
Listing price
Down payment
%
Interest rate
%Mortgage calculator estimates are provided by CENTURY 21 Real Estate LLC and are intended for information use only. Your payments may be higher or lower and all loans are subject to credit approval.
Disclaimer: Listings Courtesy of “My Florida Regional MLS DBA Stellar MLS © 2026. IDX information is provided exclusively for consumers personal, non-commercial use and may not be used for any other purpose other than to identify properties consumers may be interested in purchasing. All information provided is deemed reliable but is not guaranteed and should be independently verified. Last Updated: 8/27/26 16:38
Based on information submitted to the MLS GRID as of 8/27/2026 23:38. All data is obtained from various sources and may not have been verified by broker or MLS GRID. Supplied Open House Information is subject to change without notice. All information should be independently reviewed and verified for accuracy. Properties may or may not be listed by the office/agent presenting the information.


