

Listing Courtesy of:  STELLAR as distributed by MLS GRID / Listed By: Re/Max Select Professionals - Contact: 386-283-4966
 STELLAR as distributed by MLS GRID / Listed By: Re/Max Select Professionals - Contact: 386-283-4966
70 Brownstone Lane Palm Coast, FL 32137
Active (0 Days)
$565,000 (USD)
Description
MLS #:
FC322453
FC322453
Taxes
$6,510(2025)
$6,510(2025)
Lot Size
10,019 SQFT
10,019 SQFT
Type
Single-Family Home
Single-Family Home
Year Built
2008
2008
Style
Traditional
Traditional
County
Flagler County
Flagler County
Listed By
E. Lisa Gearst, Re/Max Select Professionals, Contact: 386-283-4966
Source
STELLAR
Last checked Nov 8 2026 at 12:41 AM GMT+0000
STELLAR
Last checked Nov 8 2026 at 12:41 AM GMT+0000
Bathroom Details
- Full Bathrooms: 3
Interior Features
- Unfurnished
- Solid Surface Counters
- Walk-In Closet(s)
- Appliances: Dishwasher
- Appliances: Refrigerator
- Open Floorplan
- Appliances: Range
- Vaulted Ceiling(s)
- Primary Bedroom Main Floor
Subdivision
- Indian Trails
Property Features
- Fireplace: Wood Burning
- Fireplace: Electric
- Foundation: Slab
Heating and Cooling
- Heat Pump
- Central Air
Pool Information
- Screen Enclosure
- In Ground
- Solar Heat
Flooring
- Tile
- Luxury Vinyl
Exterior Features
- Brick
- Roof: Metal
Utility Information
- Utilities: Cable Available, Water Connected, Water Source: Public, Sewer Connected
- Sewer: Public Sewer
School Information
- Elementary School: Belle Terre Elementary
- Middle School: Indian Trails Middle-Fc
- High School: Matanzas High
Parking
- Circular Driveway
Stories
- 1
Living Area
- 2,938 sqft
Additional Information: Re/Max Select Professionals | 386-283-4966
Location
Estimated Monthly Mortgage Payment
*Based on Fixed Interest Rate withe a 30 year term, principal and interest only
Listing price
Down payment
%
Interest rate
%Mortgage calculator estimates are provided by CENTURY 21 Real Estate LLC and are intended for information use only. Your payments may be higher or lower and all loans are subject to credit approval.
Disclaimer: Listings Courtesy of “My Florida Regional MLS DBA Stellar MLS © 2026. IDX information is provided exclusively for consumers personal, non-commercial use and may not be used for any other purpose other than to identify properties consumers may be interested in purchasing. All information provided is deemed reliable but is not guaranteed and should be independently verified. Last Updated: 11/7/26 16:41
Based on information submitted to the MLS GRID as of 11/8/2026 00:41. All data is obtained from various sources and may not have been verified by broker or MLS GRID. Supplied Open House Information is subject to change without notice. All information should be independently reviewed and verified for accuracy. Properties may or may not be listed by the office/agent presenting the information.



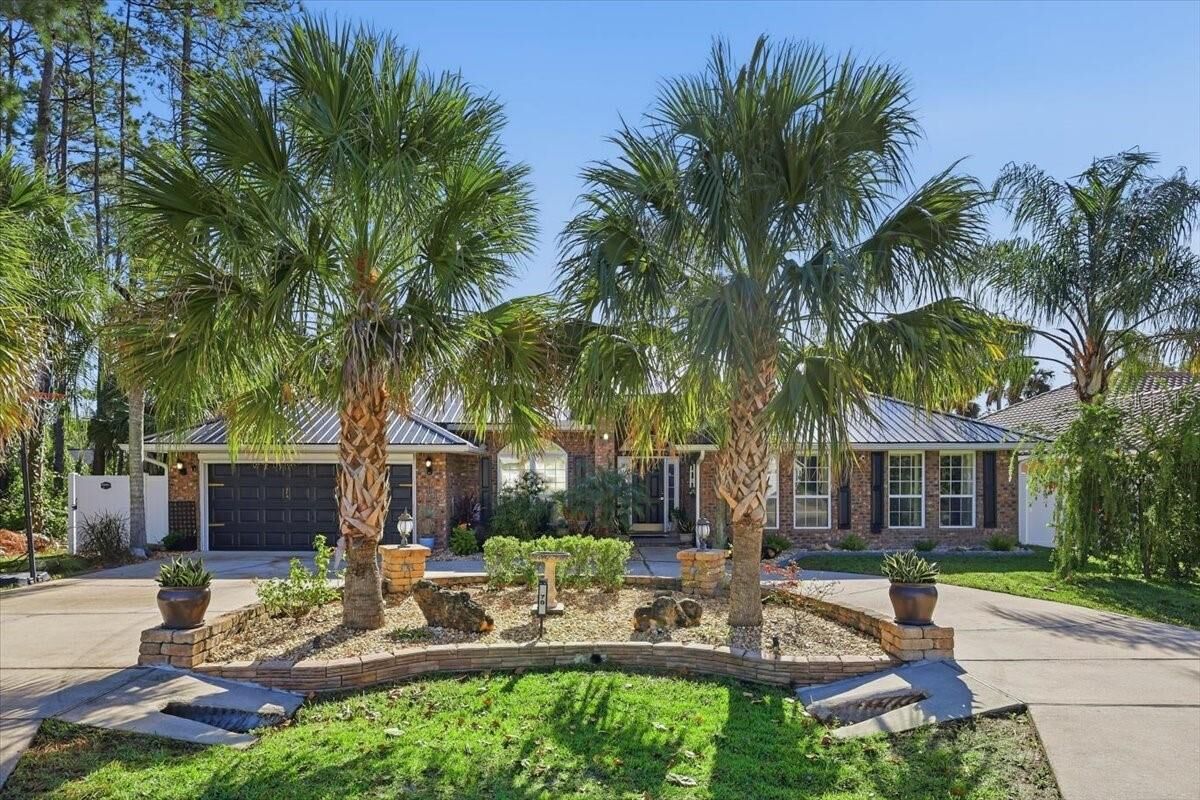
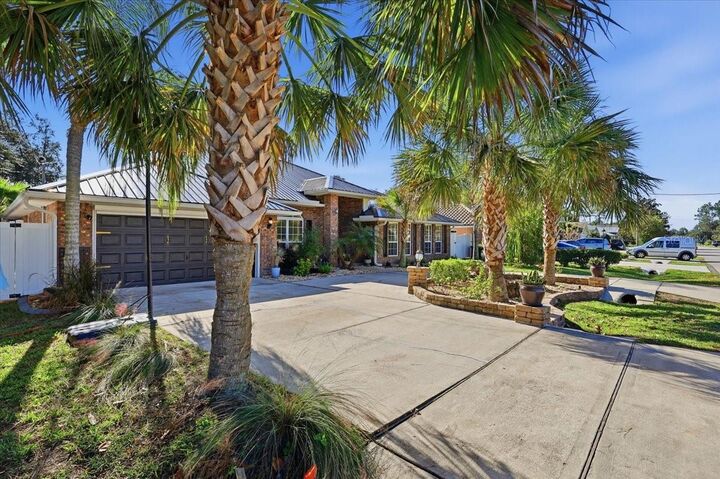
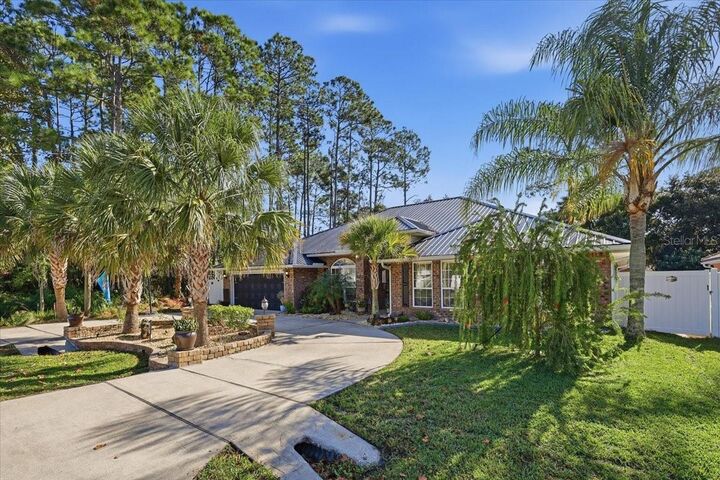
Welcome home to this beautifully updated 4-bedroom, 3-bathroom pool home, offering the perfect combination of comfort, style, and modern upgrades! Step inside and enjoy the updated luxury vinyl plank (LVP) and tile flooring (2024), creating a fresh and inviting atmosphere throughout. The kitchen features gorgeous granite countertops and a stylish backsplash (2022), primary room fireplace added in 2024, adds warmth and charm.
Step outside to your own backyard retreat, featuring a sparkling pool added in 2023, perfect for relaxing, entertaining, and enjoying the Florida sunshine! The backyard also features a workshop shed, offering additional space for hobbies, projects, tools, or storageAdditional improvements include Shark Coating (2026), adding both durability and a polished finish.
Major updates provide added peace of mind, including a NEW ROOF (2025), A/C (2022), gutters with LeafFilter protection (2025), and a sprinkler system (2026) with a dedicated well used exclusively for irrigation.
With so many recent upgrades and improvements already completed, this home is ready for its next owner to move in and enjoy! Don't miss the opportunity to make this beautiful Florida pool home yours. Schedule your private showing today!