

Listing Courtesy of:  STELLAR as distributed by MLS GRID / Listed By: Berkshire Hathaway Homeservice (florida Park) - Contact: 386-445-7000
 STELLAR as distributed by MLS GRID / Listed By: Berkshire Hathaway Homeservice (florida Park) - Contact: 386-445-7000
 68 Whippoorwill Drive Palm Coast, FL 32164
Pending (7 Days)
$399,000 (USD)

Description
MLS #:
FC320826
FC320826
Taxes
$1,639(2025)
$1,639(2025)
Lot Size
10,189 SQFT
10,189 SQFT
Type
Single-Family Home
Single-Family Home
Year Built
1997
1997
Views
Trees/Woods
Trees/Woods
County
Flagler County
Flagler County
Listed By
Maria Tilton, Berkshire Hathaway Homeservice (florida Park), Contact: 386-445-7000
Source
STELLAR
Last checked Aug 28 2026 at 1:38 AM GMT+0000
STELLAR
Last checked Aug 28 2026 at 1:38 AM GMT+0000
Bathroom Details
- Full Bathrooms: 2
Interior Features
- Unfurnished
- Split Bedroom
- Living Room/Dining Room Combo
- Walk-In Closet(s)
- Appliances: Dishwasher
- Appliances: Refrigerator
- Appliances: Washer
- Ceiling Fans(s)
- Open Floorplan
- Appliances: Microwave
- Appliances: Range
- Appliances: Dryer
- Eat-In Kitchen
- High Ceilings
- Primary Bedroom Main Floor
Subdivision
- Palm Coast Sec 23
Property Features
- Foundation: Slab
Heating and Cooling
- Central
- Central Air
Pool Information
- In Ground
Flooring
- Tile
Exterior Features
- Block
- Stucco
- Roof: Tile
Utility Information
- Utilities: Public, Water Source: Public
- Sewer: Public Sewer
School Information
- Elementary School: Wadsworth Elementary
- Middle School: Buddy Taylor Middle
- High School: Flagler-Palm Coast High
Stories
- 1
Living Area
- 2,082 sqft
Additional Information: Berkshire Hathaway Homeservice (florida Park) | 386-445-7000
Location
Estimated Monthly Mortgage Payment
*Based on Fixed Interest Rate withe a 30 year term, principal and interest only
Listing price
Down payment
%
Interest rate
%Mortgage calculator estimates are provided by CENTURY 21 Real Estate LLC and are intended for information use only. Your payments may be higher or lower and all loans are subject to credit approval.
Disclaimer: Listings Courtesy of “My Florida Regional MLS DBA Stellar MLS © 2026. IDX information is provided exclusively for consumers personal, non-commercial use and may not be used for any other purpose other than to identify properties consumers may be interested in purchasing. All information provided is deemed reliable but is not guaranteed and should be independently verified. Last Updated: 8/27/26 18:38
Based on information submitted to the MLS GRID as of 8/28/2026 01:38. All data is obtained from various sources and may not have been verified by broker or MLS GRID. Supplied Open House Information is subject to change without notice. All information should be independently reviewed and verified for accuracy. Properties may or may not be listed by the office/agent presenting the information.



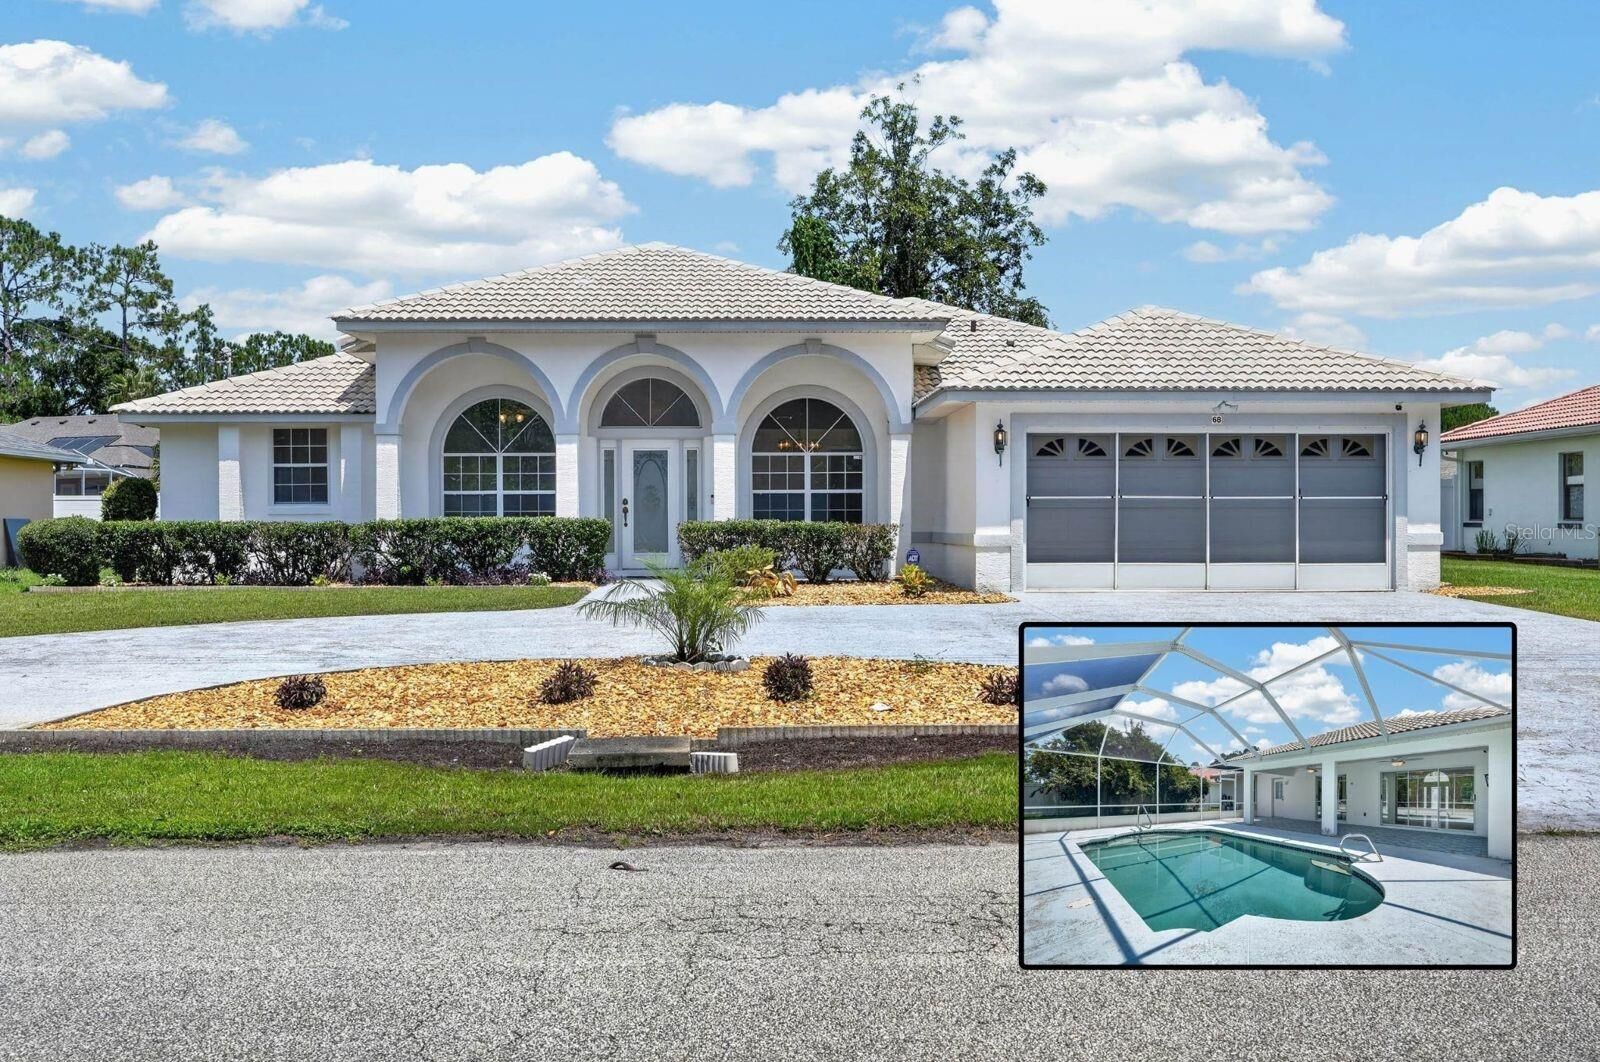
The interior has been freshly painted, and the garage floor has been painted as well. The original finishes have been exceptionally well maintained, giving you the freedom to update at your own pace rather than taking on a renovation the day you move in. The A/C was replaced in 2023 and the water heater in 2019, providing some added peace of mind as you plan future updates.
Outside, the covered lanai creates an inviting extension of the living space overlooking the pool and backyard. The pool will need resurfacing, but the spacious outdoor area offers a wonderful foundation for creating your own Florida retreat.
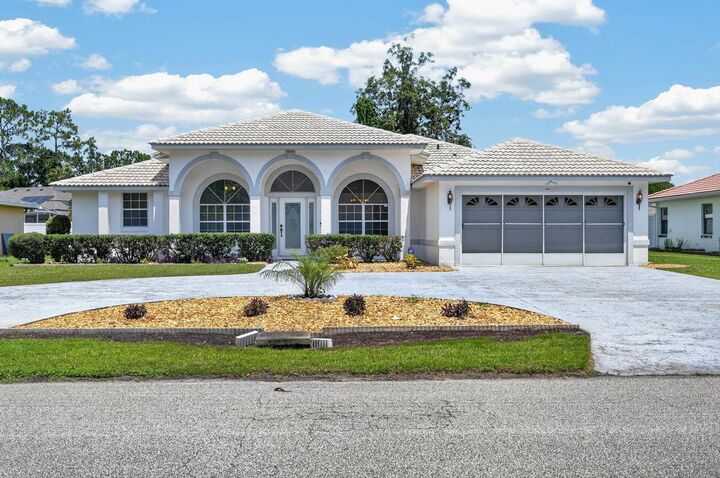
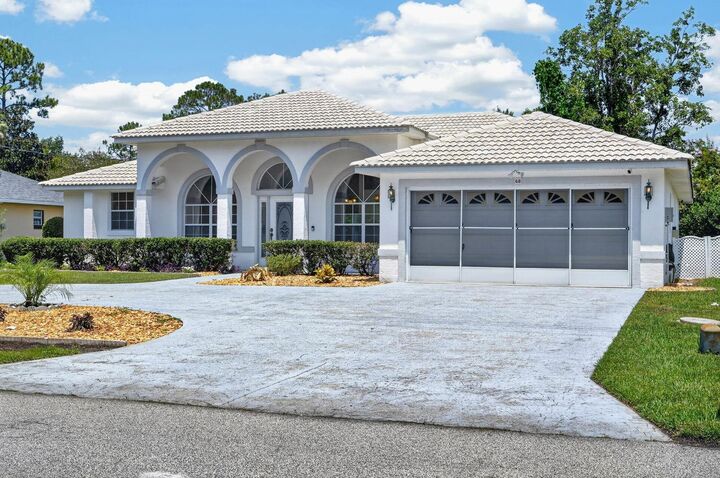
This is a home you can enjoy today and transform over time. With its generous outdoor space, private split-bedroom layout, abundant natural light, and character-filled Mediterranean exterior, 68 Whippoorwill offers the opportunity to settle in comfortably now and personalize it as your time and budget allow.