

Listing Courtesy of:  STELLAR as distributed by MLS GRID / Listed By: Re/Max Select Professionals - Contact: 386-283-4966
 STELLAR as distributed by MLS GRID / Listed By: Re/Max Select Professionals - Contact: 386-283-4966
 27 Sandpiper Lane Palm Coast, FL 32137
Active (1 Days)
$1,100,000 (USD)

Description
MLS #:
FC321003
FC321003
Taxes
$5,329(2025)
$5,329(2025)
Lot Size
8,799 SQFT
8,799 SQFT
Type
Single-Family Home
Single-Family Home
Year Built
2005
2005
Style
Mediterranean
Mediterranean
Views
Water
Water
County
Flagler County
Flagler County
Listed By
Pam Capela, Re/Max Select Professionals, Contact: 386-283-4966
Source
STELLAR
Last checked Aug 31 2026 at 9:35 AM GMT+0000
STELLAR
Last checked Aug 31 2026 at 9:35 AM GMT+0000
Bathroom Details
- Full Bathrooms: 3
Interior Features
- Unfurnished
- Split Bedroom
- Stone Counters
- Solid Wood Cabinets
- Crown Molding
- Living Room/Dining Room Combo
- Walk-In Closet(s)
- Appliances: Dishwasher
- Appliances: Electric Water Heater
- Appliances: Refrigerator
- Appliances: Washer
- Ceiling Fans(s)
- Open Floorplan
- Appliances: Disposal
- Appliances: Microwave
- Appliances: Range
- Appliances: Dryer
- Tray Ceiling(s)
- Eat-In Kitchen
- High Ceilings
- Built-In Features
- Primarybedroom Upstairs
Subdivision
- Ocean Hammock
Lot Information
- Paved
Property Features
- Fireplace: Living Room
- Fireplace: Gas
- Foundation: Slab
Heating and Cooling
- Central
- Electric
- Central Air
Homeowners Association Information
- Dues: $1125/Quarterly
Flooring
- Carpet
- Tile
Exterior Features
- Stucco
- Frame
- Roof: Tile
- Roof: Concrete
Utility Information
- Utilities: Cable Available, Public, Water Connected, Water Source: Public, Electricity Available, Sewer Connected, Phone Available, Underground Utilities
- Sewer: Public Sewer
School Information
- Elementary School: Old Kings Elementary
- Middle School: Indian Trails Middle-Fc
- High School: Matanzas High
Living Area
- 2,577 sqft
Additional Information: Re/Max Select Professionals | 386-283-4966
Location
Estimated Monthly Mortgage Payment
*Based on Fixed Interest Rate withe a 30 year term, principal and interest only
Listing price
Down payment
%
Interest rate
%Mortgage calculator estimates are provided by CENTURY 21 Real Estate LLC and are intended for information use only. Your payments may be higher or lower and all loans are subject to credit approval.
Disclaimer: Listings Courtesy of “My Florida Regional MLS DBA Stellar MLS © 2026. IDX information is provided exclusively for consumers personal, non-commercial use and may not be used for any other purpose other than to identify properties consumers may be interested in purchasing. All information provided is deemed reliable but is not guaranteed and should be independently verified. Last Updated: 8/31/26 02:35
Based on information submitted to the MLS GRID as of 8/31/2026 09:35. All data is obtained from various sources and may not have been verified by broker or MLS GRID. Supplied Open House Information is subject to change without notice. All information should be independently reviewed and verified for accuracy. Properties may or may not be listed by the office/agent presenting the information.



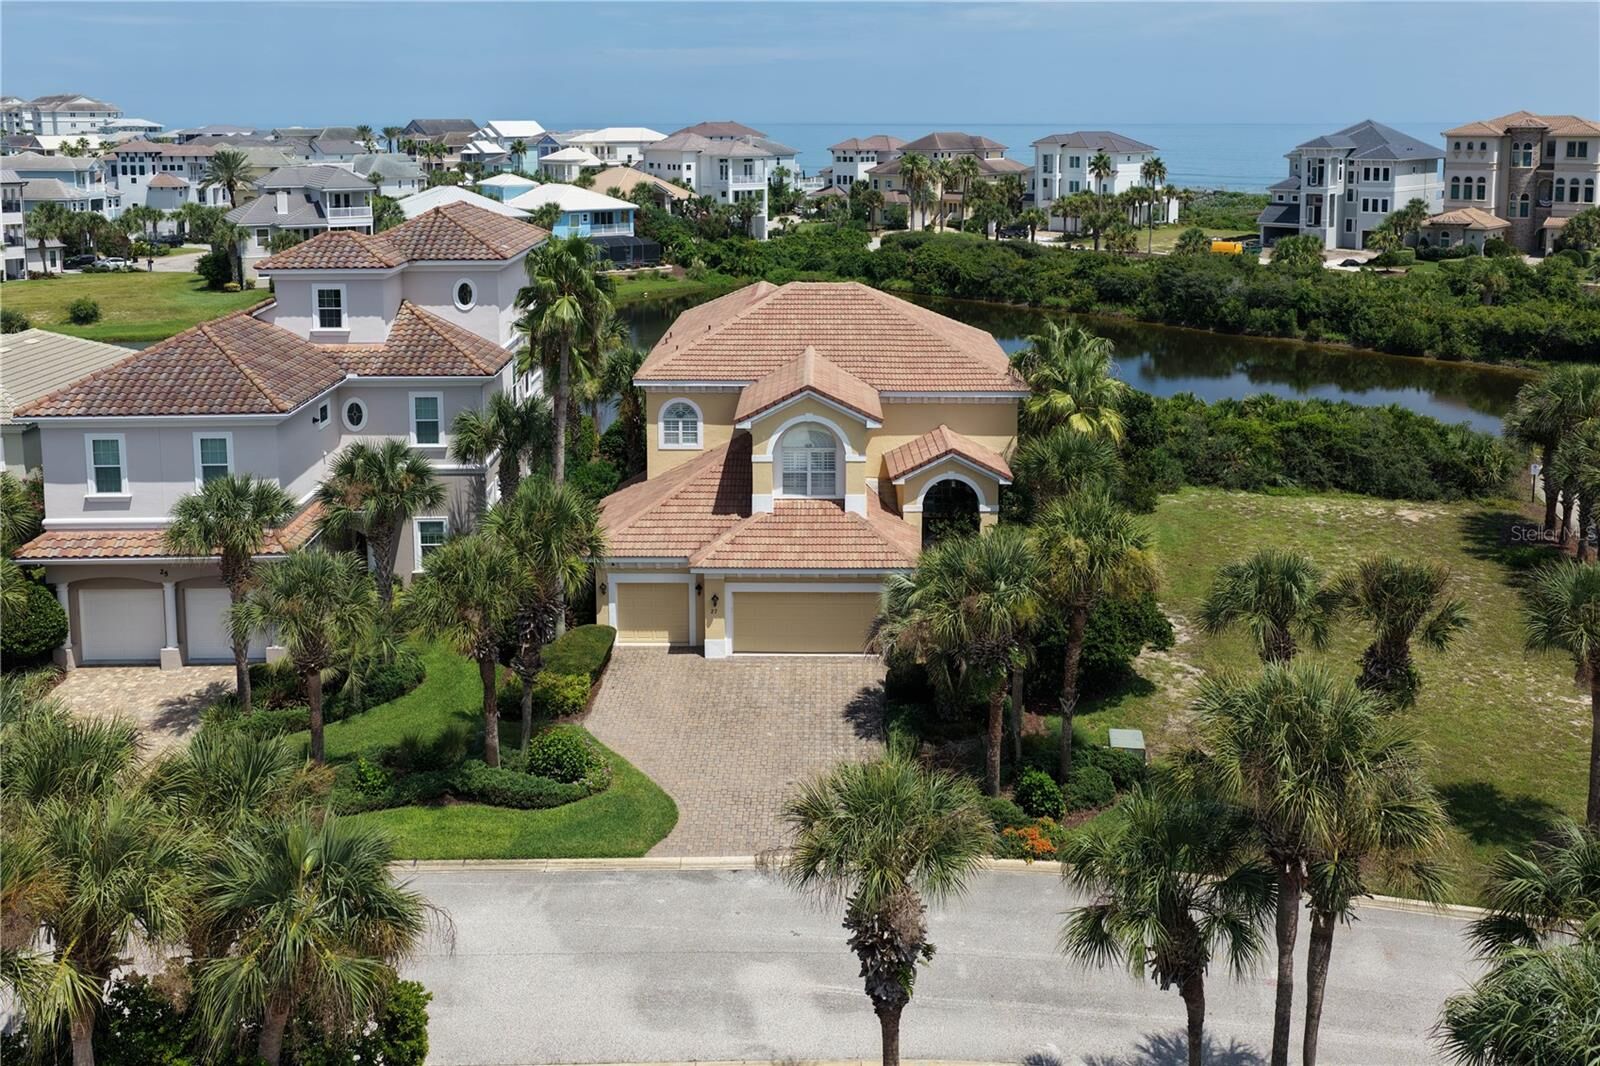
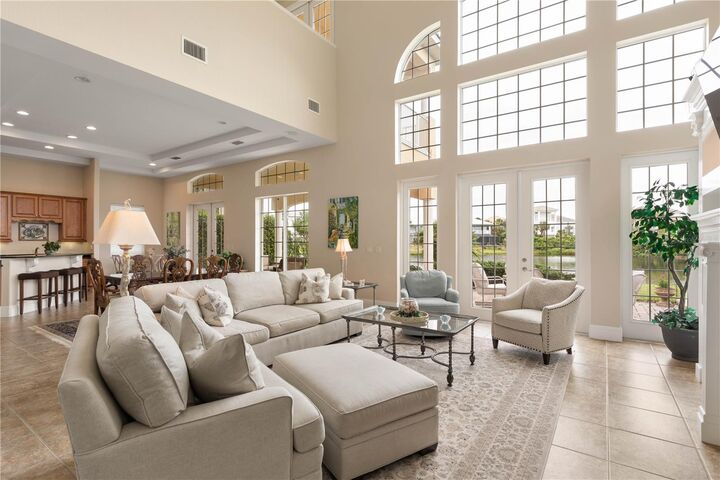
A dramatic approximately 30-foot wall of windows welcomes you inside, filling the open-concept living space with natural light while framing serene pond views and lush greenery. Otters and birds are frequent visitors, bringing nature right to your backyard. Tile flooring extends throughout the main living areas, while a custom built-in bookcase framing an antique mantel and gas fireplace adds warmth and character.
The open, split-bedroom floor plan provides comfortable separation between the spacious primary suite and guest accommodations. The kitchen features granite countertops and stainless steel appliances and connects easily with the main living and entertaining spaces. A private guest suite with walk-in closet and plantation shutters creates a welcoming retreat for family and friends.
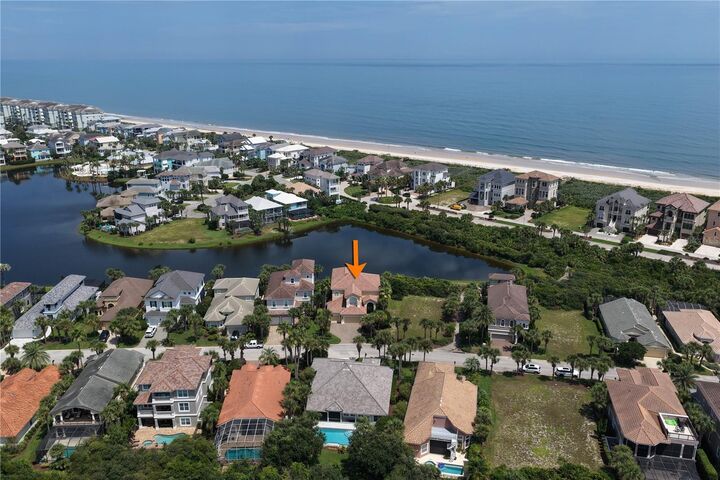
The oversized primary suite features two walk-in closets, dual sinks, an oversized shower and something truly special—an ocean view right from the bedroom. Step onto the expansive balcony to watch the sunrise over the Atlantic, catch a rocket launch along the coast or enjoy Fourth of July fireworks. Ocean views can also be enjoyed from the stairway landing.
Outdoor living offers plenty of possibilities, with a covered patio wired for a future hot tub and outdoor kitchen. The generous backyard provides ample room for a future pool while preserving beautiful pond and sunset views, and an outdoor shower is perfect after a day at the beach.
Colorful landscaping, a gated courtyard and spacious three-car garage complete the setting. Best of all, an approximately four-minute landscaped walk leads to the community’s private boardwalk and the Atlantic Ocean.
From ocean sunrises and evening sunsets to wildlife outside your windows and the beach just steps away, this Ocean Hammock home captures the coastal lifestyle from morning to night.