

Listing Courtesy of:  STELLAR as distributed by MLS GRID / Listed By: First Coast Realty Inc. - Contact: 904-494-8408
 STELLAR as distributed by MLS GRID / Listed By: First Coast Realty Inc. - Contact: 904-494-8408
 173 Bayside Drive Palm Coast, FL 32137
Active (1 Days)
$519,400 (USD)

Description
MLS #:
FC321090
FC321090
Taxes
$5,541(2025)
$5,541(2025)
Lot Size
9,975 SQFT
9,975 SQFT
Type
Single-Family Home
Single-Family Home
Year Built
2001
2001
Style
Contemporary
Contemporary
County
Flagler County
Flagler County
Listed By
Gene Johnson, First Coast Realty Inc., Contact: 904-494-8408
Source
STELLAR
Last checked Aug 31 2026 at 3:46 PM GMT+0000
STELLAR
Last checked Aug 31 2026 at 3:46 PM GMT+0000
Bathroom Details
- Full Bathrooms: 2
Interior Features
- Appliances: Dishwasher
- Appliances: Electric Water Heater
- Appliances: Refrigerator
- Ceiling Fans(s)
- Appliances: Disposal
- Appliances: Microwave
- Appliances: Range
- Negotiable
Subdivision
- Palm Coast Belle Terre Sec 12
Property Features
- Foundation: Slab
Heating and Cooling
- Central
- Heat Pump
- Electric
- Central Air
Pool Information
- In Ground
Flooring
- Luxury Vinyl
Exterior Features
- Brick
- Stucco
- Concrete
- Roof: Shingle
Utility Information
- Utilities: Cable Available, Sprinkler Well, Water Connected, Water Source: Public, Electricity Connected, Sewer Connected
- Sewer: Public Sewer
School Information
- Elementary School: Belle Terre Elementary
- Middle School: Indian Trails Middle-Fc
- High School: Matanzas High
Stories
- 1
Living Area
- 2,062 sqft
Additional Information: First Coast Realty Inc. | 904-494-8408
Location
Estimated Monthly Mortgage Payment
*Based on Fixed Interest Rate withe a 30 year term, principal and interest only
Listing price
Down payment
%
Interest rate
%Mortgage calculator estimates are provided by CENTURY 21 Real Estate LLC and are intended for information use only. Your payments may be higher or lower and all loans are subject to credit approval.
Disclaimer: Listings Courtesy of “My Florida Regional MLS DBA Stellar MLS © 2026. IDX information is provided exclusively for consumers personal, non-commercial use and may not be used for any other purpose other than to identify properties consumers may be interested in purchasing. All information provided is deemed reliable but is not guaranteed and should be independently verified. Last Updated: 8/31/26 08:46
Based on information submitted to the MLS GRID as of 8/31/2026 15:46. All data is obtained from various sources and may not have been verified by broker or MLS GRID. Supplied Open House Information is subject to change without notice. All information should be independently reviewed and verified for accuracy. Properties may or may not be listed by the office/agent presenting the information.



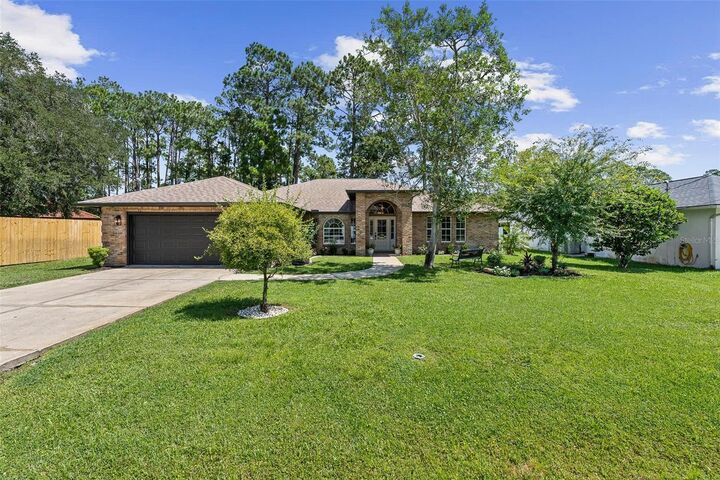
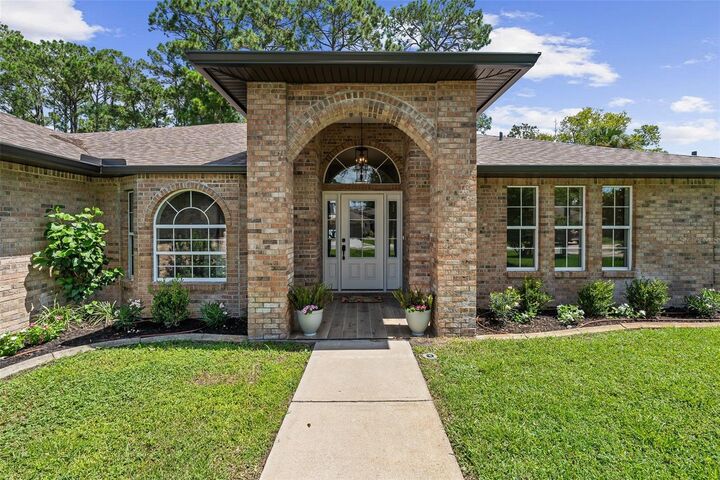
Welcome to an exceptional home where thoughtful design, sophisticated finishes, and the best of Florida living come together. With over 2,000 square feet, this exquisite pool home has been completely remodeled inside and out and is truly move-in ready. The enchantment begins at the front entry, where beautiful tile flooring welcomes you into an inviting open-concept floor plan. Vaulted ceilings and a wood-burning fireplace create an impressive yet comfortable gathering space. The thoughtfully designed split-bedroom floor plan provides privacy and convenience, while the formal dining room and spacious breakfast area offer plenty of room for both everyday living and entertaining. At the heart of the home is a chef’s dream kitchen, completely renovated. Kitchen renovations include double-stacked upgraded cabinetry featuring soft-close doors and drawers, a pantry cabinet, quartz countertops, tile backsplash, glass-front cabinet accents, and cabinet lighting. The spectacular 8-foot island with quartz countertop and convenient pull-out trash cabinet is both beautiful and functional. New GE stainless-steel appliances complete this impressive culinary space.
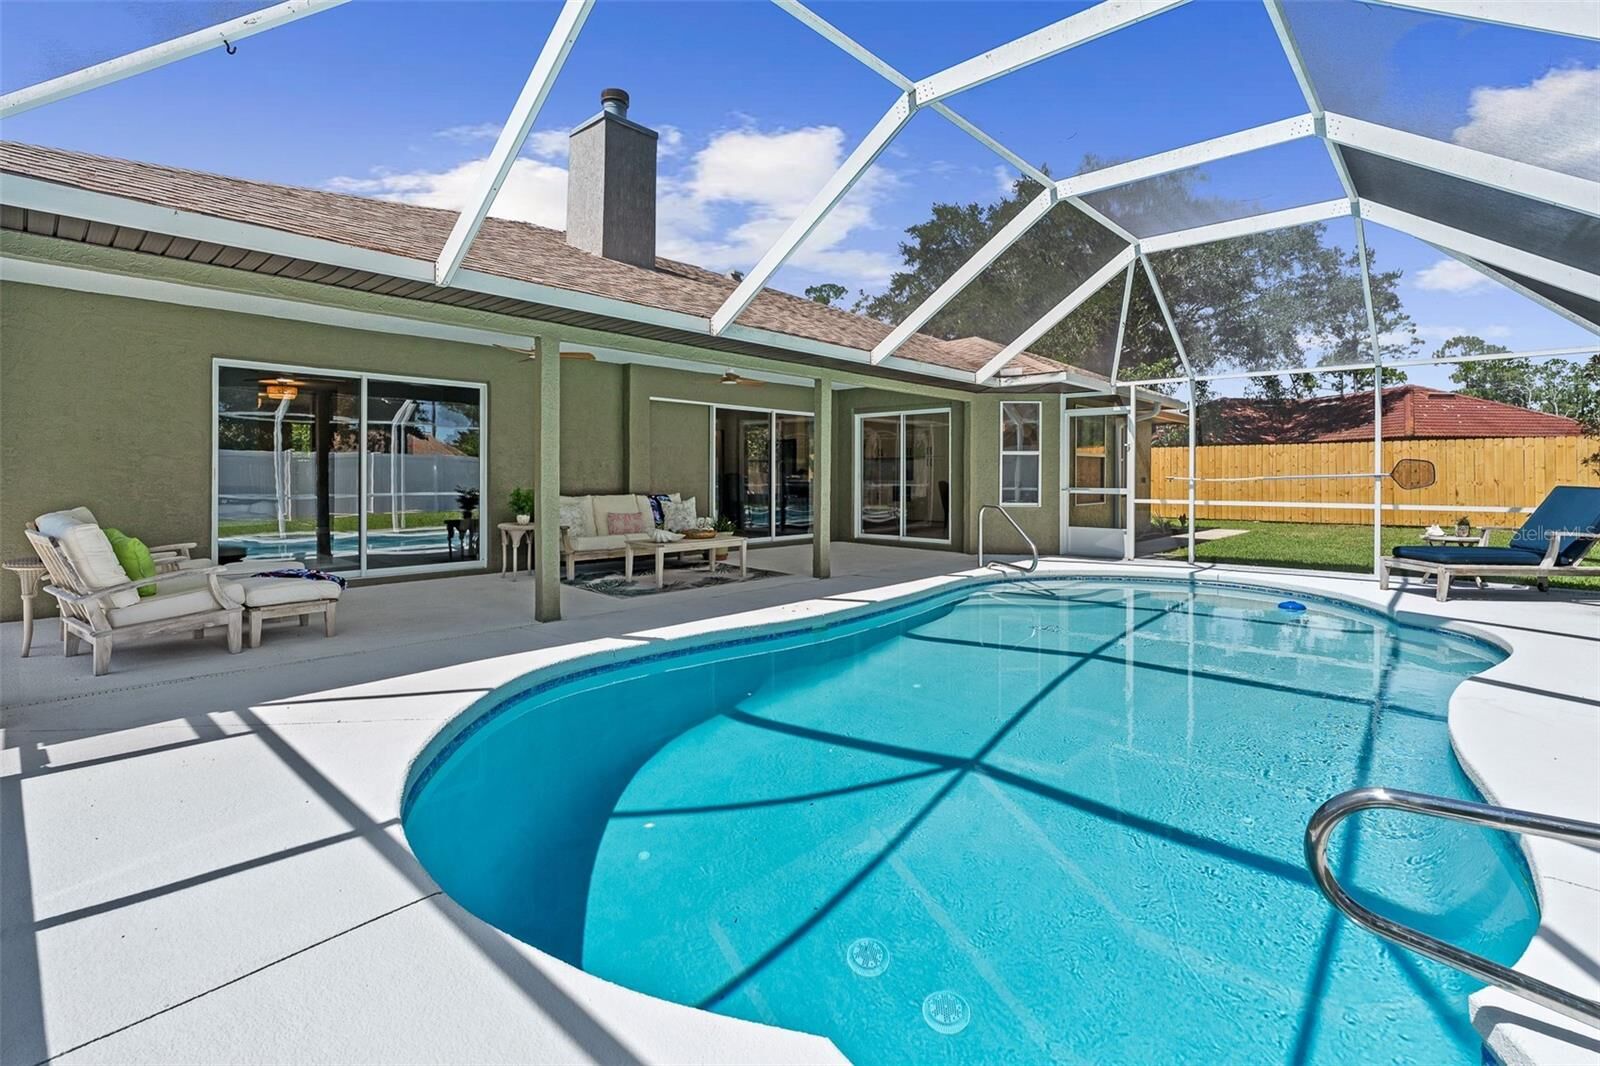
The spacious living areas flow effortlessly toward the pool, with dual access to the pool from the primary suite as well as the living/dining area, creating the perfect indoor-outdoor Florida lifestyle.
The luxurious primary suite is a true retreat, featuring a custom walk-in closet and a beautifully remodeled grand bath with dual vanities, private toilet closet, stand-alone shower with stunning mosaic accent wall, and an extraordinary built-in glamour vanity—a special touch that elevates the space.
Two additional spacious bedrooms are filled with abundant natural light and share beautifully updated accommodations. Both bathrooms have been remodeled with new tile surrounds, flooring, and fixtures. The guest bath also features exterior access directly to the pool—an especially convenient feature for entertaining and pool days.
Throughout the home, new wood-plank tile flooring provides a cohesive and stylish look. Fresh interior and exterior paint, new baseboards, updated electrical plugs and switches, recessed lighting, new light fixtures, ceiling fans, and dimmers in the dining and kitchen lighting add to the home's polished finish.
Step outside and the Florida lifestyle truly shines. The sparkling pool has been resurfaced with new waterline tile, while the enchanting, low-maintenance landscaping creates a beautiful private retreat. New low-maintenance vinyl fencing enhances the backyard, and an irrigation well with drip hoses keeps the garden beds looking their best.
The upgrades continue throughout the property: new 2026 HVAC, new gutters and downspouts, polyaspartic garage flooring, garage sliding screen doors, retractable sliding glass doors in the family room, and an oversized covered rear patio.
The laundry room has been thoughtfully upgraded with custom 42-inch cabinetry, laundry sink, and upgraded countertop. Additional improvements include a 2017 roof and 2015 water heater, plus new shut-off valves and fixtures for toilets, sinks, faucets, and disposal. This is not simply a remodeled home—it is a beautifully reimagined home where no detail has been overlooked.