

Listing Courtesy of:  STELLAR as distributed by MLS GRID / Listed By: Dalton Wade Inc - Contact: 888-668-8283
 STELLAR as distributed by MLS GRID / Listed By: Dalton Wade Inc - Contact: 888-668-8283
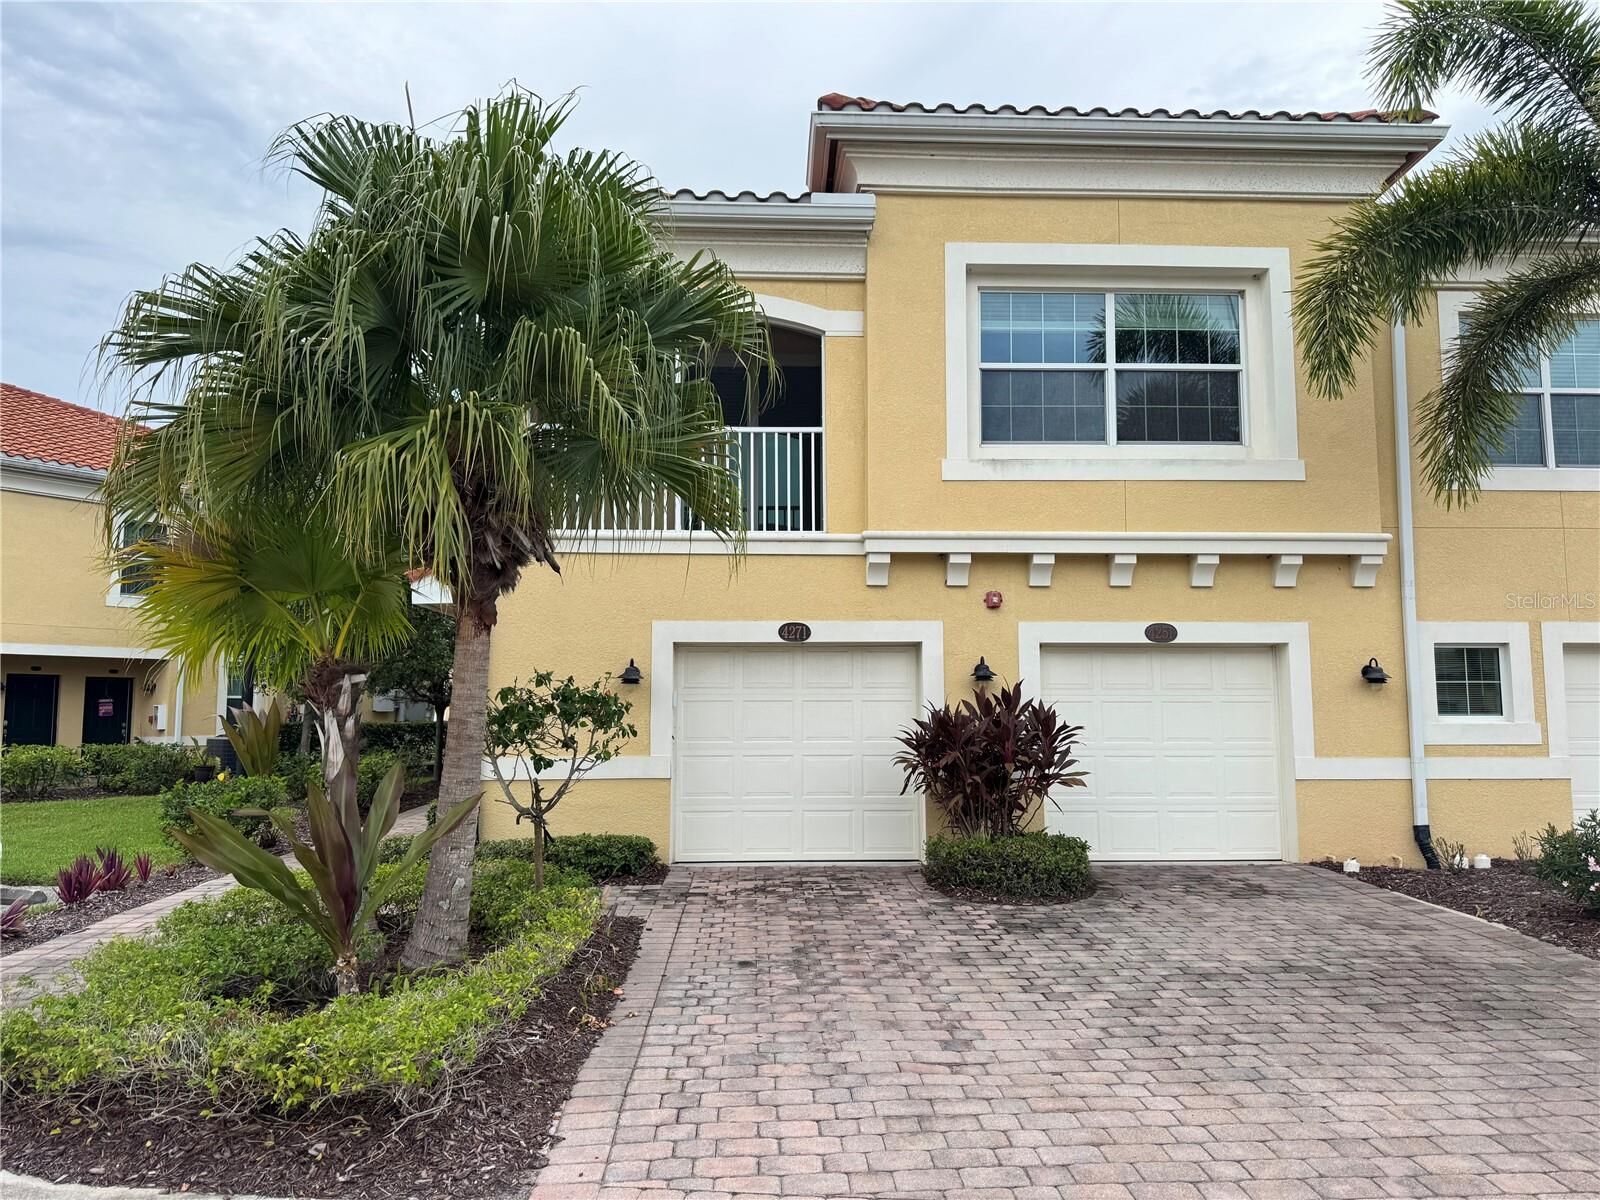
 4271 Expedition Way 103 Osprey, FL 34229
Active (1 Days)
$2,250 (USD)

Description
MLS #:
A4706001
A4706001
Lot Size
1,219 SQFT
1,219 SQFT
Type
Rental
Rental
Year Built
2017
2017
County
Sarasota County
Sarasota County
Listed By
Yunfei Liu, Dalton Wade Inc, Contact: 888-668-8283
Source
STELLAR
Last checked Sep 22 2026 at 2:53 AM GMT+0000
STELLAR
Last checked Sep 22 2026 at 2:53 AM GMT+0000
Bathroom Details
- Full Bathrooms: 2
Interior Features
- Unfurnished
- Stone Counters
- Solid Wood Cabinets
- Walk-In Closet(s)
- Window Treatments
- Appliances: Dishwasher
- Appliances: Washer
- Ceiling Fans(s)
- Open Floorplan
- Appliances: Disposal
- Appliances: Microwave
- Appliances: Range
- Appliances: Dryer
- Thermostat
- Eat-In Kitchen
Subdivision
- Bay Street Village
Lot Information
- Sidewalk
- Paved
Heating and Cooling
- Central
- Electric
- Central Air
Flooring
- Carpet
- Tile
Utility Information
- Utilities: Cable Available, Sewer Available, Water Available, Public, Water Source: Public, Bb/Hs Internet Available, Electricity Available
- Sewer: Public Sewer
School Information
- Elementary School: Laurel Nokomis Elementary
- Middle School: Laurel Nokomis Middle
- High School: Venice Senior High
Parking
- Garage Door Opener
- Guest
- Driveway
Stories
- 1
Living Area
- 1,135 sqft
Additional Information: Dalton Wade Inc | 888-668-8283
Location
Disclaimer: Listings Courtesy of “My Florida Regional MLS DBA Stellar MLS © 2026. IDX information is provided exclusively for consumers personal, non-commercial use and may not be used for any other purpose other than to identify properties consumers may be interested in purchasing. All information provided is deemed reliable but is not guaranteed and should be independently verified. Last Updated: 9/21/26 19:53
Based on information submitted to the MLS GRID as of 9/22/2026 02:53. All data is obtained from various sources and may not have been verified by broker or MLS GRID. Supplied Open House Information is subject to change without notice. All information should be independently reviewed and verified for accuracy. Properties may or may not be listed by the office/agent presenting the information.



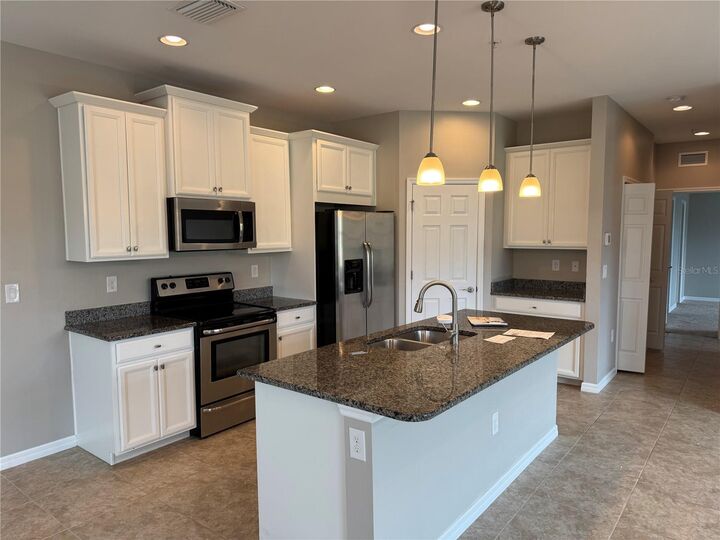
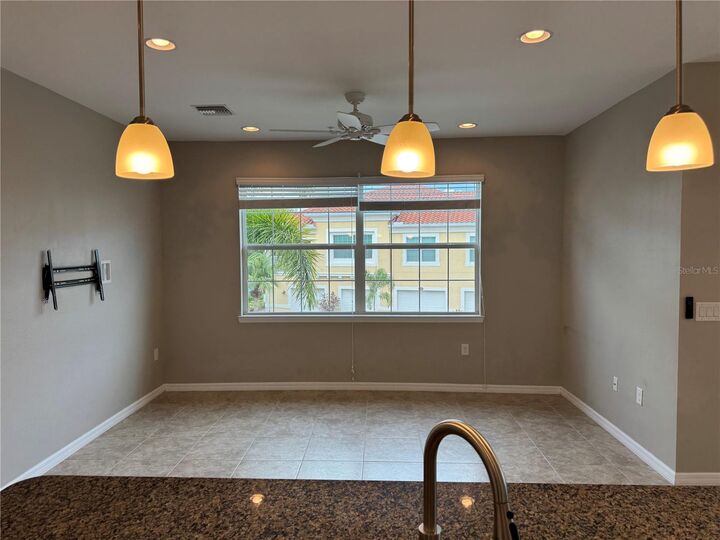
The kitchen is equipped with granite countertops, stainless steel appliances, a large center island with seating, and a walk-in pantry. The primary suite features a generous walk-in closet and an en-suite bath with dual vanities and a walk-in shower. The second bedroom and full guest bath provide comfortable space for guests, family, or a home office.
Relax and enjoy the Florida lifestyle from the screened lanai. Additional conveniences include an attached garage with direct interior access.
Bay Street Village offers community amenities including a resort-style pool, fitness center, scenic ponds, beautifully maintained grounds, and gated entry. Conveniently located near US-41 with easy access to Nokomis Beach, Siesta Key, the Legacy Trail, Oscar Scherer State Park, shopping, dining, and everyday conveniences.
Enjoy the comfort of a gated community and a convenient Osprey location. Available for lease—schedule your private showing today!