

Listing Courtesy of:  STELLAR as distributed by MLS GRID / Listed By: Local Living Realty Group - Contact: 386-314-5458
 STELLAR as distributed by MLS GRID / Listed By: Local Living Realty Group - Contact: 386-314-5458
 18 Lost Creek Lane Ormond Beach, FL 32174
Active (4 Days)
$1,395,000 (USD)

Description
MLS #:
NS1088650
NS1088650
Taxes
$14,216(2025)
$14,216(2025)
Lot Size
1.53 acres
1.53 acres
Type
Single-Family Home
Single-Family Home
Year Built
1992
1992
Views
Water, Trees/Woods
Water, Trees/Woods
County
Volusia County
Volusia County
Listed By
Candace Cecil, Local Living Realty Group, Contact: 386-314-5458
Source
STELLAR
Last checked Jul 8 2026 at 7:21 AM GMT+0000
STELLAR
Last checked Jul 8 2026 at 7:21 AM GMT+0000
Bathroom Details
- Full Bathrooms: 3
- Half Bathroom: 1
Interior Features
- Split Bedroom
- Stone Counters
- Solid Wood Cabinets
- Furnished
- Walk-In Closet(s)
- Window Treatments
- Appliances: Refrigerator
- Ceiling Fans(s)
- Appliances: Microwave
- Appliances: Range
- Cathedral Ceiling(s)
- Primary Bedroom Main Floor
Subdivision
- Lost Creek
Lot Information
- Sidewalk
- Street Dead-End
- Oversized Lot
Property Features
- Fireplace: Wood Burning
- Foundation: Slab
Heating and Cooling
- Central
- Central Air
Pool Information
- In Ground
Flooring
- Ceramic Tile
- Carpet
- Brick
Exterior Features
- Brick
- Block
- Roof: Shingle
Utility Information
- Utilities: Public, Water Source: Public, Electricity Connected, Natural Gas Connected
- Sewer: Public Sewer
Stories
- 2
Living Area
- 4,722 sqft
Additional Information: Local Living Realty Group | 386-314-5458
Location
Estimated Monthly Mortgage Payment
*Based on Fixed Interest Rate withe a 30 year term, principal and interest only
Listing price
Down payment
%
Interest rate
%Mortgage calculator estimates are provided by CENTURY 21 Real Estate LLC and are intended for information use only. Your payments may be higher or lower and all loans are subject to credit approval.
Disclaimer: Listings Courtesy of “My Florida Regional MLS DBA Stellar MLS © 2026. IDX information is provided exclusively for consumers personal, non-commercial use and may not be used for any other purpose other than to identify properties consumers may be interested in purchasing. All information provided is deemed reliable but is not guaranteed and should be independently verified. Last Updated: 7/8/26 00:21
Based on information submitted to the MLS GRID as of 7/8/2026 07:21. All data is obtained from various sources and may not have been verified by broker or MLS GRID. Supplied Open House Information is subject to change without notice. All information should be independently reviewed and verified for accuracy. Properties may or may not be listed by the office/agent presenting the information.



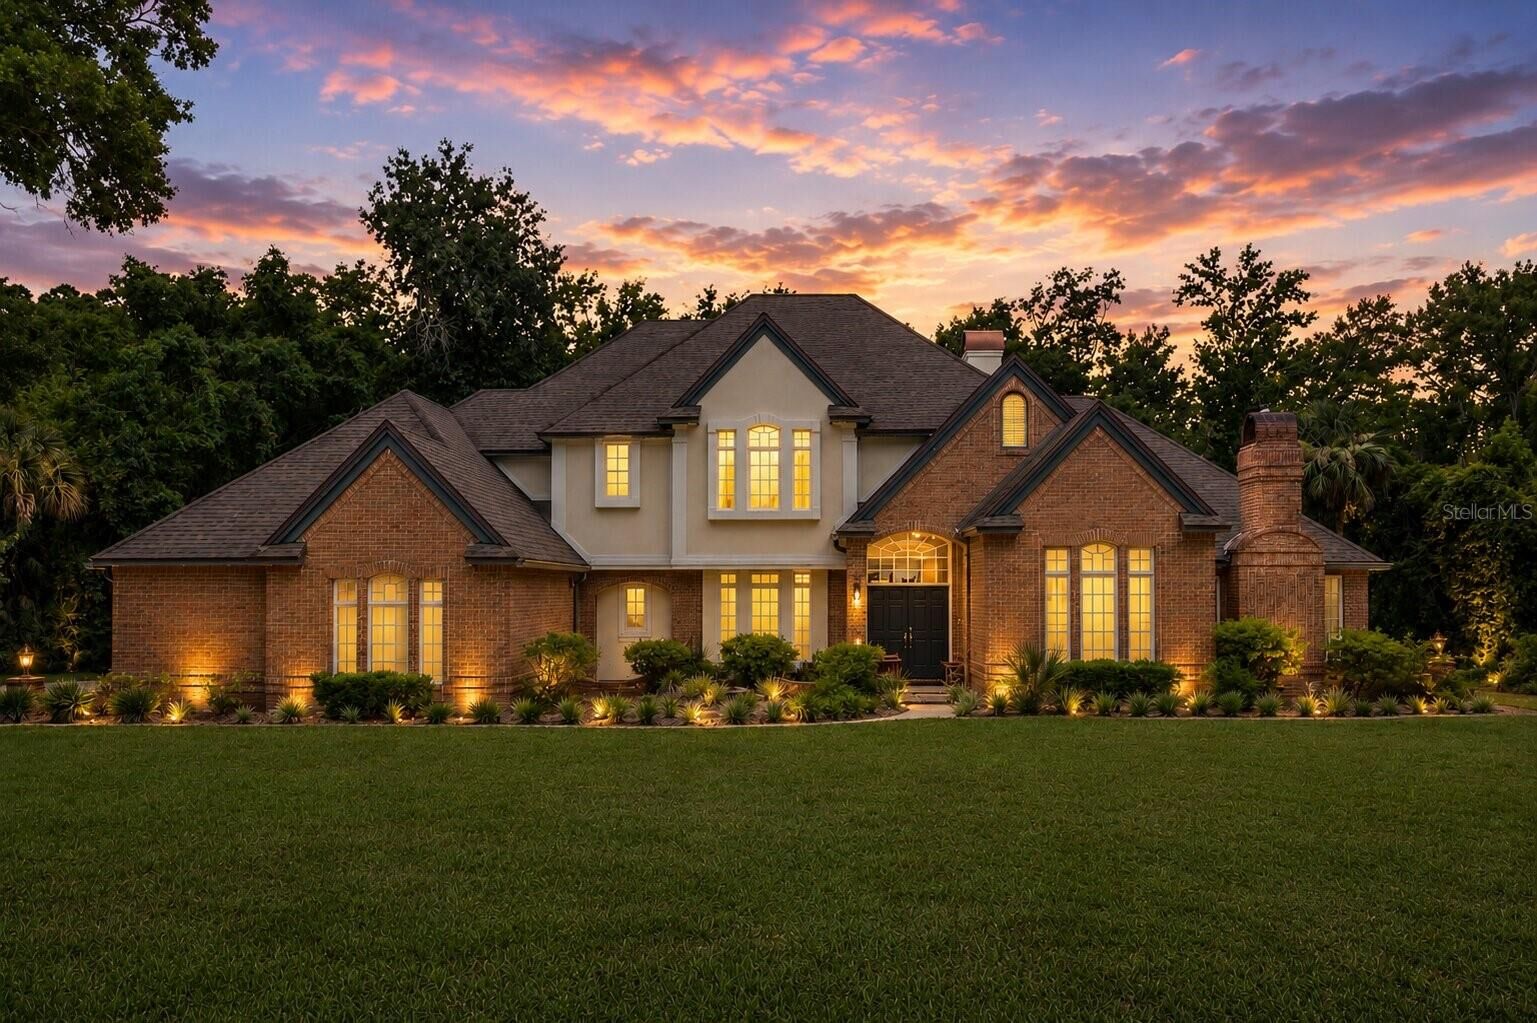
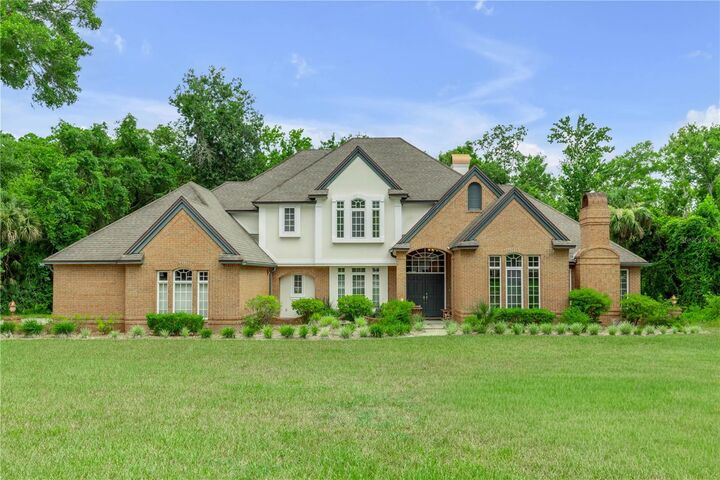
Designed for both grand entertaining and everyday living, this custom residence showcases soaring ceilings, rich hardwood flooring, quality finishes, French doors, double-pane windows, and three inviting fireplaces throughout. The gourmet kitchen is beautifully appointed with granite countertops, quality custom cabinetry, a gas range, center island with prep sink, and generous workspace that flows seamlessly into the spacious family room.
The luxurious first-floor primary retreat is a private sanctuary featuring its own sitting area, fireplace, an expansive spa-inspired bath with a clawfoot soaking tub, oversized walk-in shower, dual vanities, private water closet, direct access to the pool and spa, and an impressive custom walk-in closet.
A dramatic living room with 18-foot ceilings captures breathtaking views of the pool and backyard through oversized windows and French doors, while the formal dining room provides the perfect setting for hosting family gatherings and special occasions. Just off the grand foyer, a private office/library offers an elegant workspace highlighted by a stunning curved staircase.
Upstairs, three spacious guest bedrooms provide exceptional comfort, including one private en suite and two bedrooms connected by a Jack-and-Jill bath, with one featuring an additional playroom or flex space. Every bedroom includes a walk-in closet.
Adding incredible versatility, the approximately 1,000-square-foot media/game room features a private entrance and screened porch overlooking the pool, making it ideal as an in-law suite, guest retreat, home theater, fitness studio, or recreation space.
Outdoor living is equally impressive with a resort-style pool and spa overlooking the tranquil riverfront setting, creating the perfect backdrop for entertaining or peaceful relaxation.
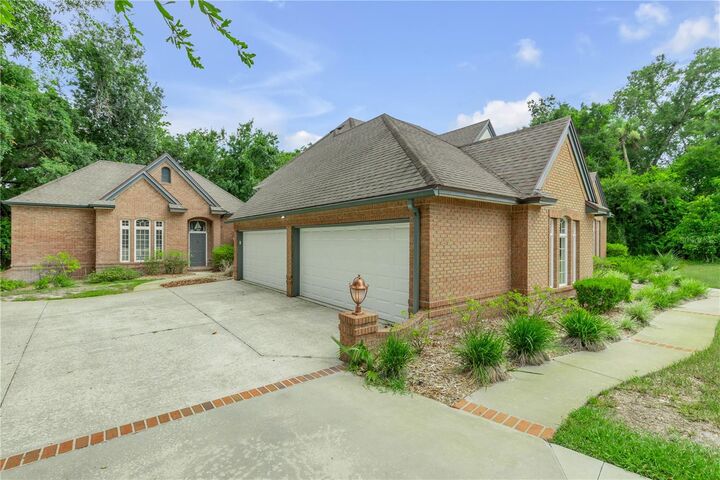
Additional highlights include a four-car garage, new interior paint in almost all the rooms, 2013 roof, three energy-efficient HVAC systems installed in 2015, propane gas service, and a transferable termite bond.
This is a rare opportunity to own a private waterfront estate where luxury, craftsmanship, and the natural beauty of the Tomoka River come together in one remarkable property.