

Listing Courtesy of:  STELLAR as distributed by MLS GRID / Listed By: Bedell Homes LLC - Contact: 321-231-0804
 STELLAR as distributed by MLS GRID / Listed By: Bedell Homes LLC - Contact: 321-231-0804
9493 Reymont Street Orlando, FL 32827
Active (14 Days)
$1,190,000 (USD)

Description
MLS #:
O6449054
O6449054
Taxes
$12,155(2025)
$12,155(2025)
Lot Size
9,631 SQFT
9,631 SQFT
Type
Single-Family Home
Single-Family Home
Year Built
2017
2017
Style
Florida, Craftsman, Coastal
Florida, Craftsman, Coastal
Views
Pool
Pool
County
Orange County
Orange County
Listed By
Heidi Bedell, Bedell Homes LLC, Contact: 321-231-0804
Source
STELLAR
Last checked Nov 8 2026 at 11:41 PM GMT+0000
STELLAR
Last checked Nov 8 2026 at 11:41 PM GMT+0000
Bathroom Details
- Full Bathrooms: 3
- Half Bathroom: 1
Interior Features
- Unfurnished
- Breakfast Room Separate
- Loft
- Den/Library/Office
- Walk-In Closet(s)
- Appliances: Dishwasher
- Appliances: Electric Water Heater
- Appliances: Refrigerator
- Ceiling Fans(s)
- Appliances: Disposal
- Appliances: Microwave
- Appliances: Dryer
- Appliances: Built-In Oven
- Appliances: Ice Maker
- Appliances: Bar Fridge
- Appliances: Wine Refrigerator
- Primary Bedroom Main Floor
Subdivision
- Laureate Park Ph 5B
Lot Information
- Sidewalk
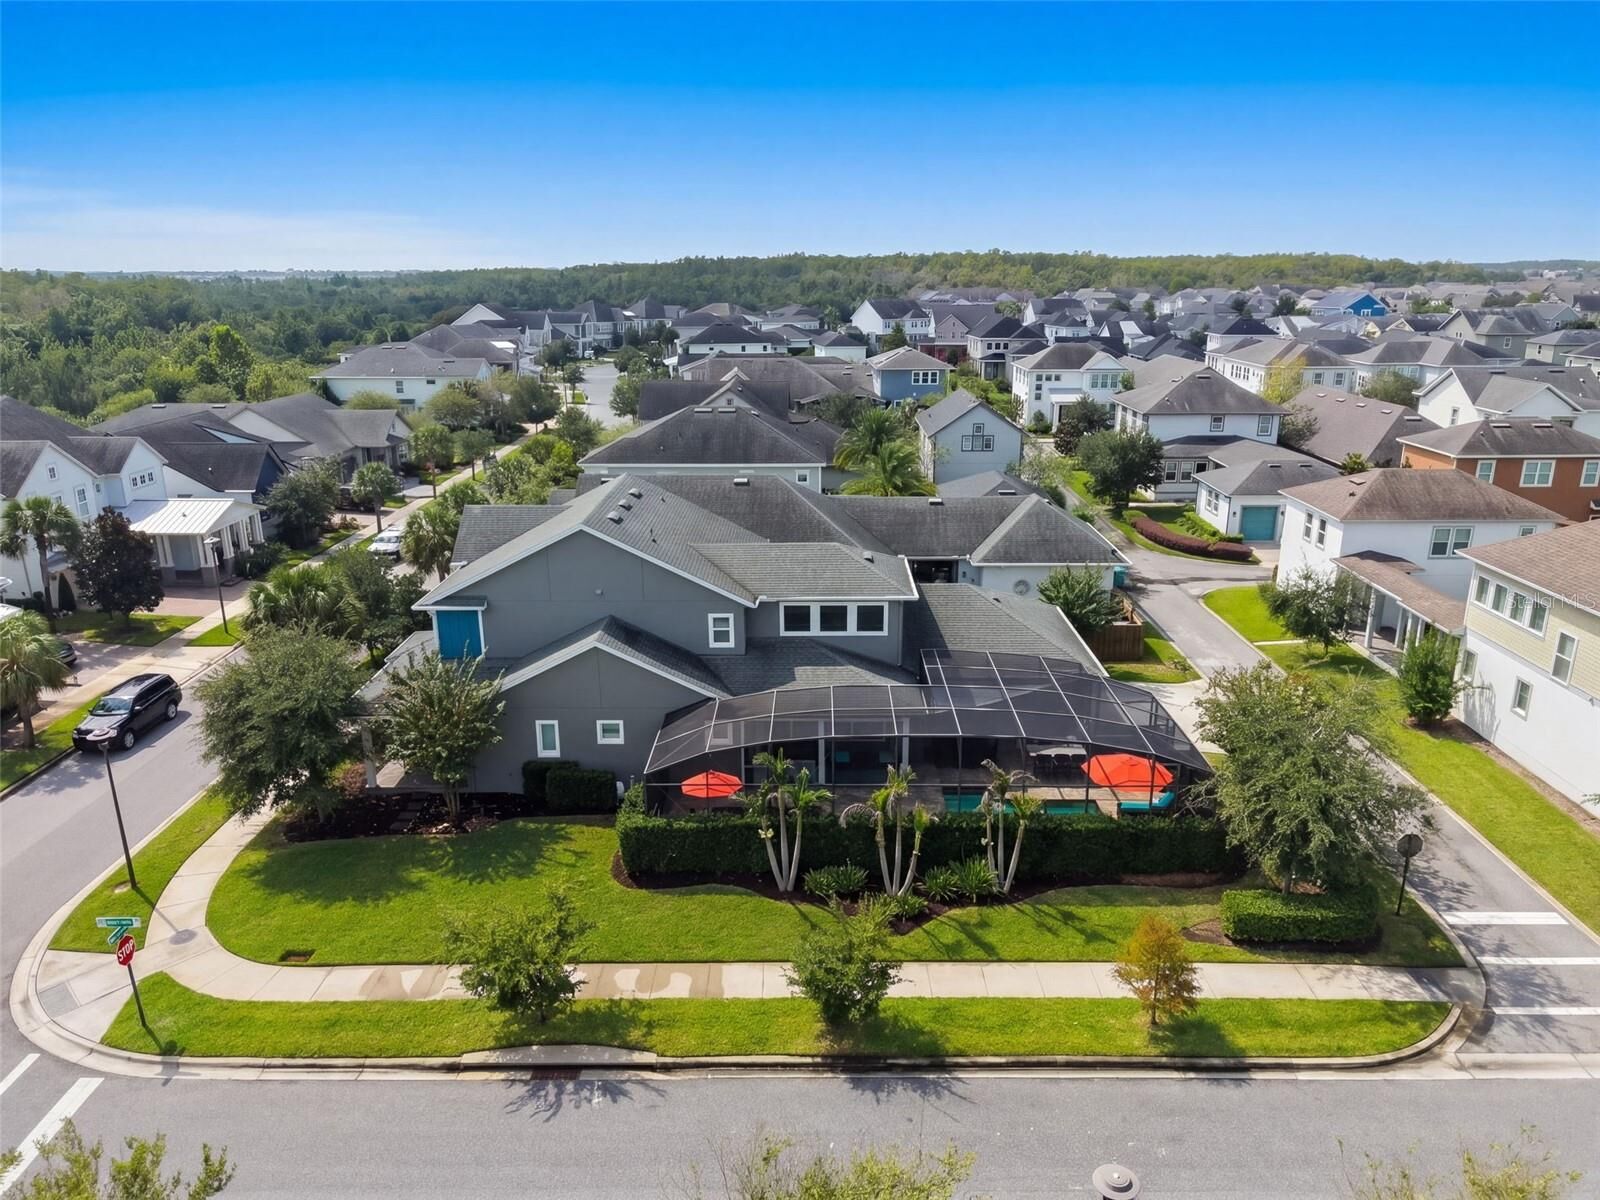
- Corner Lot
- City Limits
- Landscaped
Property Features
- Foundation: Slab
- Foundation: Stem Wall
Heating and Cooling
- Central
- Electric
- Propane
- Zoned
- Central Air
Pool Information
- Screen Enclosure
- In Ground
- Salt Water
- Heated
- Lighting
- Deck
- Chlorine Free
- Lap
- Waterfall
Homeowners Association Information
- Dues: $535/Quarterly
Flooring
- Ceramic Tile
- Carpet
Exterior Features
- Block
- Stucco
- Concrete
- Roof: Shingle
Utility Information
- Utilities: Cable Connected, Sprinkler Meter, Water Connected, Water Source: Public, Bb/Hs Internet Available, Electricity Connected, Sewer Connected, Propane
- Sewer: Public Sewer
School Information
- Elementary School: Laureate Park Elementary
- Middle School: Lake Nona Middle School
- High School: Lake Nona High
Garage
- 26X21
Parking
- Driveway
- Garage Faces Rear
- Alley Access
- Ground Level
Stories
- 2
Living Area
- 3,258 sqft
Additional Information: Bedell Homes LLC | 321-231-0804
Location
Estimated Monthly Mortgage Payment
*Based on Fixed Interest Rate withe a 30 year term, principal and interest only
Listing price
Down payment
%
Interest rate
%Mortgage calculator estimates are provided by CENTURY 21 Real Estate LLC and are intended for information use only. Your payments may be higher or lower and all loans are subject to credit approval.
Disclaimer: Listings Courtesy of “My Florida Regional MLS DBA Stellar MLS © 2026. IDX information is provided exclusively for consumers personal, non-commercial use and may not be used for any other purpose other than to identify properties consumers may be interested in purchasing. All information provided is deemed reliable but is not guaranteed and should be independently verified. Last Updated: 11/8/26 15:41
Based on information submitted to the MLS GRID as of 11/8/2026 23:41. All data is obtained from various sources and may not have been verified by broker or MLS GRID. Supplied Open House Information is subject to change without notice. All information should be independently reviewed and verified for accuracy. Properties may or may not be listed by the office/agent presenting the information.



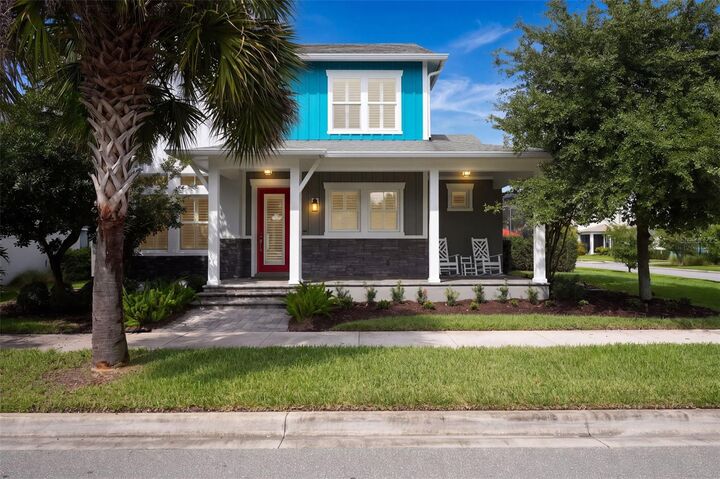
A charming front porch welcomes you into an efficient floor plan with a private office, dining room with built-in buffet and shelving, and a well-equipped kitchen that opens to a family room with soaring two-story ceilings. Large sliding glass doors and upper-level windows bring in abundant natural light, while blinds on the lower-level doors and motorized Lutron shades above allow you to control sunlight and glare. The kitchen is anchored by an oversized island with generous workspace and bar seating, complemented by an induction cooktop, farmhouse sink, pot filler, and dedicated pantry.
The first-floor primary suite includes an exceptionally large walk-in closet and a bathroom with dual vanities and an oversized shower equipped with three showerheads—rainfall, standard, and handheld. Upstairs, three additional bedrooms include two connected by a Jack-and-Jill bath. Three of the home's four bedrooms have walk-in closets. A versatile loft with a built-in workstation, wet bar, and beverage cooler provides additional space for work, relaxation, or entertaining.
The screened pool and outdoor living area is a standout feature! Sliding glass doors connect the family room to a covered patio overlooking a heated saltwater pool long enough for lap swimming, complete with an integrated spa, sun shelf, decorative waterfalls, and fire bowls. The summer kitchen includes a built-in BBQ grill, beverage cooler, and serving bar, ideal for gatherings large or small. Privacy hedges and the screened enclosure create a more secluded setting while helping keep leaves and debris out of the water. Motorized hurricane-rated storm screens offer added protection for the sliding glass doors.
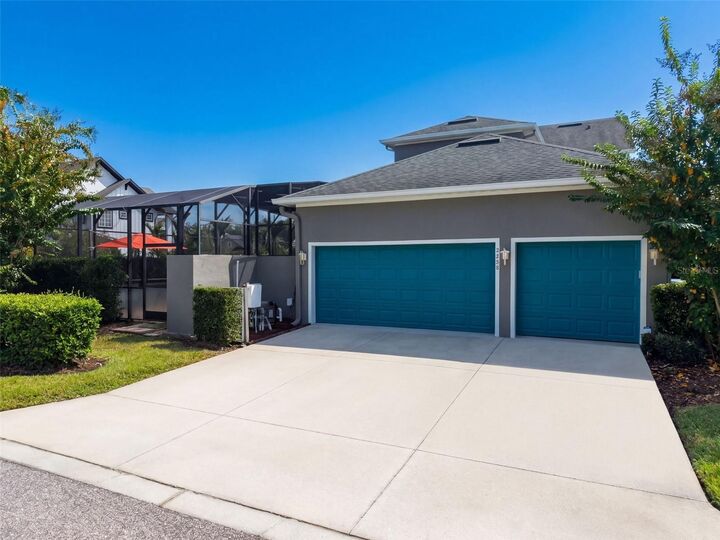
Additional upgrades include premium exterior paint (2026), LED landscape lighting, gutters, plantation shutters, designer ceiling fans, custom lighting and LED illumination throughout, an upgraded water heater (2024), water filtration and softening system, screwless wall plates, and whole-home speaker infrastructure. The 3-car garage includes upgraded garage door components (2025), new floor coating, built-in storage cabinets, slat-wall organization, and a utility sink.
Laureate Park is a master-planned Lake Nona community offering parks, green spaces, and a resort-style community pool. Enjoy the convenience of Lake Nona living with a private backyard setting designed for both relaxation and entertaining.