

Listing Courtesy of:  STELLAR as distributed by MLS GRID / Listed By: Empire Network Realty - Contact: 407-440-3798
 STELLAR as distributed by MLS GRID / Listed By: Empire Network Realty - Contact: 407-440-3798
9277 Royal Estates Boulevard Orlando, FL 32836
Active (27 Days)
$980,000 (USD)
OPEN HOUSE TIMES
-
OPENSat, Nov 141:00 am - 4:00 pm

Description
MLS #:
O6440999
O6440999
Taxes
$11,987(2026)
$11,987(2026)
Lot Size
7,200 SQFT
7,200 SQFT
Type
Single-Family Home
Single-Family Home
Year Built
2018
2018
County
Orange County
Orange County
Listed By
Ana Gazzara, Empire Network Realty, Contact: 407-440-3798
Source
STELLAR
Last checked Nov 13 2026 at 5:52 PM GMT+0000
STELLAR
Last checked Nov 13 2026 at 5:52 PM GMT+0000
Bathroom Details
- Full Bathrooms: 3
- Half Bathroom: 1
Interior Features
- Unfurnished
- Appliances: Dishwasher
- Appliances: Refrigerator
- Open Floorplan
- Appliances: Microwave
- Appliances: Range
Subdivision
- Royal Legacy Estates
Property Features
- Foundation: Slab
Heating and Cooling
- Electric
- Central Air
Homeowners Association Information
- Dues: $151/Monthly
Flooring
- Carpet
- Tile
Exterior Features
- Block
- Stucco
- Roof: Tile
Utility Information
- Utilities: Cable Available, Water Source: Public
- Sewer: Public Sewer
School Information
- Elementary School: Castleview Elementary
- Middle School: Horizon West Middle School
- High School: Windermere High School
Living Area
- 3,241 sqft
Additional Information: Empire Network Realty | 407-440-3798
Location
Estimated Monthly Mortgage Payment
*Based on Fixed Interest Rate withe a 30 year term, principal and interest only
Listing price
Down payment
%
Interest rate
%Mortgage calculator estimates are provided by CENTURY 21 Real Estate LLC and are intended for information use only. Your payments may be higher or lower and all loans are subject to credit approval.
Disclaimer: Listings Courtesy of “My Florida Regional MLS DBA Stellar MLS © 2026. IDX information is provided exclusively for consumers personal, non-commercial use and may not be used for any other purpose other than to identify properties consumers may be interested in purchasing. All information provided is deemed reliable but is not guaranteed and should be independently verified. Last Updated: 11/13/26 09:52
Based on information submitted to the MLS GRID as of 11/13/2026 17:52. All data is obtained from various sources and may not have been verified by broker or MLS GRID. Supplied Open House Information is subject to change without notice. All information should be independently reviewed and verified for accuracy. Properties may or may not be listed by the office/agent presenting the information.



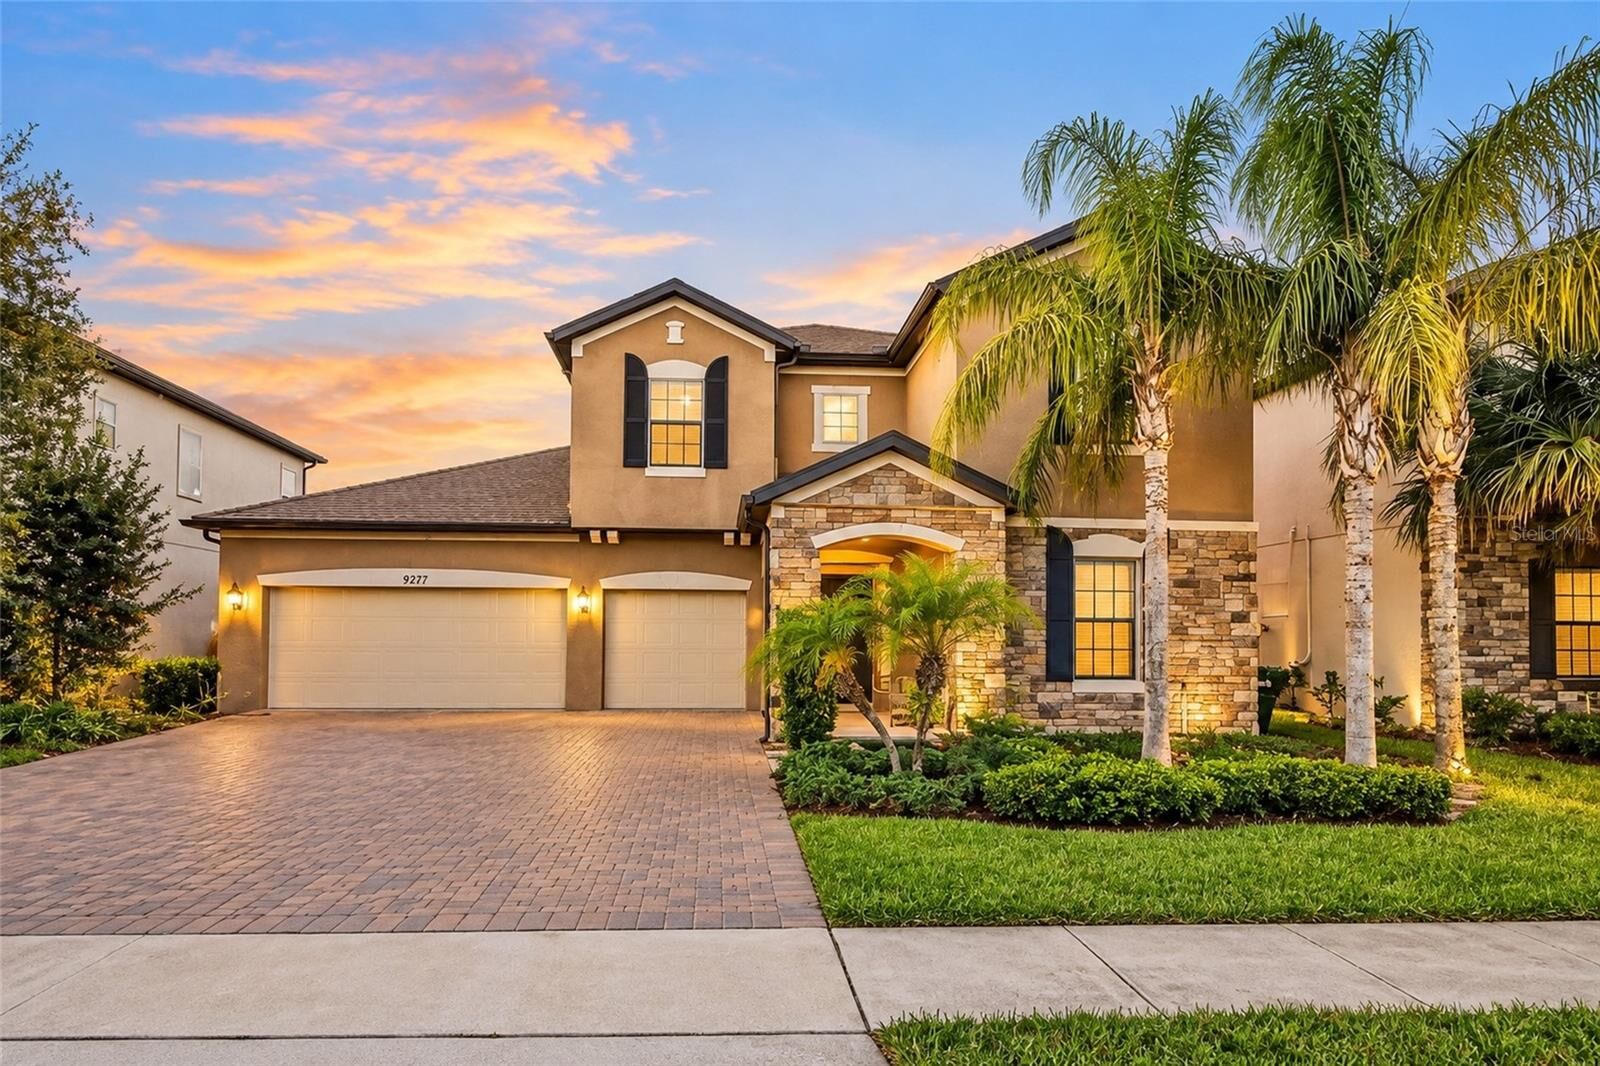
Welcome to 9277 Royal Estates Boulevard, an elegant two-story residence offering 3,241 square feet of living space, five spacious bedrooms, three full bathrooms, one half bathroom, and a three-car garage.
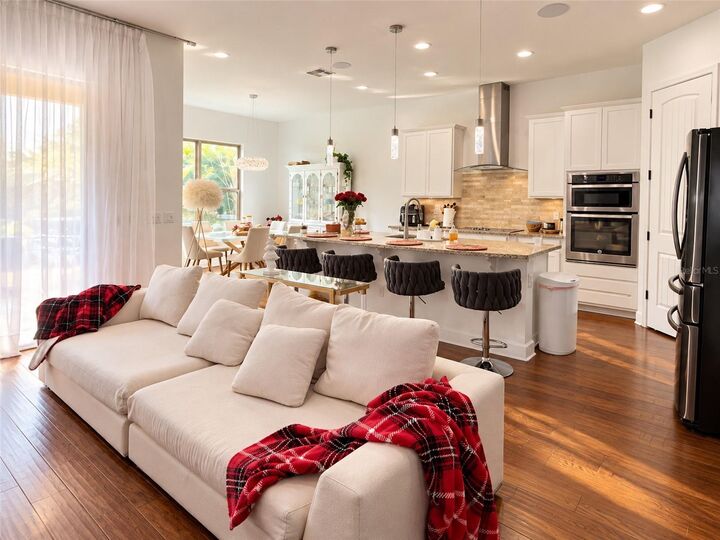
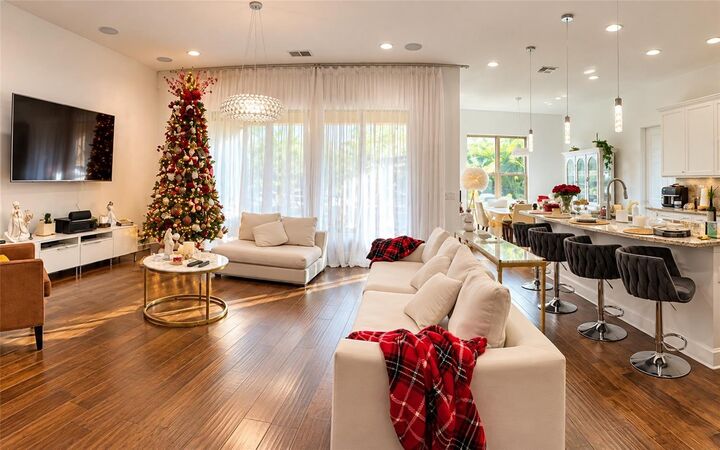
Built in 2018, this beautifully designed home offers an inviting combination of comfort, functionality, and timeless architectural appeal. The thoughtfully designed floor plan features generous living spaces, a kitchen that flows seamlessly into an adjoining dinette for casual everyday meals, and a separate formal dining room, providing a dedicated setting for special occasions and elegant entertaining.
The spacious living areas create a welcoming atmosphere, while five bedrooms provide flexibility for family, guests, or a home office.
Situated on a 7,200-square-foot lot, the residence features attractive curb appeal.
Located in the desirable Royal Legacy Estates community, this property offers convenient access to Orlando's renowned attractions, shopping, dining, entertainment, and major roadways.
Whether you're seeking a primary residence or an opportunity to enjoy the Central Florida lifestyle, this home offers an appealing combination of space, versatility, and location.
**Schedule your private showing today and discover the possibilities of calling Royal Legacy Estates home!**