

Listing Courtesy of:  STELLAR as distributed by MLS GRID / Listed By: Citarelli Realty Group LLC - Contact: 321-303-4238
 STELLAR as distributed by MLS GRID / Listed By: Citarelli Realty Group LLC - Contact: 321-303-4238
 9216 Amity Court Orlando, FL 32817
Active (11 Days)
$459,000 (USD)

Description
MLS #:
O6430523
O6430523
Taxes
$2,625(2025)
$2,625(2025)
Lot Size
0.42 acres
0.42 acres
Type
Single-Family Home
Single-Family Home
Year Built
1982
1982
County
Orange County
Orange County
Listed By
Natalie Citarelli, Citarelli Realty Group LLC, Contact: 321-303-4238
Source
STELLAR
Last checked Aug 27 2026 at 11:38 PM GMT+0000
STELLAR
Last checked Aug 27 2026 at 11:38 PM GMT+0000
Bathroom Details
- Full Bathrooms: 2
Interior Features
- Unfurnished
- Solid Surface Counters
- Appliances: Refrigerator
- Ceiling Fans(s)
- Appliances: Range
- Thermostat
- Eat-In Kitchen
- Primary Bedroom Main Floor
Subdivision
- Watermill Sec 01
Lot Information
- Sidewalk
- Cul-De-Sac
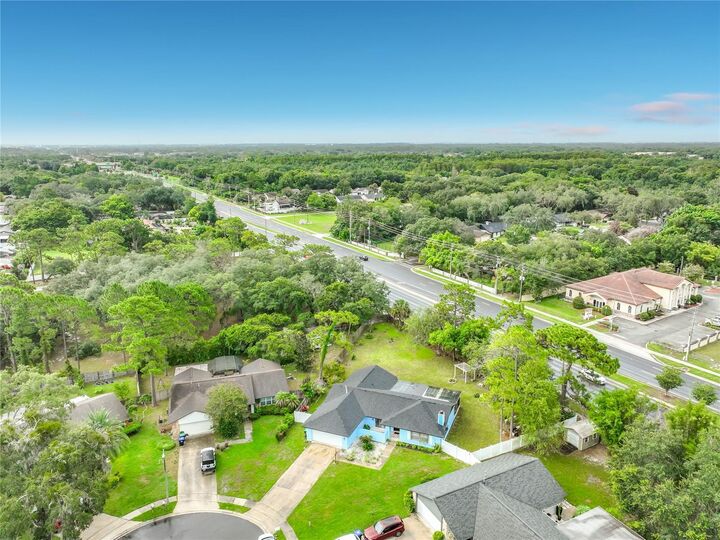
- Oversized Lot
- Private
- Landscaped
Property Features
- Fireplace: Wood Burning
- Foundation: Slab
Heating and Cooling
- Central
- Natural Gas
- Central Air
Homeowners Association Information
- Dues: $70/Annually
Flooring
- Tile
Exterior Features
- Block
- Stucco
- Concrete
- Roof: Shingle
Utility Information
- Utilities: Cable Available, Public, Water Connected, Water Source: Public, Bb/Hs Internet Available, Electricity Connected
- Sewer: Septic Tank
School Information
- Elementary School: Lakemont Elem
- Middle School: Maitland Middle
- High School: Winter Park High
Living Area
- 1,857 sqft
Additional Information: Citarelli Realty Group LLC | 321-303-4238
Location
Estimated Monthly Mortgage Payment
*Based on Fixed Interest Rate withe a 30 year term, principal and interest only
Listing price
Down payment
%
Interest rate
%Mortgage calculator estimates are provided by CENTURY 21 Real Estate LLC and are intended for information use only. Your payments may be higher or lower and all loans are subject to credit approval.
Disclaimer: Listings Courtesy of “My Florida Regional MLS DBA Stellar MLS © 2026. IDX information is provided exclusively for consumers personal, non-commercial use and may not be used for any other purpose other than to identify properties consumers may be interested in purchasing. All information provided is deemed reliable but is not guaranteed and should be independently verified. Last Updated: 8/27/26 16:38
Based on information submitted to the MLS GRID as of 8/27/2026 23:38. All data is obtained from various sources and may not have been verified by broker or MLS GRID. Supplied Open House Information is subject to change without notice. All information should be independently reviewed and verified for accuracy. Properties may or may not be listed by the office/agent presenting the information.



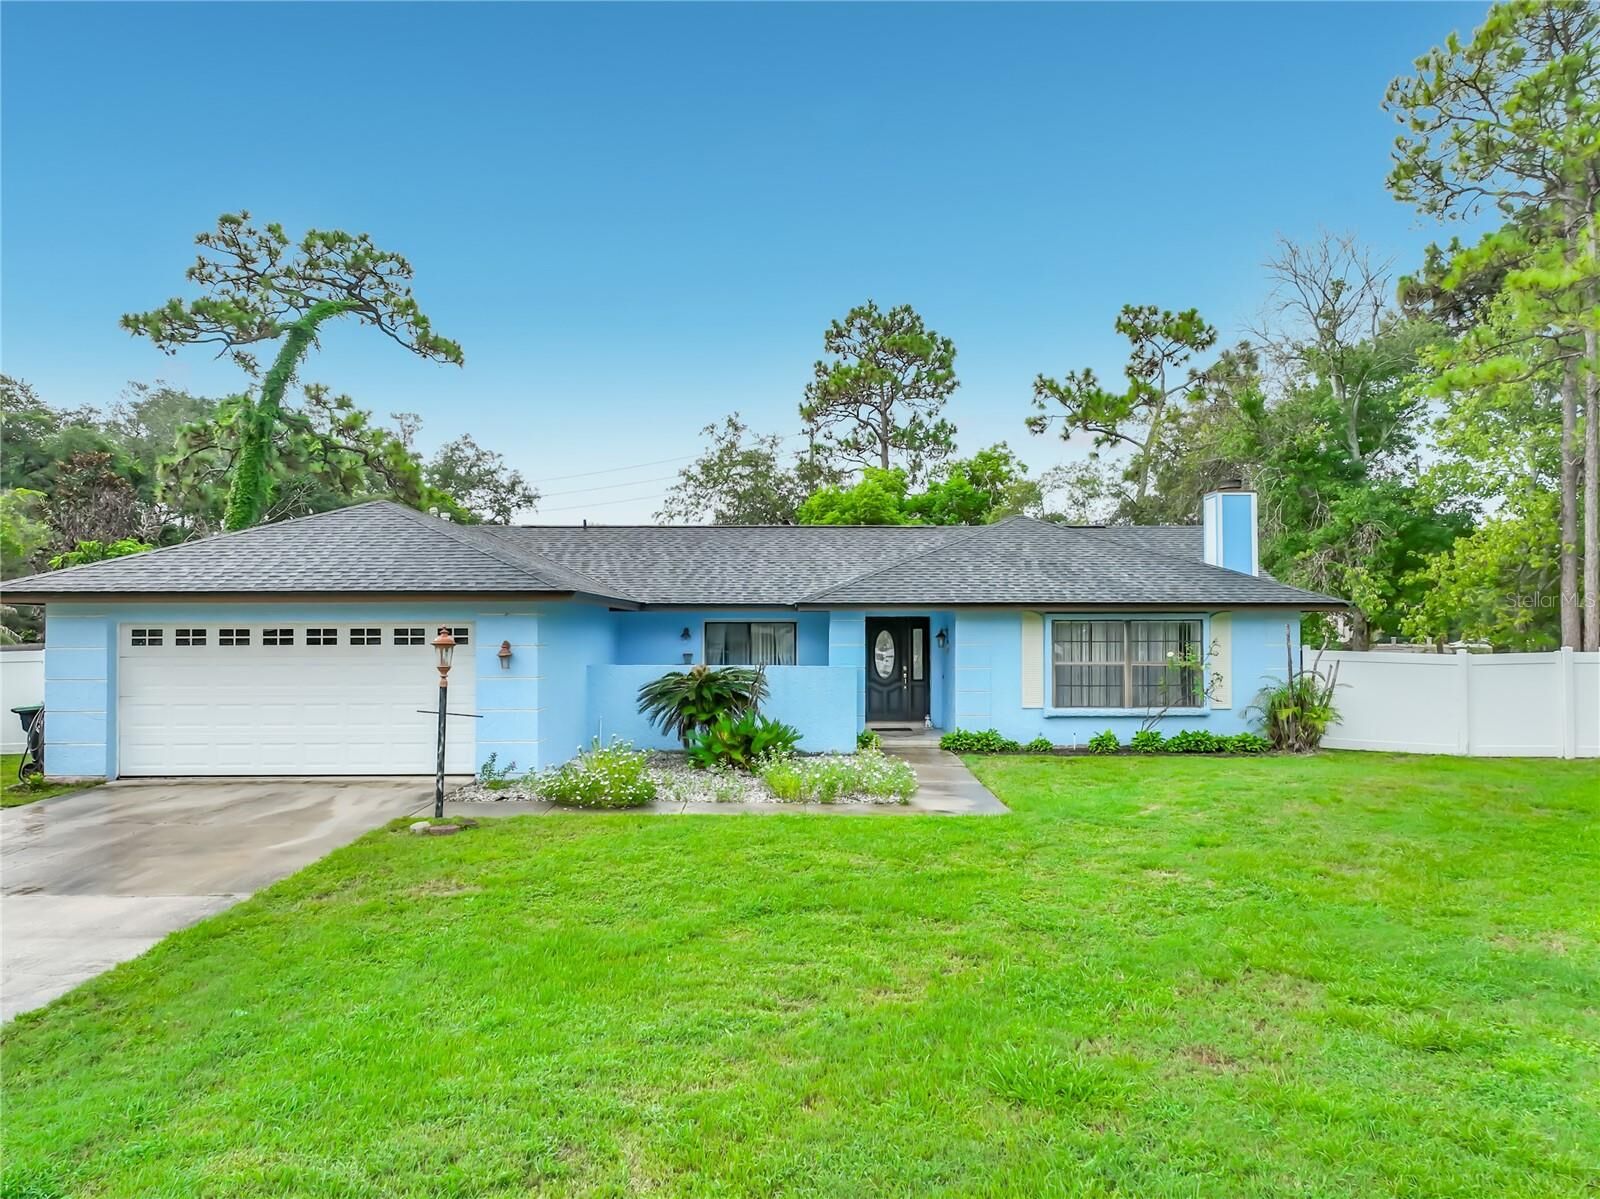
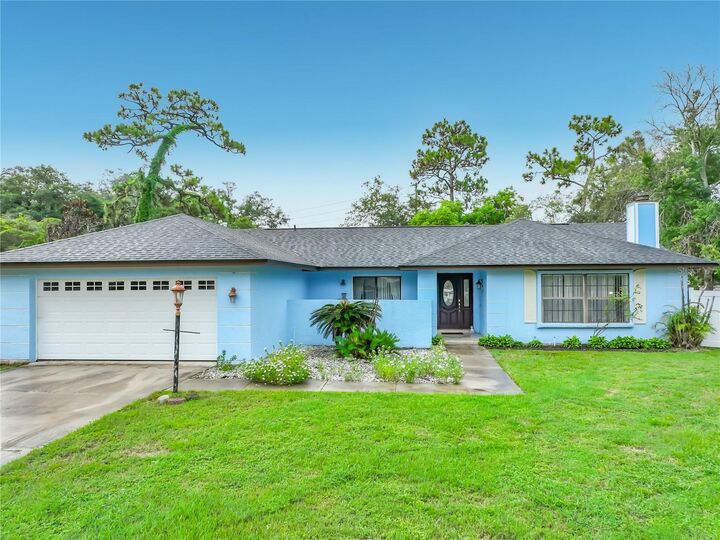
Step inside to a spacious, open layout featuring a cozy fireplace, generous living and dining areas, and a functional kitchen with ample cabinet and counter space. The split-bedroom floor plan provides privacy for the primary suite while offering flexibility for family, guests, or a home office.
The expansive backyard offers endless possibilities with plenty of room for entertaining, gardening, play, or even a future pool. An attached two-car garage provides additional storage and everyday convenience.