

Listing Courtesy of:  STELLAR as distributed by MLS GRID / Listed By: Henthorn Real Estate - Contact: 321-228-3188
 STELLAR as distributed by MLS GRID / Listed By: Henthorn Real Estate - Contact: 321-228-3188
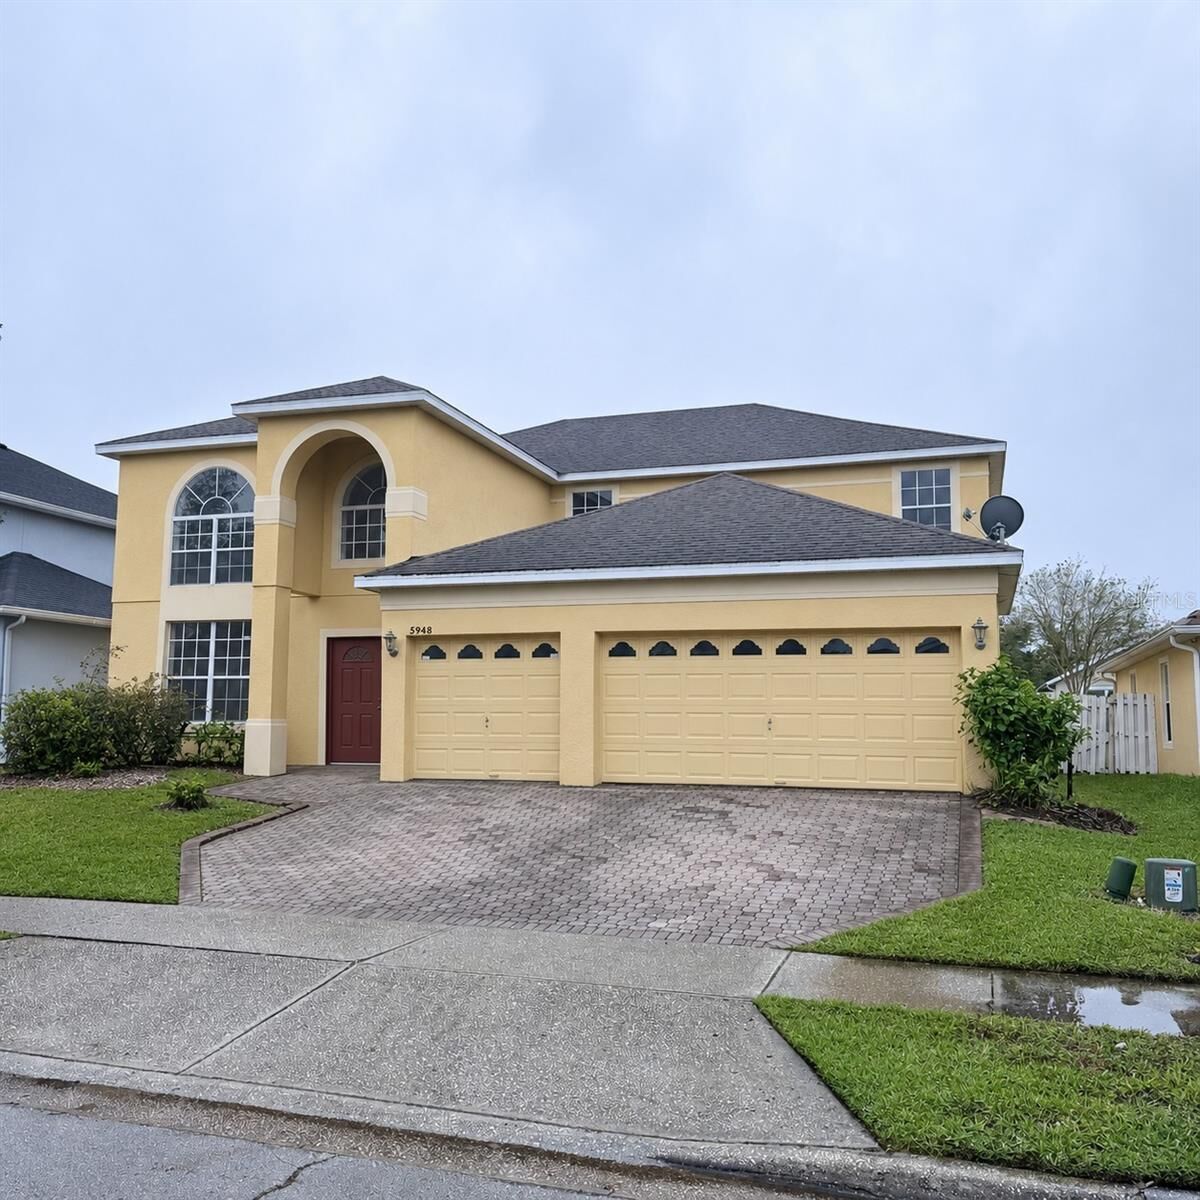
5948 Winchester Isle Road Orlando, FL 32829
Active (0 Days)
$747,000 (USD)

Description
MLS #:
O6459047
O6459047
Taxes
$11,817(2026)
$11,817(2026)
Lot Size
7,200 SQFT
7,200 SQFT
Type
Single-Family Home
Single-Family Home
Year Built
2005
2005
County
Orange County
Orange County
Listed By
John Henthorn, Henthorn Real Estate, Contact: 321-228-3188
Source
STELLAR
Last checked Nov 22 2026 at 9:09 PM GMT+0000
STELLAR
Last checked Nov 22 2026 at 9:09 PM GMT+0000
Bathroom Details
- Full Bathrooms: 3
- Half Bathroom: 1
Interior Features
- Unfurnished
- Stone Counters
- Bonus Room
- Den/Library/Office
- Family Room
- Walk-In Closet(s)
- Appliances: Dishwasher
- Appliances: Refrigerator
- Ceiling Fans(s)
- Appliances: Microwave
- Appliances: Range
- Vaulted Ceiling(s)
- Eat-In Kitchen
- High Ceilings
- Primary Bedroom Main Floor
Subdivision
- Vista Lakes Village N-3 Colonie
Lot Information
- Sidewalk
- Paved
Property Features
- Foundation: Slab
Heating and Cooling
- Central
- Electric
- Central Air
Homeowners Association Information
- Dues: $135/Quarterly
Flooring
- Ceramic Tile
- Wood
Exterior Features
- Block
- Stucco
- Roof: Shingle
Utility Information
- Utilities: Cable Connected, Water Source: Public, Electricity Connected, Sewer Connected
- Sewer: Public Sewer
School Information
- Elementary School: Vista Lakes Elem
- Middle School: Odyssey Middle
- High School: Colonial High
Parking
- Driveway
- Oversized
Stories
- 2
Living Area
- 3,139 sqft
Additional Information: Henthorn Real Estate | 321-228-3188
Location
Estimated Monthly Mortgage Payment
*Based on Fixed Interest Rate withe a 30 year term, principal and interest only
Listing price
Down payment
%
Interest rate
%Mortgage calculator estimates are provided by CENTURY 21 Real Estate LLC and are intended for information use only. Your payments may be higher or lower and all loans are subject to credit approval.
Disclaimer: Listings Courtesy of “My Florida Regional MLS DBA Stellar MLS © 2026. IDX information is provided exclusively for consumers personal, non-commercial use and may not be used for any other purpose other than to identify properties consumers may be interested in purchasing. All information provided is deemed reliable but is not guaranteed and should be independently verified. Last Updated: 11/22/26 13:09
Based on information submitted to the MLS GRID as of 11/22/2026 21:09. All data is obtained from various sources and may not have been verified by broker or MLS GRID. Supplied Open House Information is subject to change without notice. All information should be independently reviewed and verified for accuracy. Properties may or may not be listed by the office/agent presenting the information.



In the kitchen, textured stone accent walls follow the curve of the breakfast bar, complementing the rich wood cabinetry and polished granite countertops. Pull up a stool to keep the cook company, or enjoy your morning coffee in the sunny breakfast nook. Glass doors open to an expansive screened lanai overlooking the fruit trees in the backyard. With an outdoor kitchen and room for both a dining table and lounge seating, it’s easy to picture dinner stretching into a relaxed evening outside.
Back inside, the main-floor primary suite has room for a king-size bed and a quiet sitting area, along with two walk-in closets. In the spacious en-suite bath, a chandelier hangs above a deep soaking tub set beneath two frosted windows. Separate vanities flank the tub, each with its own sink, mirror, and generous counter space. A walk-in shower and a private, enclosed water closet complete the bath.
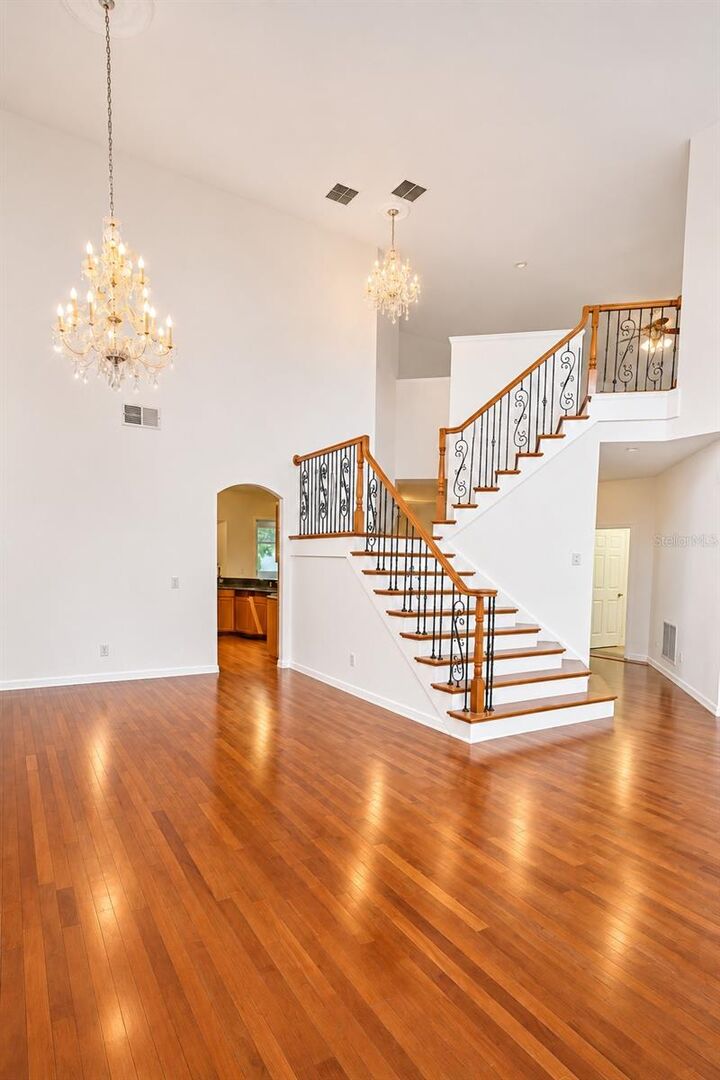
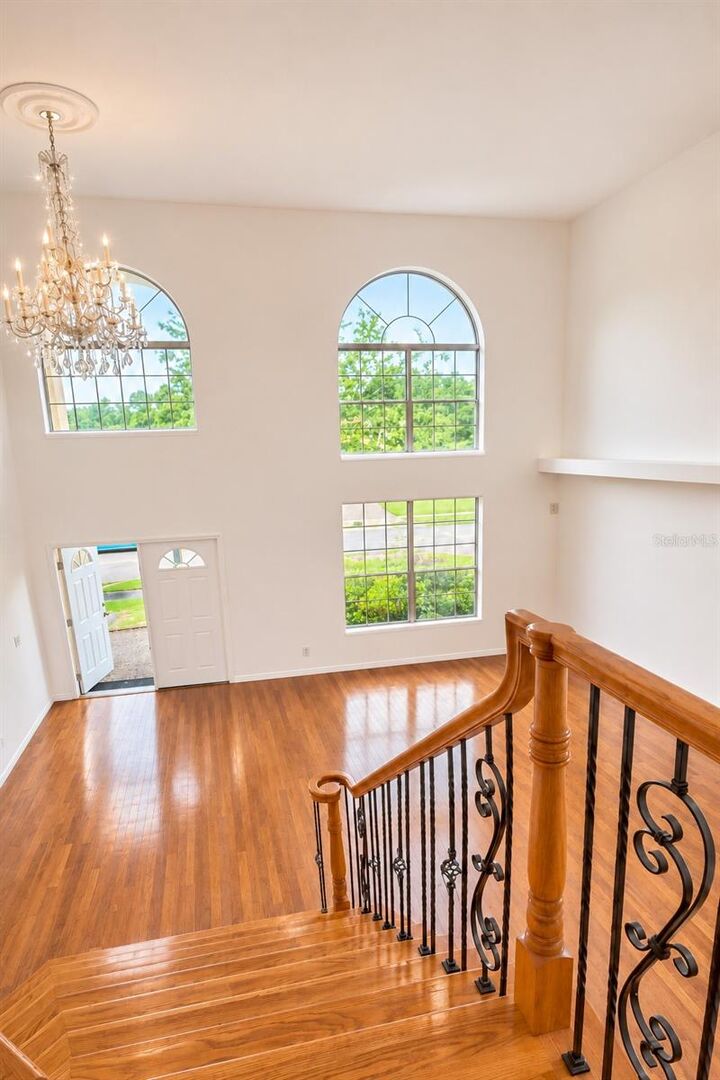
Upstairs, an open loft looks out over the living room below and offers a cozy spot to read or settle in for movie night. One of the three upstairs bedrooms has its own en-suite bath, a thoughtful feature for overnight guests. The other two bedrooms each have a walk-in closet and share a full bath set between them, with access from the hallway. A separate, air-conditioned home office gives you a quiet place to work with the door closed.
At the Vista Lakes Residents’ Club, spend the afternoon by the recreational pool, swim laps, or enjoy the wading pool and nearby shaded pavilion. Four lighted tennis courts and two lighted pickleball courts make it easy to fit in an evening match, while the lakeside trail offers a quieter way to end the day.