

Listing Courtesy of:  STELLAR as distributed by MLS GRID / Listed By: Dalton Wade Inc - Contact: 888-668-8283
 STELLAR as distributed by MLS GRID / Listed By: Dalton Wade Inc - Contact: 888-668-8283
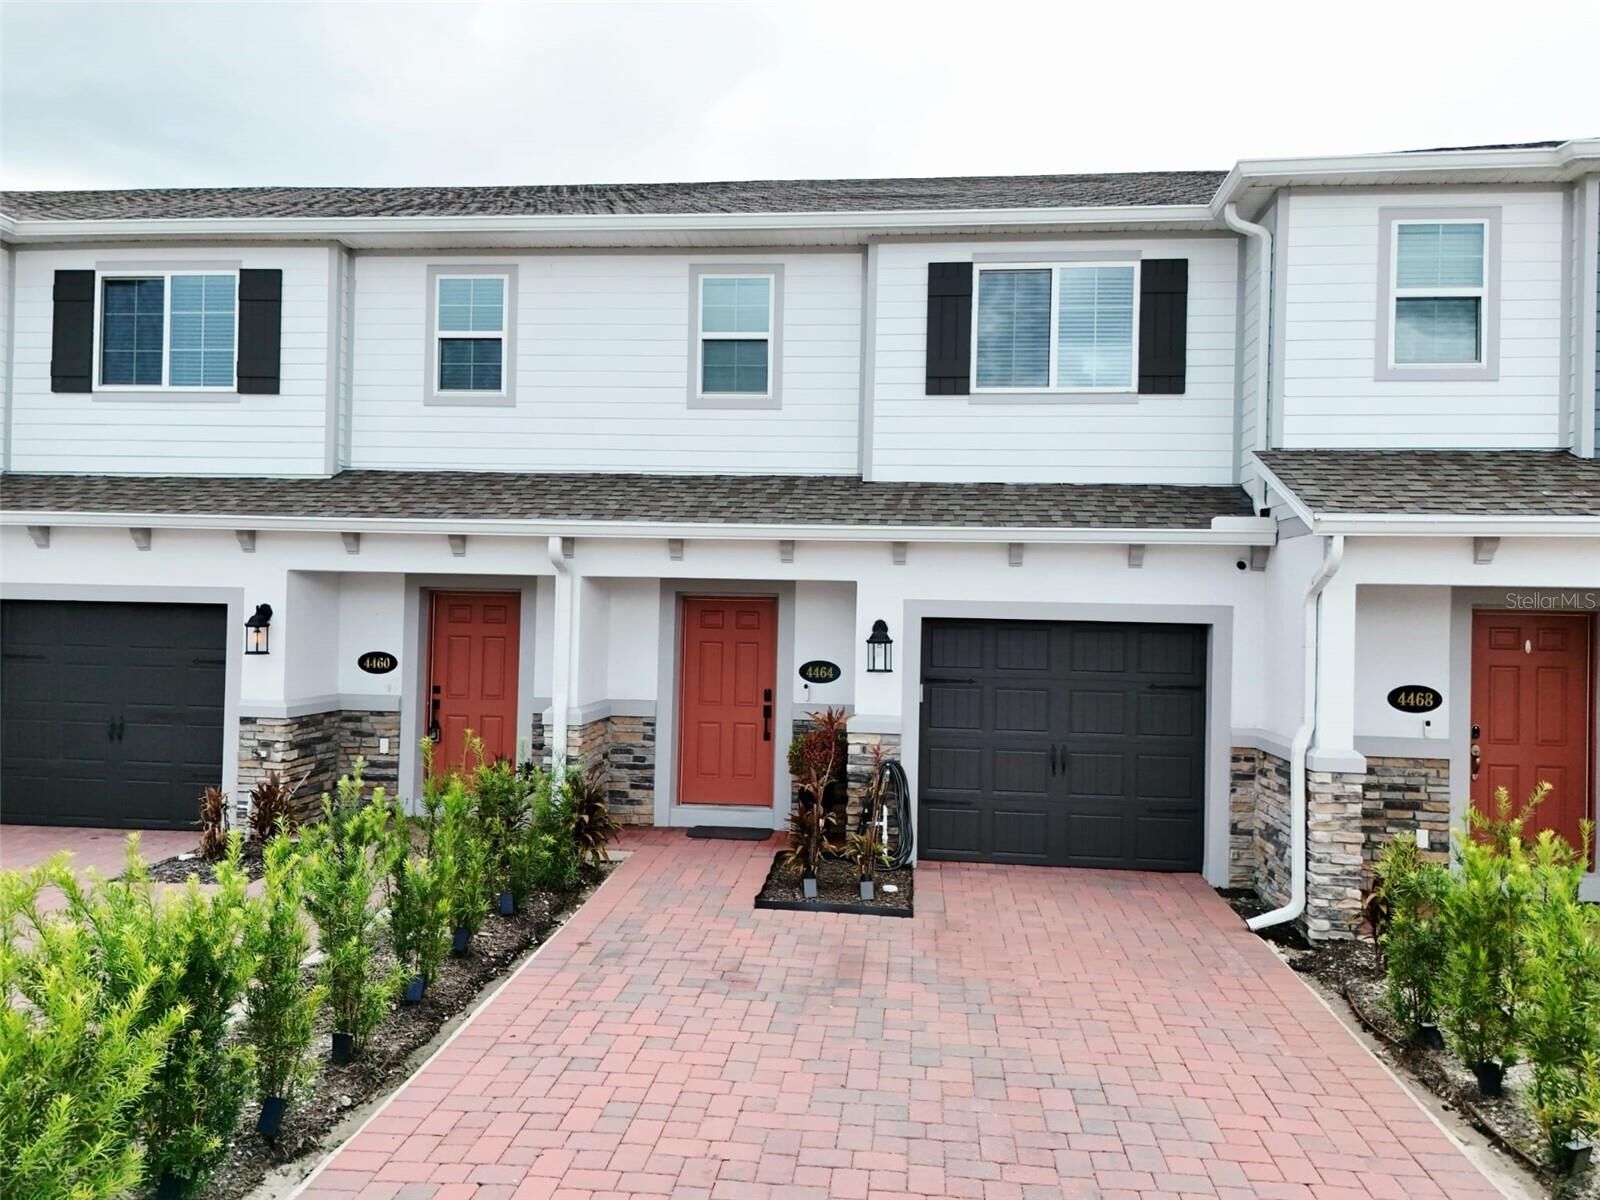
4464 Campsite Loop Orlando, FL 32824
Active (2 Days)
$2,600 (USD)

MLS #:
S5160175
S5160175
Lot Size
2,319 SQFT
2,319 SQFT
Type
Rental
Rental
Year Built
2024
2024
County
Orange County
Orange County
Listed By
Carla Moreno Pineda, Dalton Wade Inc, Contact: 888-668-8283
Source
STELLAR
Last checked Oct 27 2026 at 5:26 PM GMT+0000
STELLAR
Last checked Oct 27 2026 at 5:26 PM GMT+0000
Bathroom Details
- Full Bathrooms: 2
- Half Bathroom: 1
Interior Features
- Unfurnished
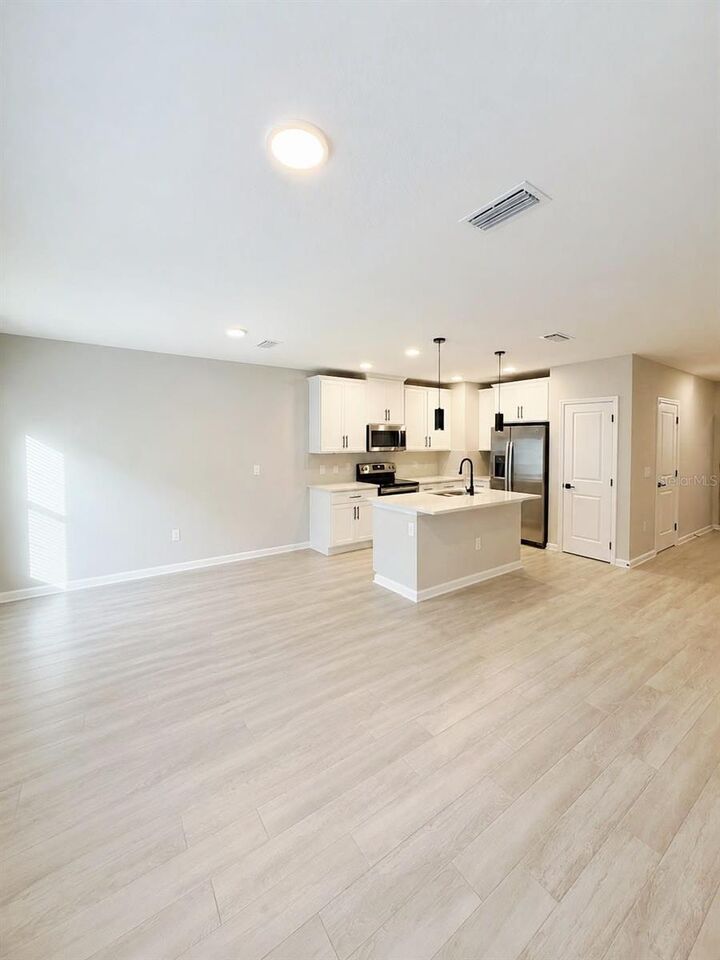
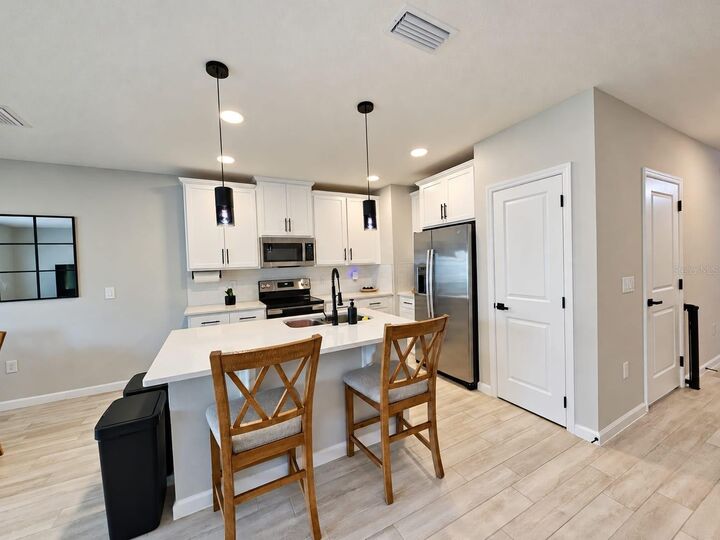
- Kitchen/Family Room Combo
- Appliances: Dishwasher
- Appliances: Refrigerator
- Appliances: Washer
- Open Floorplan
- Appliances: Disposal
- Appliances: Microwave
- Appliances: Range
- Appliances: Dryer
- Appliances: Cooktop
- Built-In Features
- Primarybedroom Upstairs
Heating and Cooling
- Central
- Central Air
School Information
- Elementary School: Southwood Elem
- High School: Cypress Creek High
Living Area
- 1,484 sqft
Additional Information: Dalton Wade Inc | 888-668-8283
Location
Disclaimer: Listings Courtesy of “My Florida Regional MLS DBA Stellar MLS © 2026. IDX information is provided exclusively for consumers personal, non-commercial use and may not be used for any other purpose other than to identify properties consumers may be interested in purchasing. All information provided is deemed reliable but is not guaranteed and should be independently verified. Last Updated: 10/27/26 10:26
Based on information submitted to the MLS GRID as of 10/27/2026 17:26. All data is obtained from various sources and may not have been verified by broker or MLS GRID. Supplied Open House Information is subject to change without notice. All information should be independently reviewed and verified for accuracy. Properties may or may not be listed by the office/agent presenting the information.



Description