

Listing Courtesy of:  STELLAR as distributed by MLS GRID / Listed By: Charles Rutenberg Realty Orlando - Contact: 407-622-2122
 STELLAR as distributed by MLS GRID / Listed By: Charles Rutenberg Realty Orlando - Contact: 407-622-2122
3723 Seneca Club Loop A Orlando, FL 32808
Active (1 Days)
$2,195 (USD)

Description
MLS #:
O6454288
O6454288
Lot Size
1,142 SQFT
1,142 SQFT
Type
Rental
Rental
Year Built
2009
2009
County
Orange County
Orange County
Listed By
Kristen Caravias Reyes, Charles Rutenberg Realty Orlando, Contact: 407-622-2122
Source
STELLAR
Last checked Nov 2 2026 at 12:33 PM GMT+0000
STELLAR
Last checked Nov 2 2026 at 12:33 PM GMT+0000
Bathroom Details
- Full Bathrooms: 2
Interior Features
- Unfurnished
- Stone Counters
- Solid Wood Cabinets
- Living Room/Dining Room Combo
- Walk-In Closet(s)
- Appliances: Dishwasher
- Appliances: Electric Water Heater
- Appliances: Refrigerator
- Appliances: Washer
- Ceiling Fans(s)
- Open Floorplan
- Appliances: Disposal
- Appliances: Microwave
- Appliances: Range
- Appliances: Dryer
- Tray Ceiling(s)
- High Ceilings
Subdivision
- Westwood Condo I Ph 31
Heating and Cooling
- Central
- Electric
- Exhaust Fan
- Central Air
Flooring
- Laminate
Utility Information
- Utilities: Water Available, Water Source: Public, Electricity Available, Sewer Connected
- Sewer: Public Sewer
- Energy: Hvac, Appliances, Thermostat, Water Heater
School Information
- Elementary School: Killarney Elem
- Middle School: College Park Middle
- High School: Edgewater High
Parking
- Garage Door Opener
- Driveway
Stories
- 2
Living Area
- 1,147 sqft
Additional Information: Charles Rutenberg Realty Orlando | 407-622-2122
Location
Disclaimer: Listings Courtesy of “My Florida Regional MLS DBA Stellar MLS © 2026. IDX information is provided exclusively for consumers personal, non-commercial use and may not be used for any other purpose other than to identify properties consumers may be interested in purchasing. All information provided is deemed reliable but is not guaranteed and should be independently verified. Last Updated: 11/2/26 04:33
Based on information submitted to the MLS GRID as of 11/2/2026 12:33. All data is obtained from various sources and may not have been verified by broker or MLS GRID. Supplied Open House Information is subject to change without notice. All information should be independently reviewed and verified for accuracy. Properties may or may not be listed by the office/agent presenting the information.



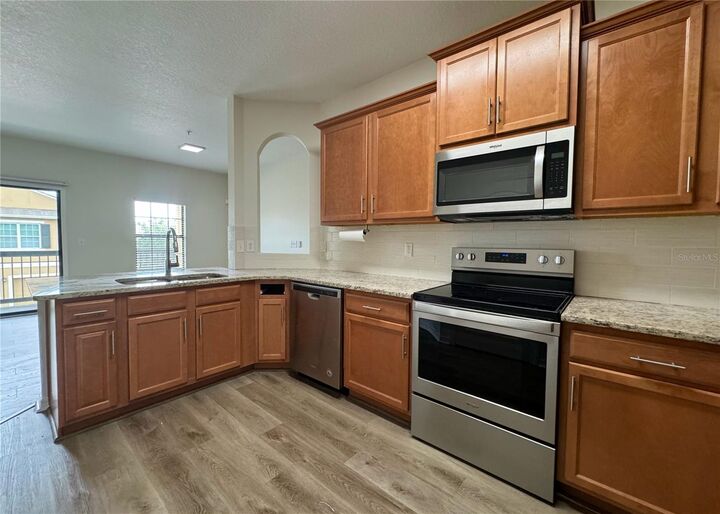
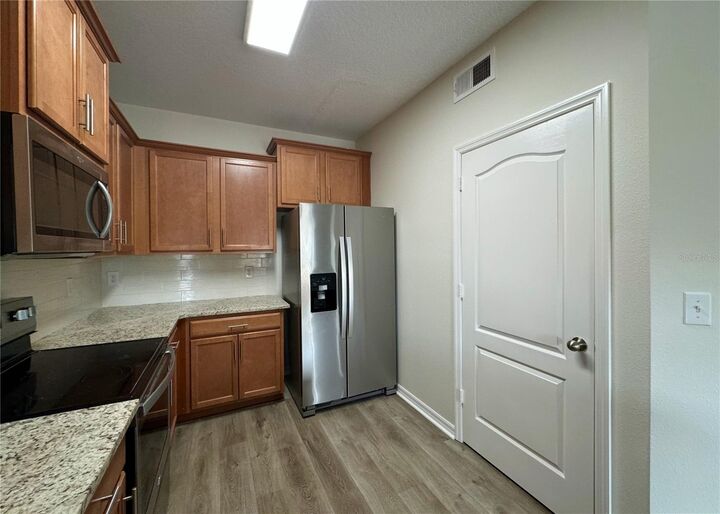
Enjoy 1,147 square feet of living space in this beautifully renovated 2-bedroom, 2-bathroom townhouse-style condo. This move-in-ready home features numerous recent upgrades, including a newer A/C unit, water heater, appliances, durable wood-look flooring throughout, solid wood cabinetry, granite countertops, and fresh interior paint.
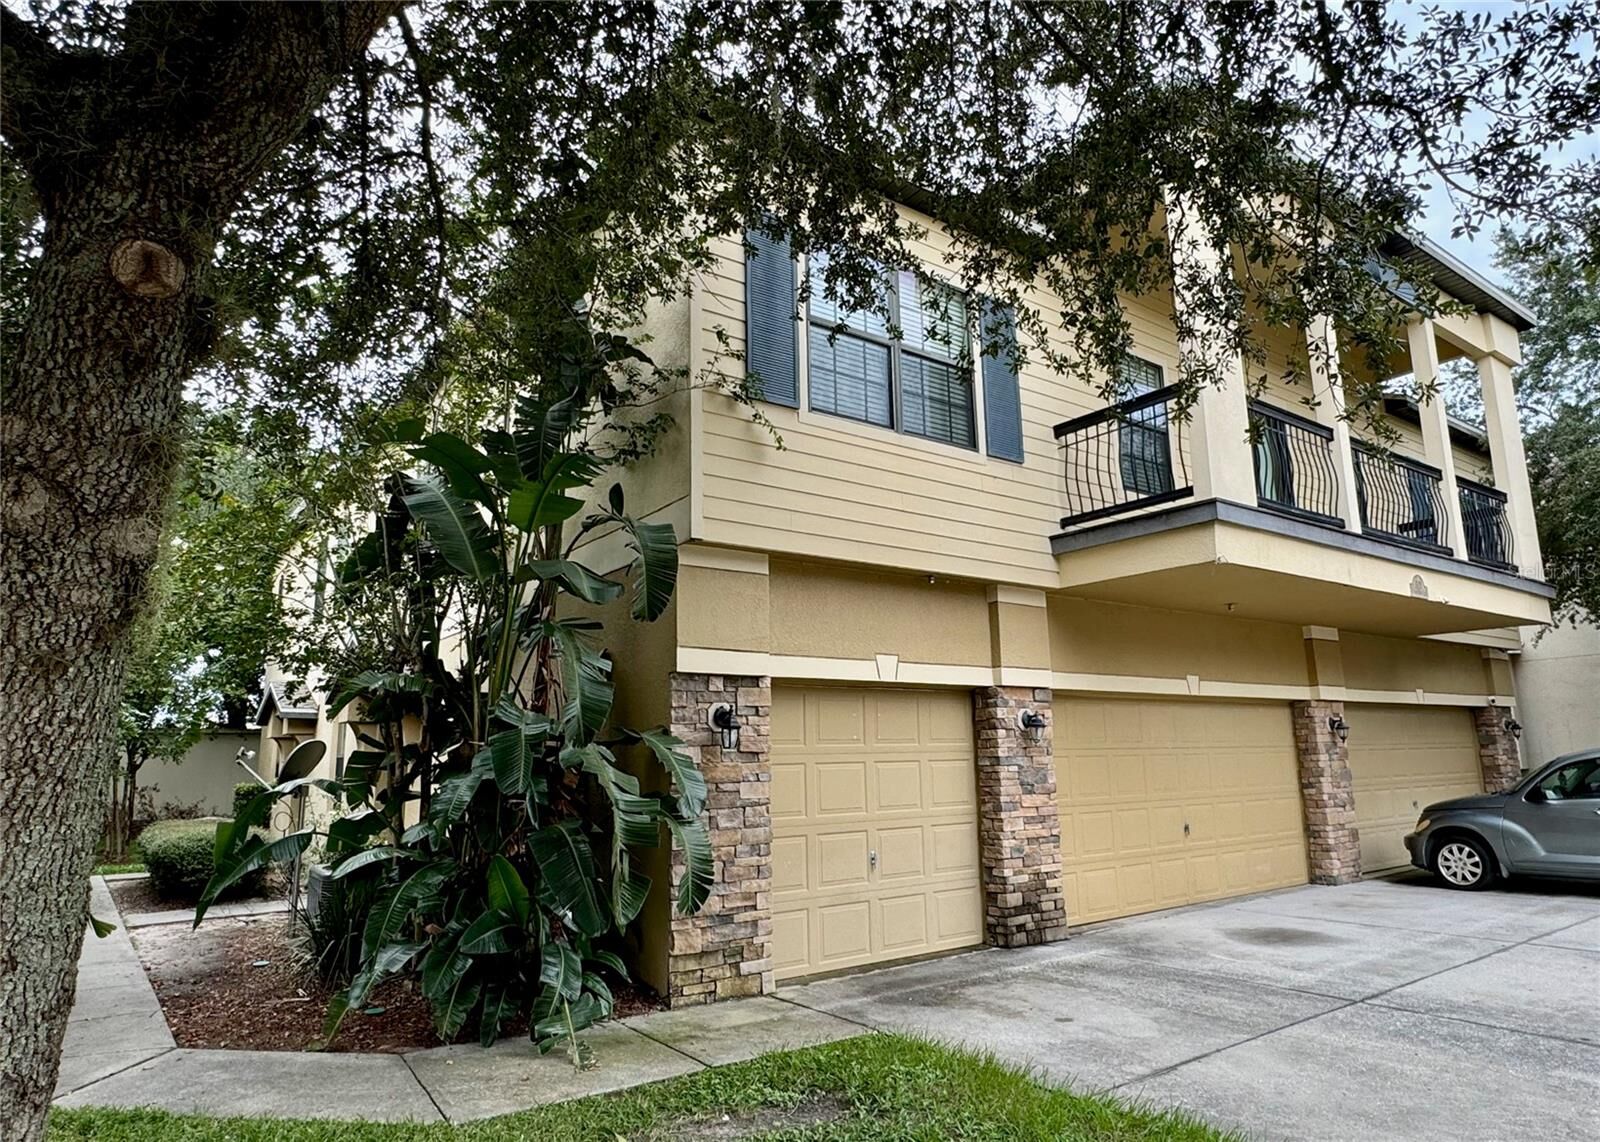
The bright and spacious open floor plan features a well-appointed kitchen with a breakfast bar overlooking the great room, creating an inviting space for everyday living and entertaining. Sliding glass doors lead to a private balcony, perfect for enjoying your morning coffee or unwinding at the end of the day.
The thoughtfully designed layout places all living areas upstairs, including both bedrooms, bathrooms, and a convenient laundry room. The downstairs entry foyer provides direct interior access to the attached one-car garage.
Westwood is a gated community offering a playground, picnic tables, guest parking, and additional overflow parking.
Conveniently located near the YMCA Family Center and the exciting new shopping, dining, and recreational destinations at The Packing District. Just minutes from College Park, Downtown Orlando, Mills 50, Winter Park, and Maitland, with easy access to I-4 and SR 408.
Zoned for Killarney Elementary, College Park Middle, and Edgewater High School.
Don’t miss this opportunity to enjoy comfortable living in a convenient Orlando location. Schedule your showing today!