

Listing Courtesy of:  STELLAR as distributed by MLS GRID / Listed By: Pulte Realty Of North Florida LLC - Contact: 407-554-5034
 STELLAR as distributed by MLS GRID / Listed By: Pulte Realty Of North Florida LLC - Contact: 407-554-5034
 16700 Mint Meadow Road Orlando, FL 32820
Active (1 Days)
$899,060 (USD)

Description
MLS #:
O6449129
O6449129
Taxes
$479(2026)
$479(2026)
Lot Size
6,437 SQFT
6,437 SQFT
Type
Single-Family Home
Single-Family Home
Year Built
2026
2026
Views
Water, Trees/Woods
Water, Trees/Woods
County
Orange County
Orange County
Listed By
Adrienne Escott, Pulte Realty Of North Florida LLC, Contact: 407-554-5034
Source
STELLAR
Last checked Oct 13 2026 at 2:04 AM GMT+0000
STELLAR
Last checked Oct 13 2026 at 2:04 AM GMT+0000
Bathroom Details
- Full Bathrooms: 3
Interior Features
- Unfurnished
- Split Bedroom
- Stone Counters
- Kitchen/Family Room Combo
- Loft
- Den/Library/Office
- Living Room/Dining Room Combo
- Walk-In Closet(s)
- Appliances: Dishwasher
- Appliances: Refrigerator
- Open Floorplan
- Appliances: Disposal
- Appliances: Microwave
- Appliances: Range
- Tray Ceiling(s)
- Thermostat
- Eat-In Kitchen
- Primary Bedroom Main Floor
Subdivision
- The Grow
Lot Information
- Sidewalk
- Cleared
- Paved
- Landscaped
Property Features
- Foundation: Slab
Heating and Cooling
- Central
- Heat Pump
- Electric
- Central Air
Homeowners Association Information
- Dues: $185/Monthly
Flooring
- Carpet
- Tile
- Luxury Vinyl
Exterior Features
- Block
- Stucco
- Frame
- Hardiplank Type
- Roof: Shingle
Utility Information
- Utilities: Cable Available, Public, Water Connected, Water Source: Public, Bb/Hs Internet Available, Electricity Connected, Sewer Connected, Underground Utilities, Natural Gas Connected
- Sewer: Public Sewer
- Energy: Drip Irrigation, Irrig. System-Drip/Microheads, Insulation, Hvac, Thermostat, Windows, Lighting, Roof, Water Heater
School Information
- Elementary School: East Lake Elem
- Middle School: Corner Lake Middle
- High School: East River High
Garage
- 19X20
Parking
- Garage Door Opener
- Driveway
Stories
- 2
Living Area
- 2,946 sqft
Additional Information: Pulte Realty Of North Florida LLC | 407-554-5034
Location
Estimated Monthly Mortgage Payment
*Based on Fixed Interest Rate withe a 30 year term, principal and interest only
Listing price
Down payment
%
Interest rate
%Mortgage calculator estimates are provided by CENTURY 21 Real Estate LLC and are intended for information use only. Your payments may be higher or lower and all loans are subject to credit approval.
Disclaimer: Listings Courtesy of “My Florida Regional MLS DBA Stellar MLS © 2026. IDX information is provided exclusively for consumers personal, non-commercial use and may not be used for any other purpose other than to identify properties consumers may be interested in purchasing. All information provided is deemed reliable but is not guaranteed and should be independently verified. Last Updated: 10/12/26 19:04
Based on information submitted to the MLS GRID as of 10/13/2026 02:04. All data is obtained from various sources and may not have been verified by broker or MLS GRID. Supplied Open House Information is subject to change without notice. All information should be independently reviewed and verified for accuracy. Properties may or may not be listed by the office/agent presenting the information.



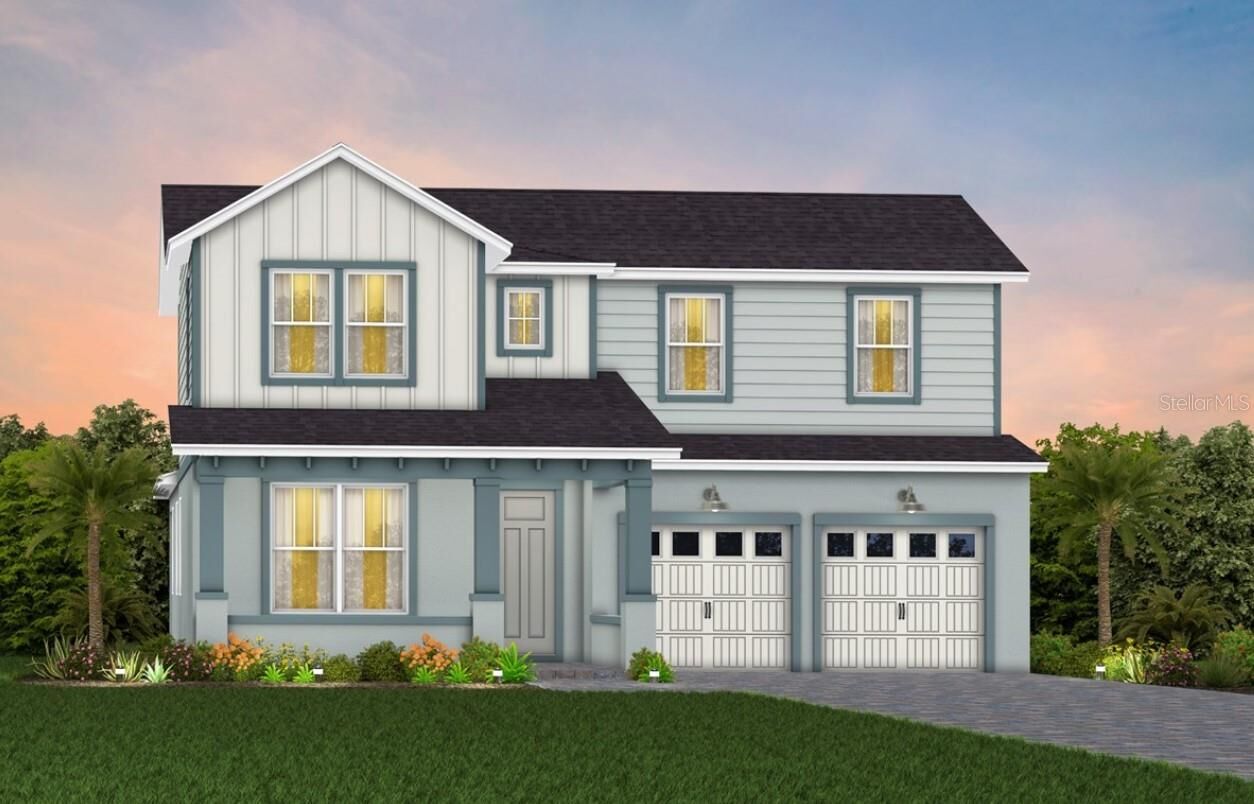
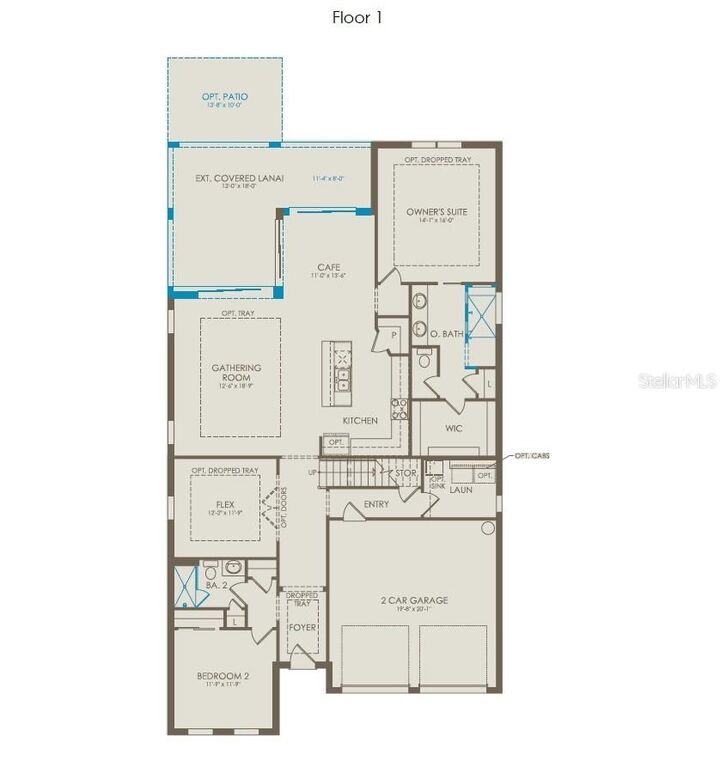
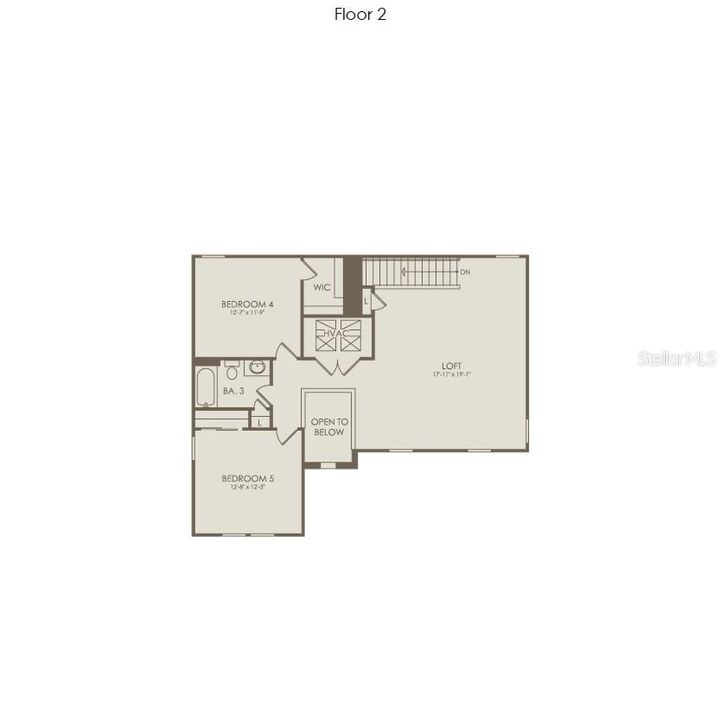
The beautifully designed 4 bedroom with an enclosed flex room, 3 bathroom, 2 car garage Coral Grand home offers the perfect blend of luxury, comfort, and functionality. As you step inside, you are greeted by a grand foyer that opens above to the second floor, creating an inviting and open atmosphere. To one side, a spacious secondary bedroom and full bath provide ideal accommodations for guests. Adjacent, an enclosed flex room offers endless possibilities – whether it’s a private office, hobby room, or a cozy reading nook. Travel deeper into the heart of the home, and you’ll find an expansive open concept layout that seamlessly connects the gathering room, kitchen, and cafe. Large windows throughout the main living areas flood the space with natural light, creating a warm and welcoming ambiance. The chef’s dream kitchen is a showstopper, complete with stainless steel appliances – including a natural gas range, quartz countertops, and soft-close cabinetry. Step outside to enjoy the covered lanai, complete with three sliding glass doors that create a seamless transition between indoor and outdoor living. The owner's suite, located conveniently on the first floor, provides a private retreat with ample space, and is complemented by a luxurious en-suite bathroom with a spa-like walk-in shower with rain shower head, a quartz-topped dual vanity, a private water closet, and an expansive walk-in closet. Upstairs, you’ll find two additional bedrooms, a full bathroom, and a spacious loft, offering plenty of room for everyone. Shaw wood-look luxury vinyl plank spans the entire first floor and upstairs loft (except for the bathrooms and laundry room which are outfitted with tile) and plush, stain-resistant carpet covers the upstairs bedrooms. For those who appreciate the convenience of technology, this home comes equipped with a smart thermostat, video doorbell, digital IP camera pre-wire, security system pre-wire, and LED downlights, ensuring your home is as connected as it is beautiful. Experience the luxury of modern living with timeless design – schedule a tour today and see all that this exceptional home has to offer!