

Listing Courtesy of:  STELLAR as distributed by MLS GRID / Listed By: Fillmore Real Estate Group - Contact: 727-754-8851
 STELLAR as distributed by MLS GRID / Listed By: Fillmore Real Estate Group - Contact: 727-754-8851
2993 Storybrook Preserve Drive Odessa, FL 33556
Active (0 Days)
$459,900 (USD)
Description
MLS #:
TB8565634
TB8565634
Taxes
$7,690(2025)
$7,690(2025)
Lot Size
7,508 SQFT
7,508 SQFT
Type
Single-Family Home
Single-Family Home
Year Built
2020
2020
Style
Contemporary
Contemporary
Views
Trees/Woods
Trees/Woods
County
Pasco County
Pasco County
Listed By
Al-Hussein Hazime, Fillmore Real Estate Group, Contact: 727-754-8851
Source
STELLAR
Last checked Nov 8 2026 at 12:41 AM GMT+0000
STELLAR
Last checked Nov 8 2026 at 12:41 AM GMT+0000
Bathroom Details
- Full Bathrooms: 2
- Half Bathroom: 1
Interior Features
- Unfurnished
- Split Bedroom
- Stone Counters
- Kitchen/Family Room Combo
- Living Room/Dining Room Combo
- Walk-In Closet(s)
- Window Treatments
- Appliances: Dishwasher
- Appliances: Refrigerator
- Appliances: Washer
- Ceiling Fans(s)
- Open Floorplan
- Appliances: Microwave
- Appliances: Range
- Appliances: Dryer
- Thermostat
- Eat-In Kitchen
- High Ceilings
- Primary Bedroom Main Floor
Subdivision
- South Branch Preserve Ph 2A &
Lot Information
- Sidewalk
- In County
- Conservation Area
- Unincorporated
- Paved
Property Features
- Foundation: Slab
Heating and Cooling
- Central
- Electric
- Central Air
Homeowners Association Information
- Dues: $211/Quarterly
Flooring
- Carpet
- Tile
Exterior Features
- Stucco
- Concrete
- Roof: Shingle
Utility Information
- Utilities: Cable Connected, Public, Water Connected, Water Source: Public, Bb/Hs Internet Available, Electricity Connected, Sewer Connected, Phone Available, Underground Utilities
- Sewer: Public Sewer
- Energy: Insulation, Hvac, Appliances, Thermostat, Windows, Roof
School Information
- Elementary School: Odessa Elementary
- Middle School: Seven Springs Middle-PO
- High School: J.w. Mitchell High-PO
Garage
- 19X20
Parking
- Garage Door Opener
- Driveway
Living Area
- 2,041 sqft
Additional Information: Fillmore Real Estate Group | 727-754-8851
Location
Estimated Monthly Mortgage Payment
*Based on Fixed Interest Rate withe a 30 year term, principal and interest only
Listing price
Down payment
%
Interest rate
%Mortgage calculator estimates are provided by CENTURY 21 Real Estate LLC and are intended for information use only. Your payments may be higher or lower and all loans are subject to credit approval.
Disclaimer: Listings Courtesy of “My Florida Regional MLS DBA Stellar MLS © 2026. IDX information is provided exclusively for consumers personal, non-commercial use and may not be used for any other purpose other than to identify properties consumers may be interested in purchasing. All information provided is deemed reliable but is not guaranteed and should be independently verified. Last Updated: 11/7/26 16:41
Based on information submitted to the MLS GRID as of 11/8/2026 00:41. All data is obtained from various sources and may not have been verified by broker or MLS GRID. Supplied Open House Information is subject to change without notice. All information should be independently reviewed and verified for accuracy. Properties may or may not be listed by the office/agent presenting the information.



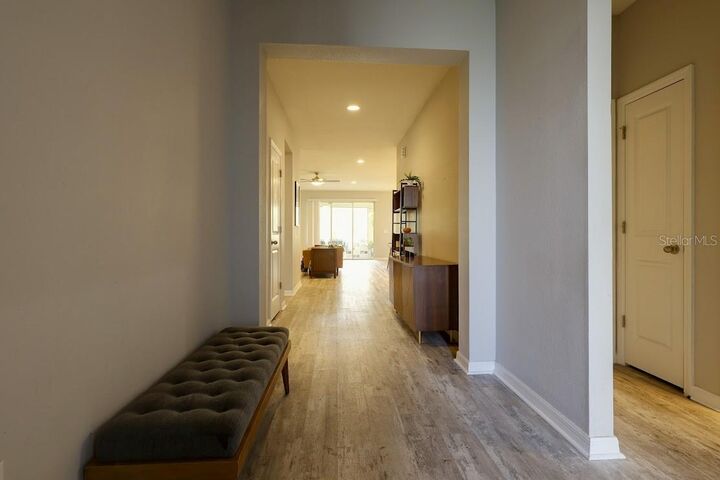
Inside, you'll find an impressive collection of upgrades throughout, including luxury vinyl plank flooring, upgraded light fixtures, granite countertops in the kitchen and bathrooms, tile shower enclosures, stainless steel appliances, and recessed lighting throughout. Additional features include laundry room cabinetry, smart home technology, an in-wall pest control system, and pre-plumbing for a water softener.
The community offers plenty to enjoy beyond your front door, including private access to the Suncoast Trail through the community's Trail Head Park, making it easy to enjoy biking, walking, and the outdoors. Nearby, the Preserve Marketplace offers a variety of shopping and dining options, including Publix GreenWise Market, Chipotle, CVS Pharmacy, and more.
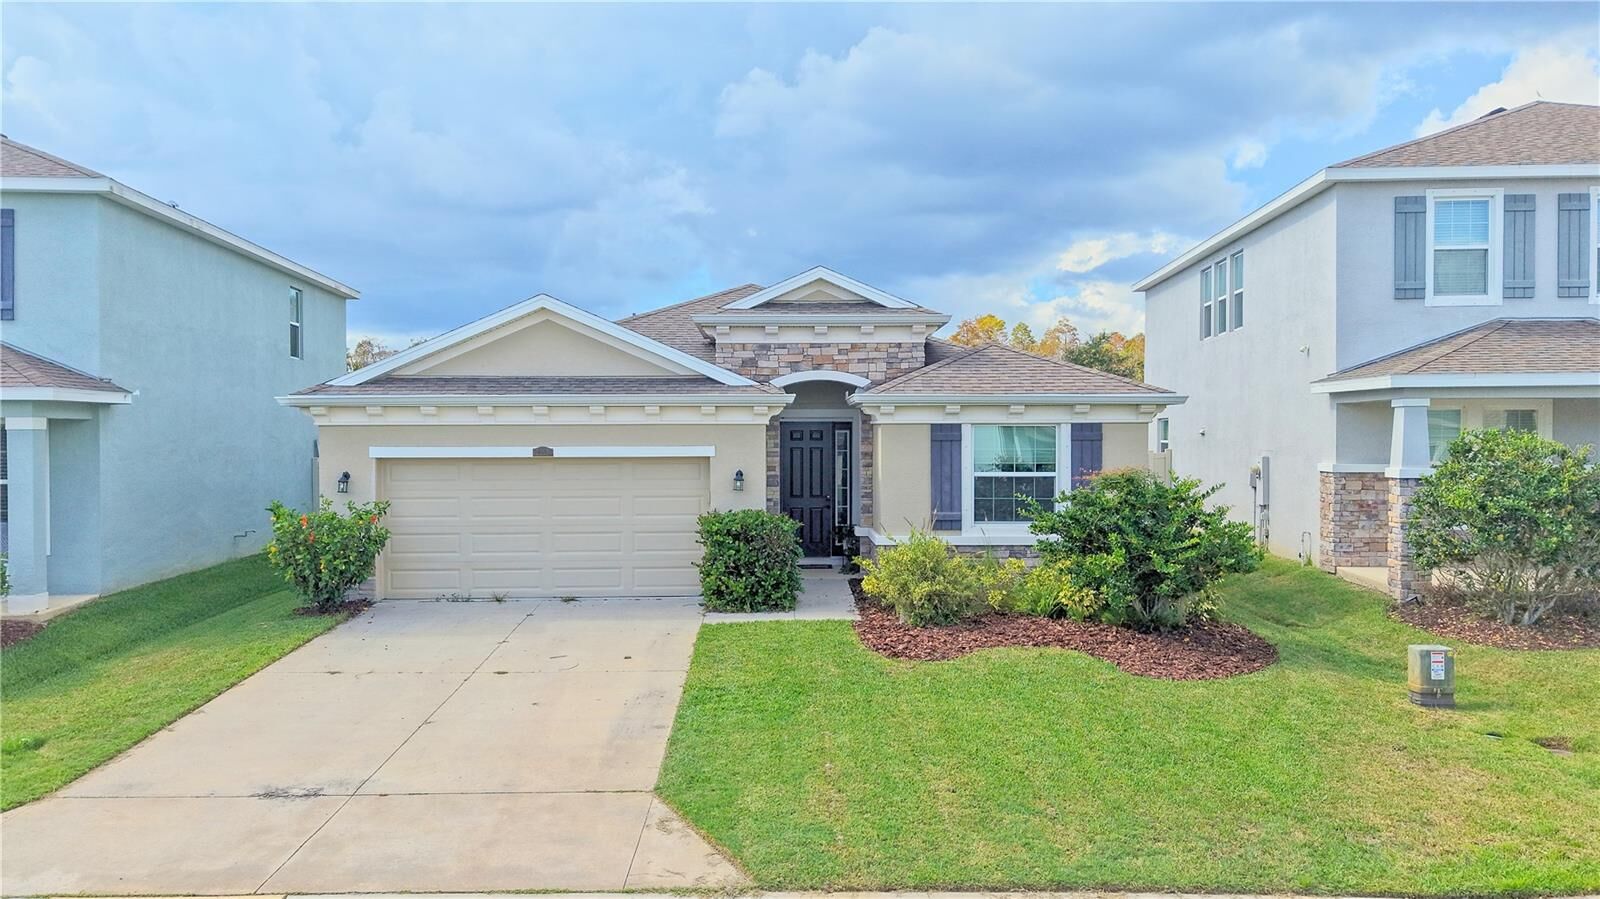
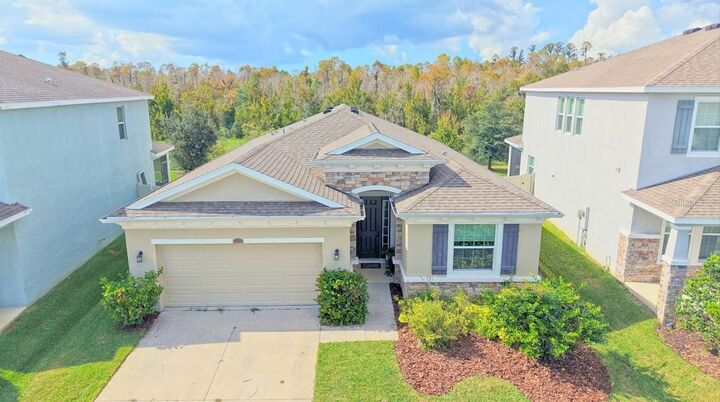
With its popular floor plan, thoughtful upgrades, fenced backyard, and beautiful conservation setting, this is a wonderful opportunity to enjoy all that The Preserve has to offer!