

Listing Courtesy of:  STELLAR as distributed by MLS GRID / Listed By: Ratio Real Estate, LLC - Contact: 305-354-0388
 STELLAR as distributed by MLS GRID / Listed By: Ratio Real Estate, LLC - Contact: 305-354-0388
503 Mickleton Loop Ocoee, FL 34761
Coming Soon
$449,000 (USD)
Description
MLS #:
O6454319
O6454319
Taxes
$6,736(2026)
$6,736(2026)
Lot Size
6,037 SQFT
6,037 SQFT
Type
Single-Family Home
Single-Family Home
Year Built
1999
1999
County
Orange County
Orange County
Listed By
Veronica Li, Ratio Real Estate, LLC, Contact: 305-354-0388
Source
STELLAR
Last checked Nov 2 2026 at 10:31 AM GMT+0000
STELLAR
Last checked Nov 2 2026 at 10:31 AM GMT+0000
Bathroom Details
- Full Bathrooms: 2
Interior Features
- Unfurnished
- Solid Wood Cabinets
- Solid Surface Counters
- Living Room/Dining Room Combo
- Appliances: Dishwasher
- Appliances: Electric Water Heater
- Appliances: Refrigerator
- Ceiling Fans(s)
- Open Floorplan
- Appliances: Disposal
- Appliances: Microwave
- Appliances: Range
- Eat-In Kitchen
- High Ceilings
Subdivision
- Cheshire Woods
Lot Information
- Sidewalk
- Paved
Property Features
- Fireplace: Family Room
- Foundation: Slab
Heating and Cooling
- Central
- Electric
- Central Air
Pool Information
- In Ground
- Gunite
Homeowners Association Information
- Dues: $755/Quarterly
Flooring
- Laminate
- Tile
Exterior Features
- Block
- Roof: Shingle
Utility Information
- Utilities: Cable Available, Water Available, Water Source: Public, Electricity Available
- Sewer: Public Sewer
School Information
- Elementary School: Westbrooke Elementary
- Middle School: Sunridge Middle
- High School: West Orange High
Garage
- 20X20
Living Area
- 1,669 sqft
Additional Information: Ratio Real Estate, LLC | 305-354-0388
Location
Estimated Monthly Mortgage Payment
*Based on Fixed Interest Rate withe a 30 year term, principal and interest only
Listing price
Down payment
%
Interest rate
%Mortgage calculator estimates are provided by CENTURY 21 Real Estate LLC and are intended for information use only. Your payments may be higher or lower and all loans are subject to credit approval.
Disclaimer: Listings Courtesy of “My Florida Regional MLS DBA Stellar MLS © 2026. IDX information is provided exclusively for consumers personal, non-commercial use and may not be used for any other purpose other than to identify properties consumers may be interested in purchasing. All information provided is deemed reliable but is not guaranteed and should be independently verified. Last Updated: 11/2/26 02:31
Based on information submitted to the MLS GRID as of 11/2/2026 10:31. All data is obtained from various sources and may not have been verified by broker or MLS GRID. Supplied Open House Information is subject to change without notice. All information should be independently reviewed and verified for accuracy. Properties may or may not be listed by the office/agent presenting the information.



The spacious kitchen features granite countertops, ample cabinetry, a generous dining area, and an open layout connecting seamlessly to the family room and outdoor pool area through charming French doors. Tucked away at the rear of the home, the oversized primary suite offers a peaceful retreat with TWO WALK-IN CLOSETS, a relaxing soaking tub, and separate dual vanities. Two additional bedrooms and a full bathroom are conveniently located on the opposite side of the home, providing added privacy.
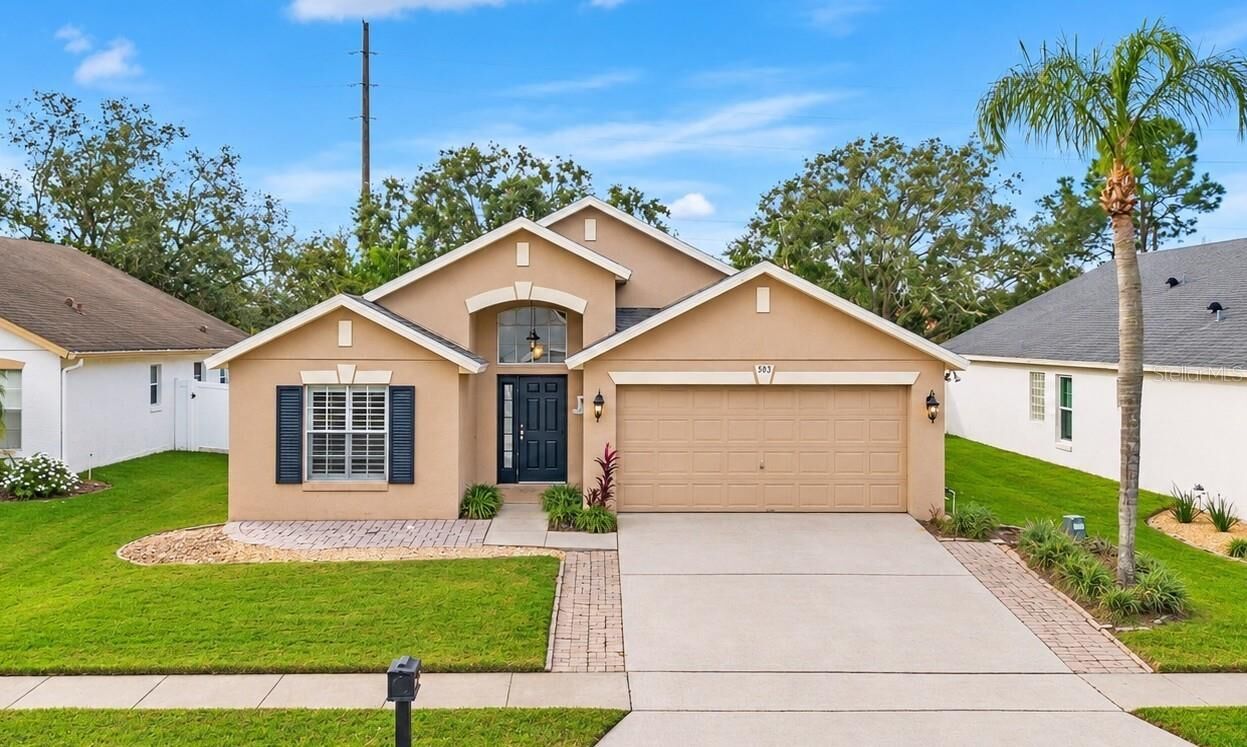
Step outside to your own backyard oasis featuring a sparkling private pool, covered patio, and plenty of space to relax or entertain. The extended paver patio at the front of the home provides another charming outdoor seating area.
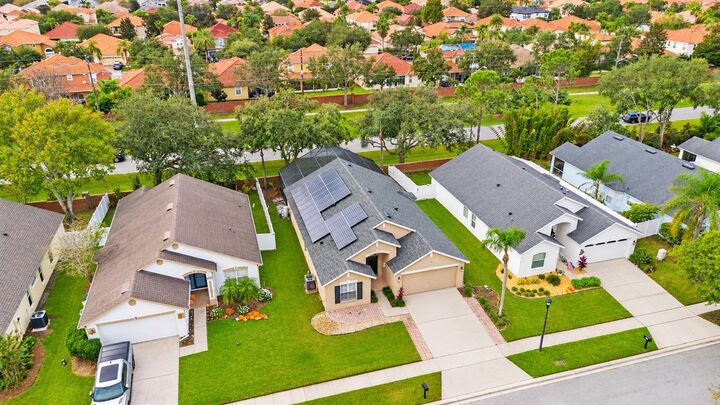
MAJOR UPDATES INCLUDE: OWNED SOLAR PANELS (installed in 2011), NEW ROOF (2018), and A/C (2019)! Residents of Wesmere enjoy wonderful community amenities, including tennis courts, basketball courts, playgrounds, and open green spaces.
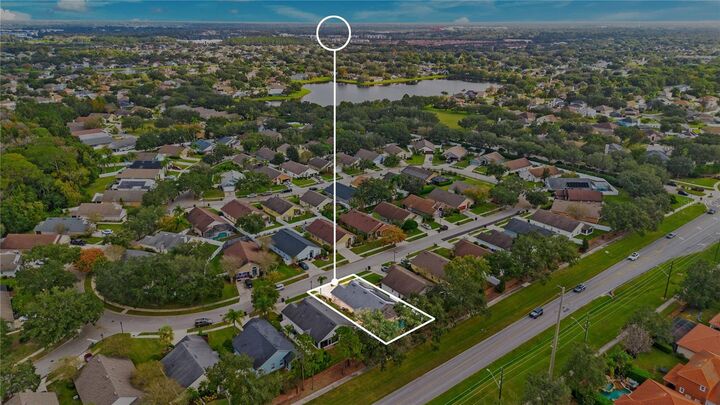
Ideally located just minutes from Historic Downtown Winter Garden and Winter Garden Village, offering an abundance of shopping, dining, and entertainment options. With convenient access to SR 408, Florida's Turnpike, and Central Florida's world-famous attractions, this home offers the perfect combination of comfort, convenience, and Florida living. Schedule your private showing today!