

Listing Courtesy of:  STELLAR as distributed by MLS GRID / Listed By: Naim Real Estate LLC - Contact: 818-268-9917
 STELLAR as distributed by MLS GRID / Listed By: Naim Real Estate LLC - Contact: 818-268-9917
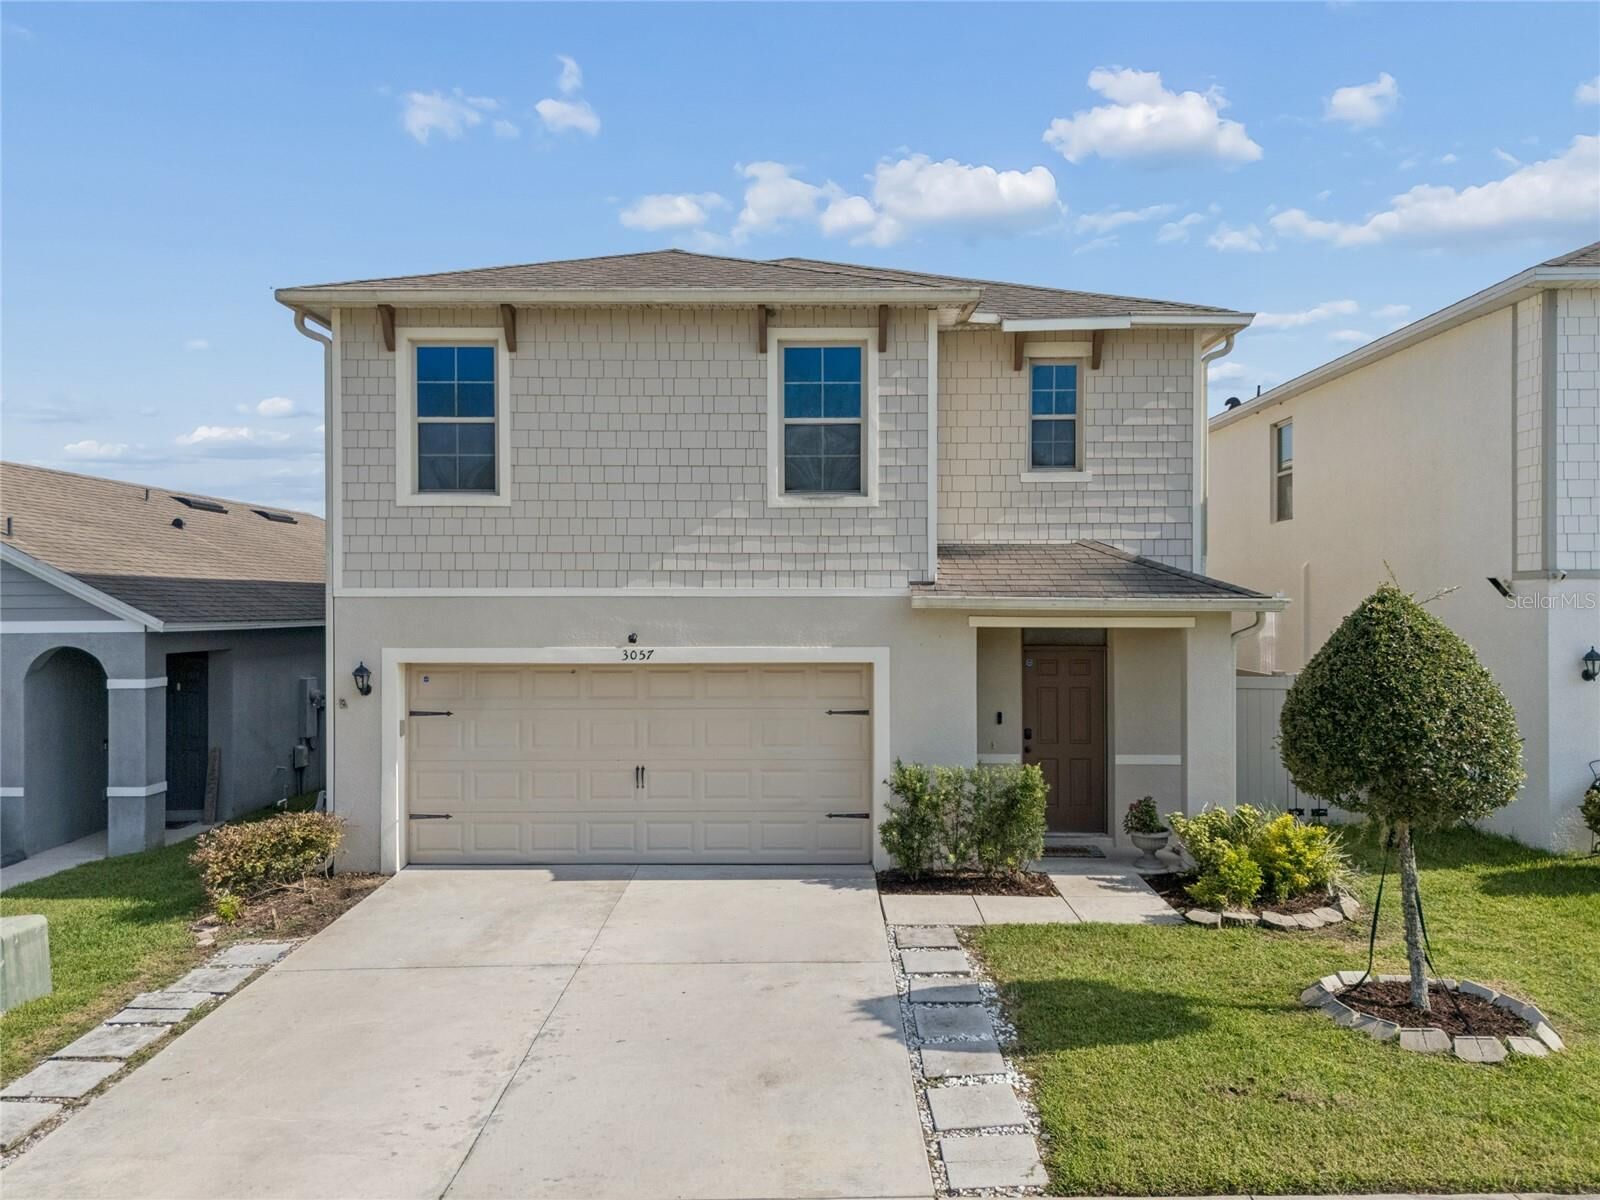
 3057 Timber Hawk Circle Ocoee, FL 34761
Active (25 Days)
$499,990 (USD)
OPEN HOUSE TIMES
-
OPENSat, Aug 290:00 am - 3:00 pm

Description
MLS #:
S5154856
S5154856
Taxes
$8,034(2025)
$8,034(2025)
Lot Size
4,800 SQFT
4,800 SQFT
Type
Single-Family Home
Single-Family Home
Year Built
2018
2018
Style
Contemporary, Florida
Contemporary, Florida
County
Orange County
Orange County
Listed By
Liliec Velasquez, Naim Real Estate LLC, Contact: 818-268-9917
Source
STELLAR
Last checked Aug 28 2026 at 12:38 AM GMT+0000
STELLAR
Last checked Aug 28 2026 at 12:38 AM GMT+0000
Bathroom Details
- Full Bathrooms: 3
Interior Features
- Unfurnished
- Kitchen/Family Room Combo
- Solid Surface Counters
- Walk-In Closet(s)
- Appliances: Dishwasher
- Appliances: Electric Water Heater
- Appliances: Refrigerator
- Appliances: Disposal
- Appliances: Microwave
- Appliances: Range
- Thermostat
- Eat-In Kitchen
Subdivision
- Oak Trail Reserve
Property Features
- Foundation: Slab
Heating and Cooling
- Central
- Electric
- Central Air
Homeowners Association Information
- Dues: $175/Monthly
Flooring
- Ceramic Tile
- Carpet
Exterior Features
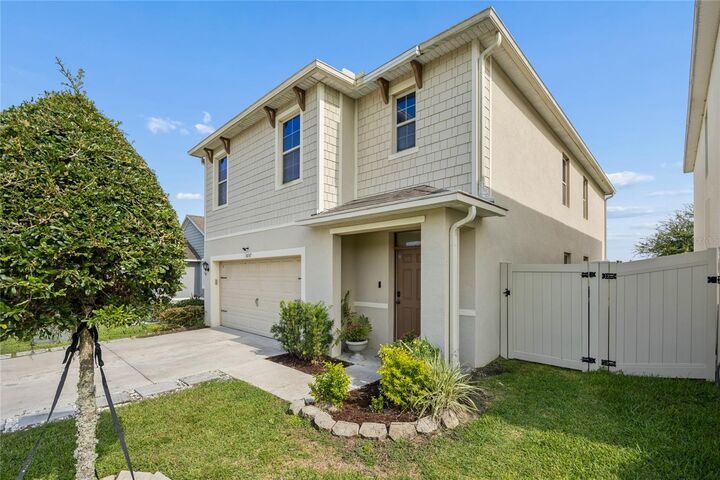
- Stucco
- Other
- Roof: Shingle
Utility Information
- Utilities: Sprinkler Recycled, Cable Available, Sewer Available, Public, Water Source: Public, Phone Available
- Sewer: Public Sewer
School Information
- Elementary School: Prairie Lake Elementary
- Middle School: Ocoee Middle
- High School: Wekiva High
Garage
- 19X20
Living Area
- 2,447 sqft
Additional Information: Naim Real Estate LLC | 818-268-9917
Location
Estimated Monthly Mortgage Payment
*Based on Fixed Interest Rate withe a 30 year term, principal and interest only
Listing price
Down payment
%
Interest rate
%Mortgage calculator estimates are provided by CENTURY 21 Real Estate LLC and are intended for information use only. Your payments may be higher or lower and all loans are subject to credit approval.
Disclaimer: Listings Courtesy of “My Florida Regional MLS DBA Stellar MLS © 2026. IDX information is provided exclusively for consumers personal, non-commercial use and may not be used for any other purpose other than to identify properties consumers may be interested in purchasing. All information provided is deemed reliable but is not guaranteed and should be independently verified. Last Updated: 8/27/26 17:38
Based on information submitted to the MLS GRID as of 8/28/2026 00:38. All data is obtained from various sources and may not have been verified by broker or MLS GRID. Supplied Open House Information is subject to change without notice. All information should be independently reviewed and verified for accuracy. Properties may or may not be listed by the office/agent presenting the information.



Designed for modern living, the open-concept layout seamlessly connects the spacious kitchen, dining, and family room, creating the perfect space for entertaining and making memories. The kitchen features a large center island, abundant cabinetry, and plenty of room to gather.
A stunning glass stair railing adds a touch of contemporary elegance, while solar window film enhances comfort by helping reduce heat and UV exposure.
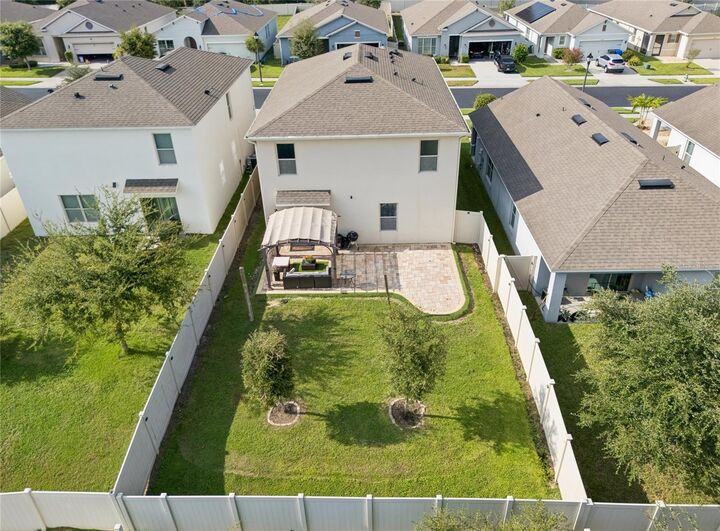
Step outside to your fully fenced backyard, where an extended paver patio and charming pergola create the perfect setting for relaxing mornings, outdoor dining, or weekend gatherings.
One of this home’s most desirable features is its location. Enjoy living in a quiet, family-friendly gated community with access to the West Orange Trail, offering miles of scenic walking and biking paths. Conveniently located near SR-429, Winter Garden, downtown Ocoee, shopping, restaurants, and everyday conveniences.
This move-in-ready home offers the perfect combination of space, comfort, style, and location.