

Listing Courtesy of:  STELLAR as distributed by MLS GRID / Listed By: Keller Williams Advantage Realty - Contact: murraycoleman@kw.com
 STELLAR as distributed by MLS GRID / Listed By: Keller Williams Advantage Realty - Contact: murraycoleman@kw.com
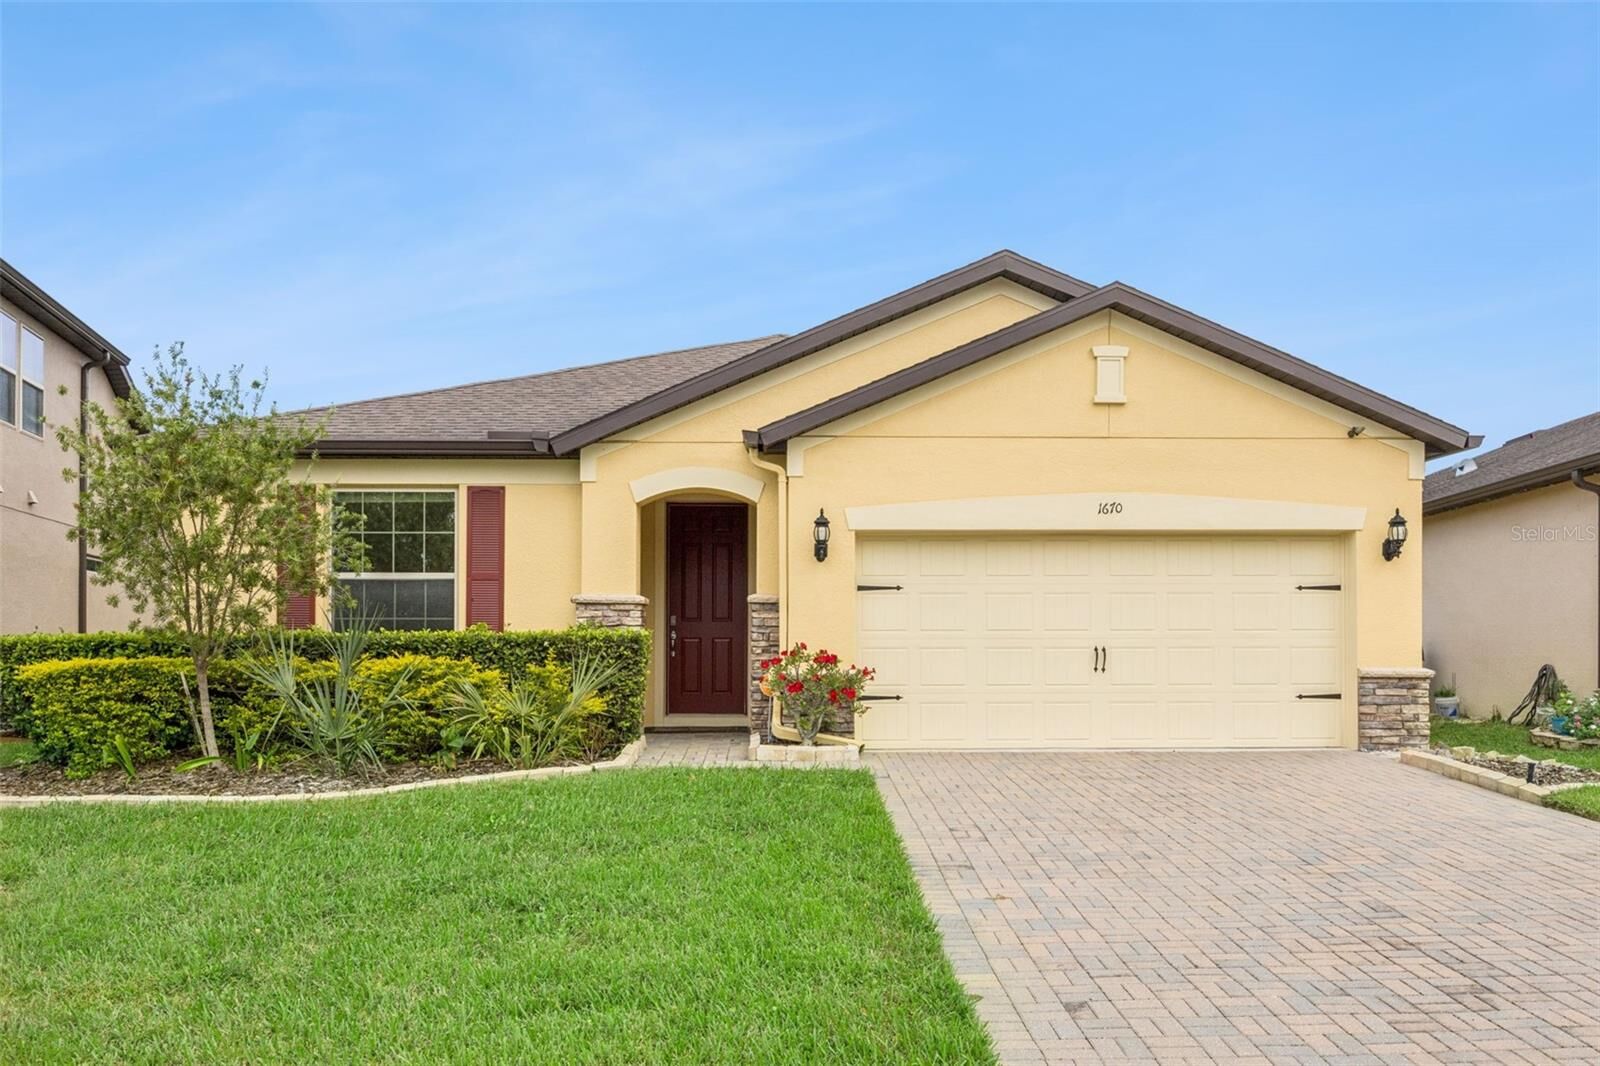
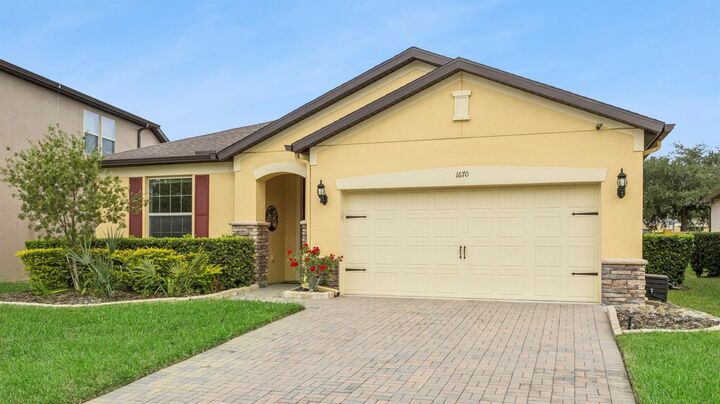
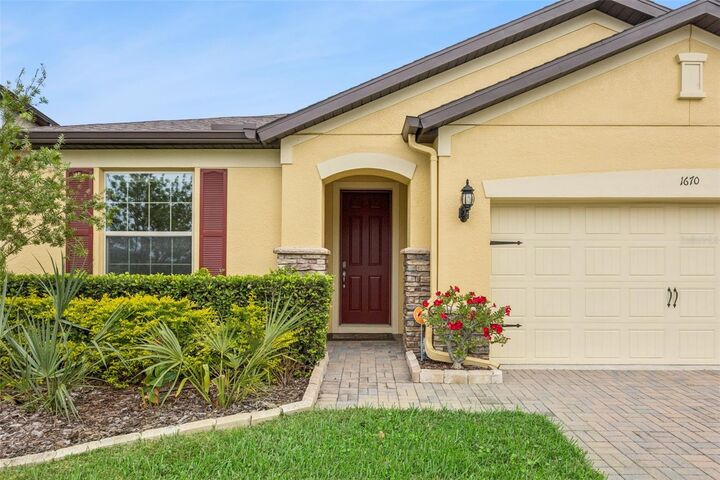
1670 Regal River Circle Ocoee, FL 34761
Pending (196 Days)
$450,000 (USD)

Description
MLS #:
O6451021
O6451021
Taxes
$3,916(2025)
$3,916(2025)
Lot Size
8,400 SQFT
8,400 SQFT
Type
Single-Family Home
Single-Family Home
Year Built
2017
2017
County
Orange County
Orange County
Listed By
Jean Scott, Keller Williams Advantage Realty, Contact: murraycoleman@kw.com
Source
STELLAR
Last checked Nov 13 2026 at 5:52 PM GMT+0000
STELLAR
Last checked Nov 13 2026 at 5:52 PM GMT+0000
Bathroom Details
- Full Bathrooms: 2
Interior Features
- Unfurnished
- Split Bedroom
- Stone Counters
- Solid Wood Cabinets
- Formal Living Room Separate
- Family Room
- Walk-In Closet(s)
- Window Treatments
- Appliances: Dishwasher
- Appliances: Electric Water Heater
- Appliances: Refrigerator
- Appliances: Washer
- Ceiling Fans(s)
- Open Floorplan
- Appliances: Disposal
- Appliances: Microwave
- Appliances: Range
- Appliances: Dryer
- Thermostat
- Eat-In Kitchen
- High Ceilings
- Primary Bedroom Main Floor
Subdivision
- Crown Pointe Cove
Lot Information
- Sidewalk
- In County
- Paved
- Private
Property Features
- Foundation: Slab
Heating and Cooling
- Central
- Electric
- Central Air
Homeowners Association Information
- Dues: $170/Monthly
Flooring
- Ceramic Tile
- Laminate
Exterior Features
- Block
- Stucco
- Roof: Shingle
Utility Information
- Utilities: Cable Connected, Cable Available, Water Connected, Water Source: Public, Bb/Hs Internet Available
- Sewer: Public Sewer
School Information
- Elementary School: Prairie Lake Elementary
- Middle School: Lakeview Middle
- High School: Ocoee High
Garage
- 12X12
Stories
- 1
Living Area
- 2,144 sqft
Additional Information: Keller Williams Advantage Realty | murraycoleman@kw.com
Location
Estimated Monthly Mortgage Payment
*Based on Fixed Interest Rate withe a 30 year term, principal and interest only
Listing price
Down payment
%
Interest rate
%Mortgage calculator estimates are provided by CENTURY 21 Real Estate LLC and are intended for information use only. Your payments may be higher or lower and all loans are subject to credit approval.
Disclaimer: Listings Courtesy of “My Florida Regional MLS DBA Stellar MLS © 2026. IDX information is provided exclusively for consumers personal, non-commercial use and may not be used for any other purpose other than to identify properties consumers may be interested in purchasing. All information provided is deemed reliable but is not guaranteed and should be independently verified. Last Updated: 11/13/26 09:52
Based on information submitted to the MLS GRID as of 11/13/2026 17:52. All data is obtained from various sources and may not have been verified by broker or MLS GRID. Supplied Open House Information is subject to change without notice. All information should be independently reviewed and verified for accuracy. Properties may or may not be listed by the office/agent presenting the information.



Just inside the front entry, a formal living room offers flexibility to suit your needs, whether used as a traditional sitting area, home office, playroom, or converted into an additional bedroom with the addition of doors. A long hallway leads to the spacious great room, where the kitchen, dining area, and family room come together to create the perfect gathering space for everyday living and entertaining. The kitchen features granite countertops, newer stainless steel appliances, under-cabinet lighting, a closet pantry, and a convenient island with breakfast bar seating.
Sliding glass doors extend the living space outdoors to a covered and screened patio, ideal for relaxing or enjoying meals outside. The primary suite is privately situated just off the great room and offers peaceful backyard views, a generously sized walk-in closet with custom built-ins, and an en-suite bathroom featuring a double-sink vanity and an elongated tiled shower. Two additional well-sized bedrooms share a full bathroom with an oversized single-sink vanity and a shower/tub combination.
A separate hallway near the foyer provides access to the garage and a spacious laundry room equipped with a front-loading washer and dryer, utility sink, and folding counter. An additional nook along this hallway offers the perfect spot for a desk, drop zone, or extra storage.
Step outside to enjoy a backyard designed for both relaxation and play. The screened patio overlooks a beautiful butterfly garden lining the back fence, while the remaining yard provides plenty of room for outdoor activities, pets, and little ones to play. Residents also enjoy the added convenience of a gated community with a playground. With its versatile living spaces, thoughtful features, and convenient Ocoee location, this home is ready to welcome its next owners!