

Listing Courtesy of:  STELLAR as distributed by MLS GRID / Listed By: Nexthome Vision Realty - Contact: 352-685-5005
 STELLAR as distributed by MLS GRID / Listed By: Nexthome Vision Realty - Contact: 352-685-5005
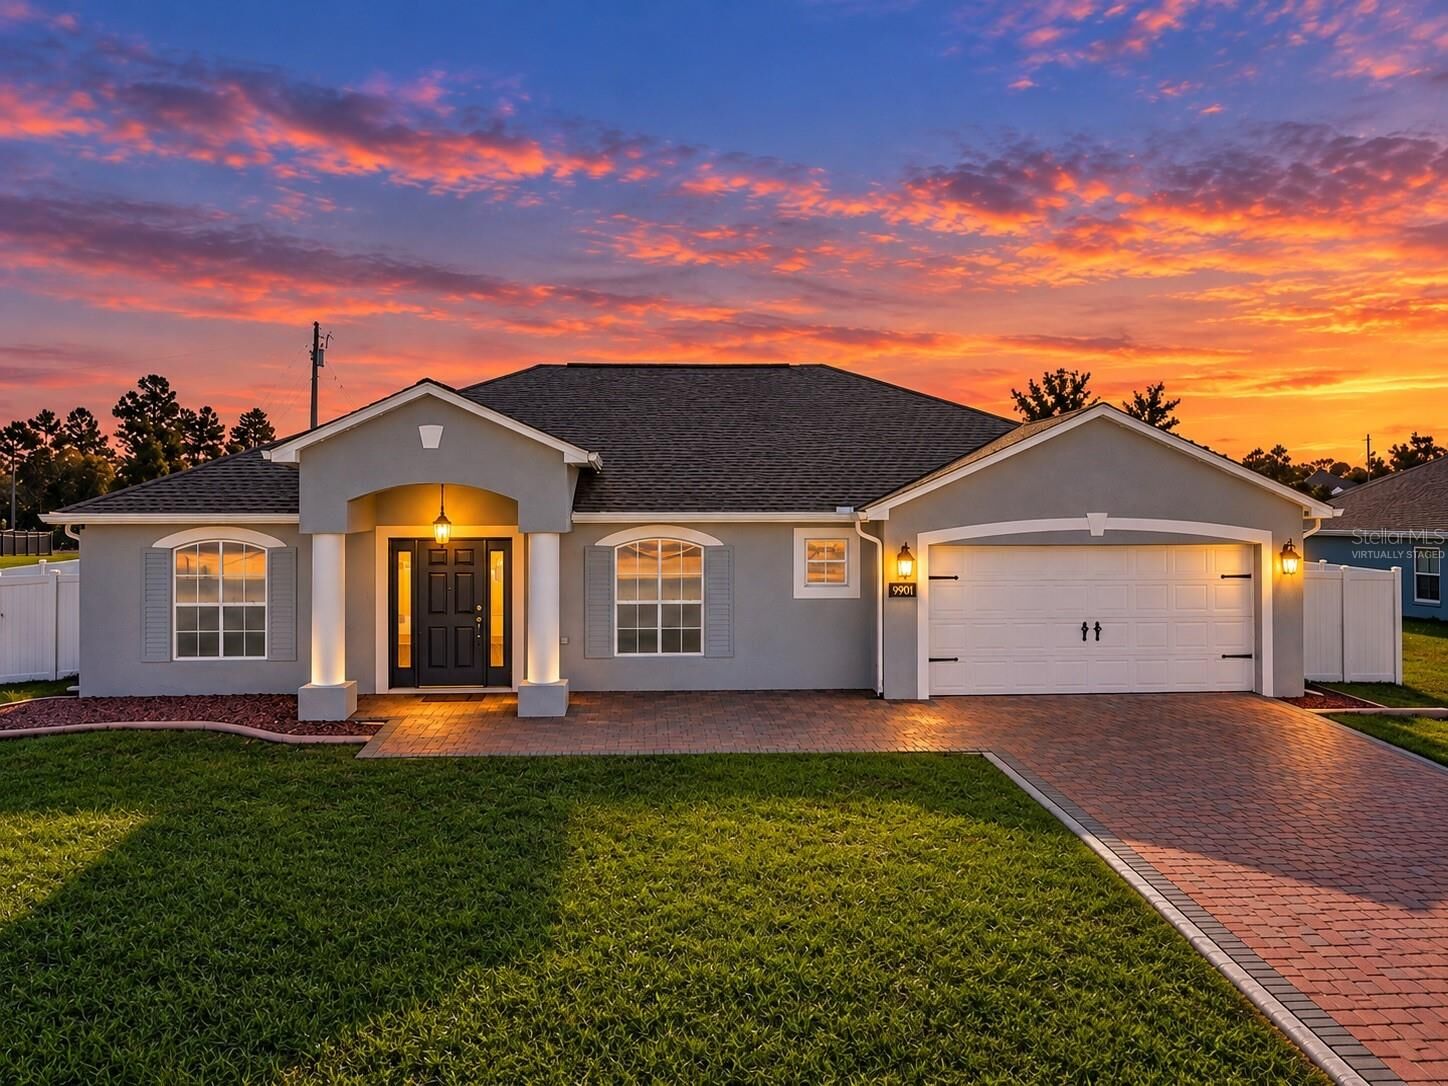
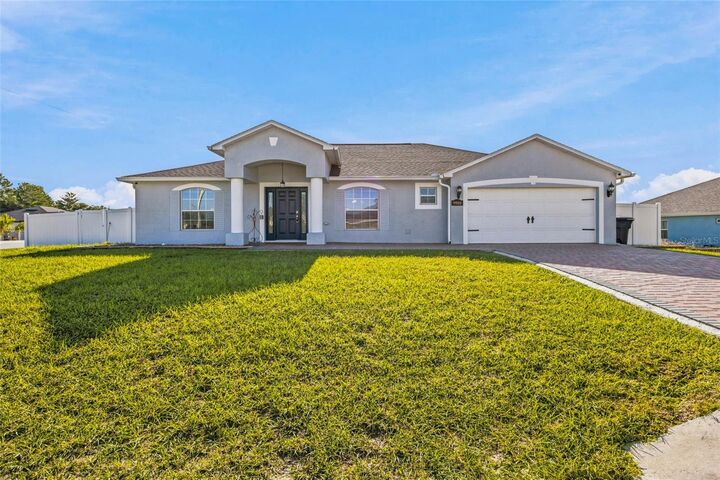
9901 SW 42nd Avenue Ocala, FL 34476
Active (11 Days)
$2,400 (USD)

MLS #:
OM734577
OM734577
Lot Size
0.4 acres
0.4 acres
Type
Rental
Rental
Year Built
2005
2005
County
Marion County
Marion County
Listed By
Bre Martinez, Nexthome Vision Realty, Contact: 352-685-5005
Source
STELLAR
Last checked Nov 8 2026 at 12:41 AM GMT+0000
STELLAR
Last checked Nov 8 2026 at 12:41 AM GMT+0000
Bathroom Details
- Full Bathrooms: 2
Interior Features
- Unfurnished
- Split Bedroom
- Walk-In Closet(s)
- Appliances: Dishwasher
- Appliances: Electric Water Heater
- Appliances: Refrigerator
- Open Floorplan
- Appliances: Microwave
- Appliances: Range
- Vaulted Ceiling(s)
- Appliances: Cooktop
- Thermostat
Subdivision
- Kingsland Country Estate
Lot Information
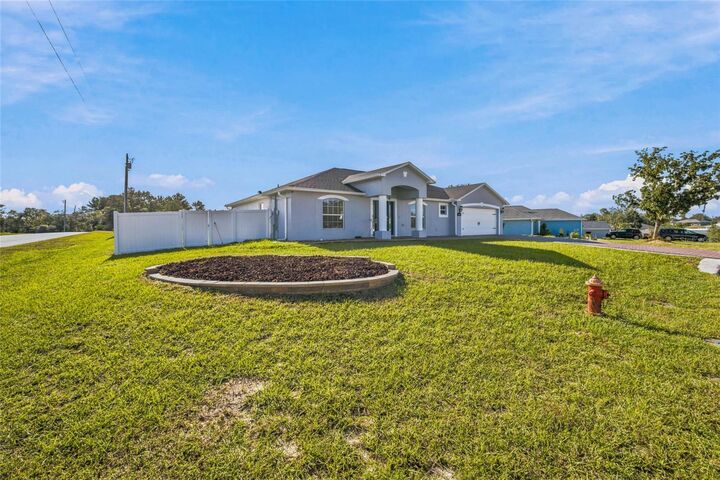
- Corner Lot
Heating and Cooling
- Central
- Central Air
Flooring
- Ceramic Tile
- Luxury Vinyl
Utility Information
- Utilities: Cable Connected, Water Source: Public, Electricity Connected
- Sewer: Septic Tank
School Information
- Elementary School: Hammett Bowen Jr. Elementary
- Middle School: Liberty Middle School
- High School: West Port High School
Living Area
- 2,040 sqft
Additional Information: Nexthome Vision Realty | 352-685-5005
Location
Disclaimer: Listings Courtesy of “My Florida Regional MLS DBA Stellar MLS © 2026. IDX information is provided exclusively for consumers personal, non-commercial use and may not be used for any other purpose other than to identify properties consumers may be interested in purchasing. All information provided is deemed reliable but is not guaranteed and should be independently verified. Last Updated: 11/7/26 16:41
Based on information submitted to the MLS GRID as of 11/8/2026 00:41. All data is obtained from various sources and may not have been verified by broker or MLS GRID. Supplied Open House Information is subject to change without notice. All information should be independently reviewed and verified for accuracy. Properties may or may not be listed by the office/agent presenting the information.



Description