

Listing Courtesy of:  STELLAR as distributed by MLS GRID / Listed By: Pegasus Realty & Assoc Inc - Contact: 352-629-4505
 STELLAR as distributed by MLS GRID / Listed By: Pegasus Realty & Assoc Inc - Contact: 352-629-4505
 5391 NW 46th Lane Road Ocala, FL 34482
Active (24 Days)
$247,000 (USD)

Description
MLS #:
OM726512
OM726512
Taxes
$4,169(2025)
$4,169(2025)
Lot Size
4,356 SQFT
4,356 SQFT
Type
Multifamily
Multifamily
Year Built
2023
2023
Views
Park/Greenbelt
Park/Greenbelt
County
Marion County
Marion County
Listed By
Sharon Will, Pegasus Realty & Assoc Inc, Contact: 352-629-4505
Source
STELLAR
Last checked Jul 8 2026 at 7:21 AM GMT+0000
STELLAR
Last checked Jul 8 2026 at 7:21 AM GMT+0000
Bathroom Details
- Full Bathrooms: 2
Interior Features
- Unfurnished
- Kitchen/Family Room Combo
- Solid Surface Counters
- Appliances: Dishwasher
- Appliances: Refrigerator
- Appliances: Washer
- Ceiling Fans(s)
- Open Floorplan
- Appliances: Microwave
- Appliances: Range
- Appliances: Dryer
- Eat-In Kitchen
- High Ceilings
- Smart Home
Subdivision
- Ocala Preserve Ph 13
Lot Information
- Paved
Property Features
- Foundation: Slab
Heating and Cooling
- Central
- Central Air
Homeowners Association Information
- Dues: $1701/Quarterly
Flooring
- Carpet
- Tile
Exterior Features
- Block
- Roof: Shingle
Utility Information
- Utilities: Fiber Optics, Water Connected, Water Source: Public, Underground Utilities
- Sewer: Public Sewer
School Information
- Elementary School: Fessenden Elementary School
- Middle School: Howard Middle School
- High School: West Port High School
Stories
- 1
Living Area
- 1,552 sqft
Additional Information: Pegasus Realty & Assoc Inc | 352-629-4505
Location
Estimated Monthly Mortgage Payment
*Based on Fixed Interest Rate withe a 30 year term, principal and interest only
Listing price
Down payment
%
Interest rate
%Mortgage calculator estimates are provided by CENTURY 21 Real Estate LLC and are intended for information use only. Your payments may be higher or lower and all loans are subject to credit approval.
Disclaimer: Listings Courtesy of “My Florida Regional MLS DBA Stellar MLS © 2026. IDX information is provided exclusively for consumers personal, non-commercial use and may not be used for any other purpose other than to identify properties consumers may be interested in purchasing. All information provided is deemed reliable but is not guaranteed and should be independently verified. Last Updated: 7/8/26 00:21
Based on information submitted to the MLS GRID as of 7/8/2026 07:21. All data is obtained from various sources and may not have been verified by broker or MLS GRID. Supplied Open House Information is subject to change without notice. All information should be independently reviewed and verified for accuracy. Properties may or may not be listed by the office/agent presenting the information.



This 2-bedroom, 2-bath home with a separate office features a thoughtful layout designed for both comfort and functionality. The kitchen is beautifully appointed with stainless steel appliances, granite countertops, a subway tile backsplash, gray cabinetry with crown molding, a large island, corner walk-in pantry, and tile flooring. Just off the great room, you'll find a versatile office or reading nook complete with a large closet, providing flexible space for working from home, hobbies, or additional storage.
The open living and dining area flows seamlessly through 3-panel sliding glass doors to a screened lanai and an extended 10x12 paver patio, creating the perfect setting to relax and enjoy the peaceful views of the open green space behind the home.
The split-bedroom floor plan offers added privacy, with a spacious primary suite featuring a tray ceiling, walk-in closet, and ensuite bath with a double vanity and glass-enclosed tiled shower. The guest bedroom is ideally situated for visitors and provides flexibility for a variety of lifestyle needs.
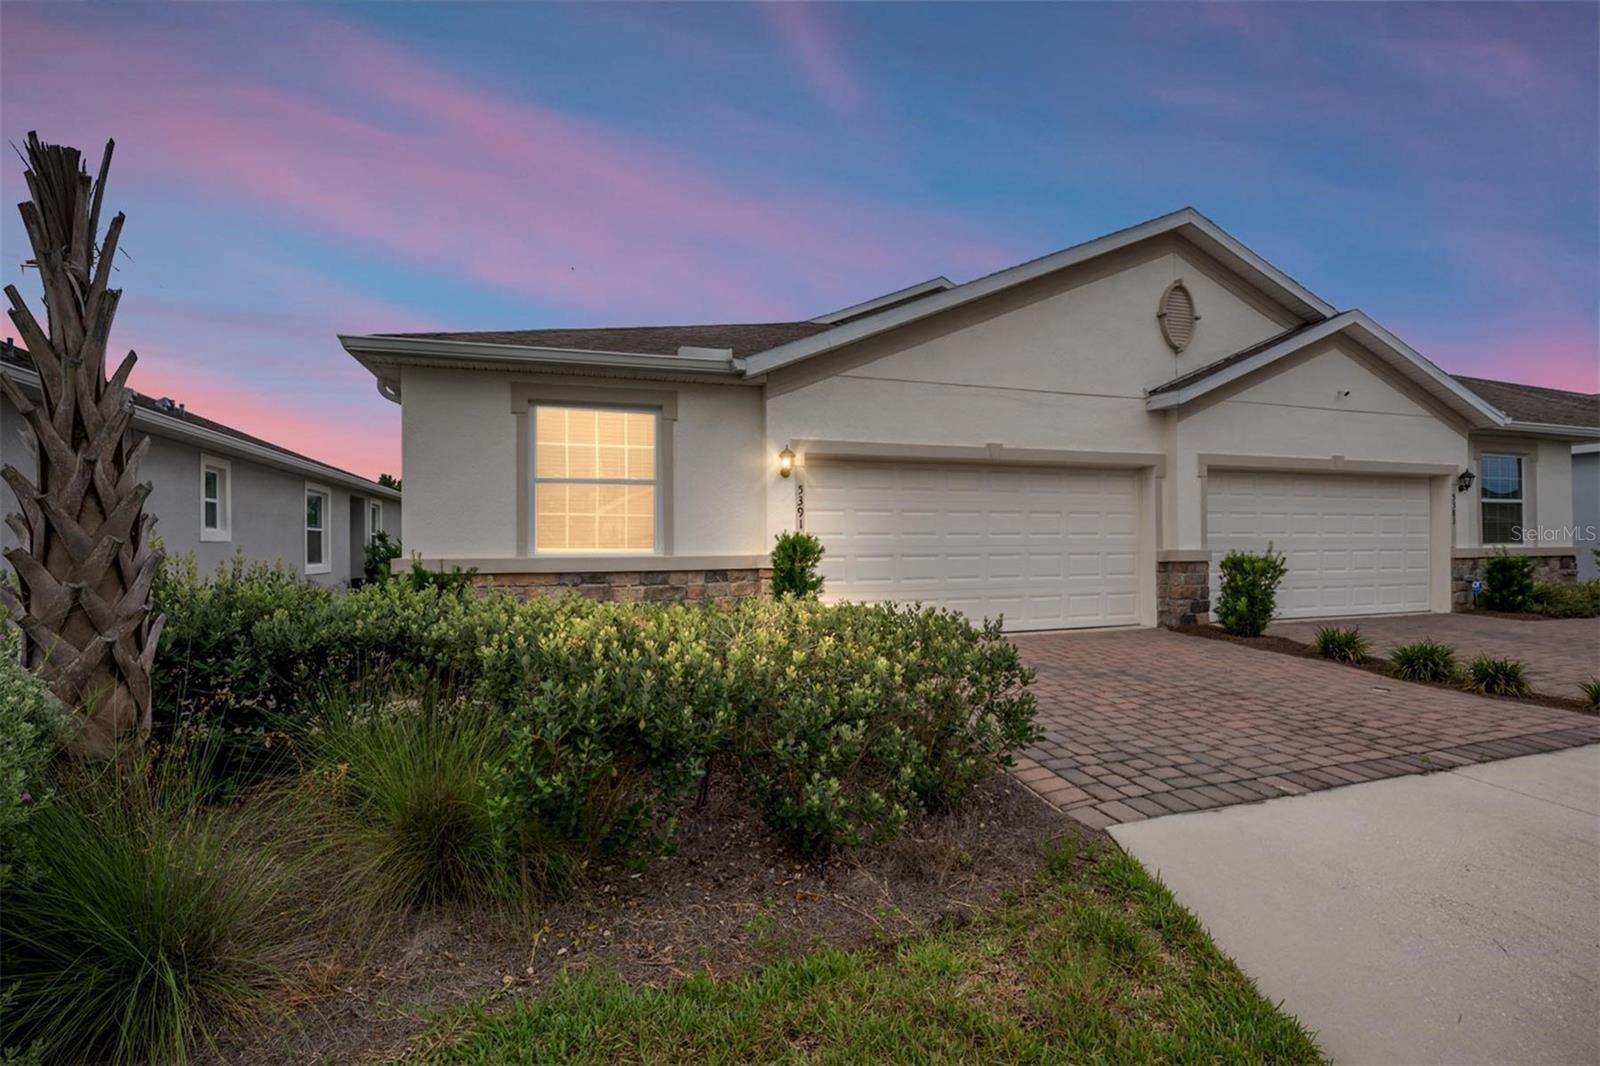
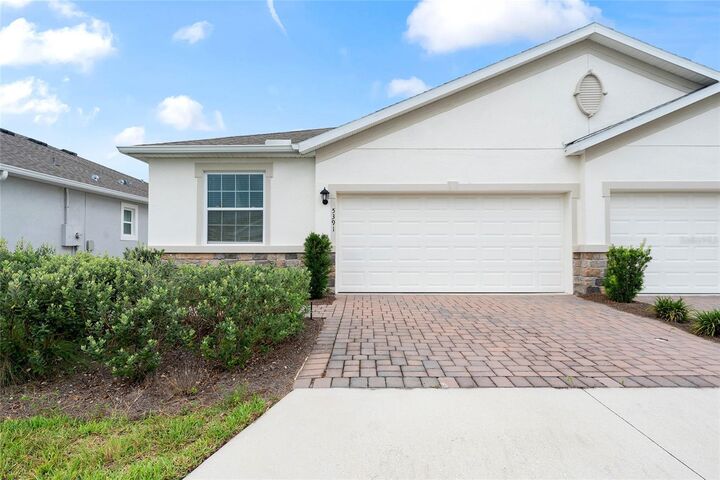
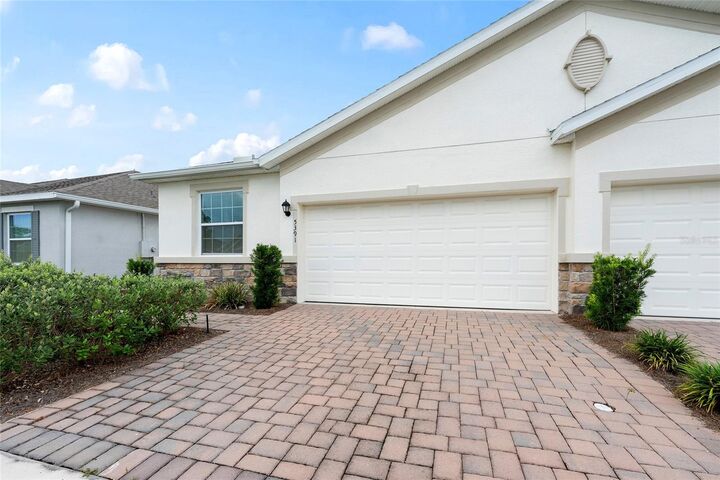
Additional highlights include a laundry closet with Whirlpool washer and dryer, a 2-car garage, and attractive rock landscaping that enhances the home's curb appeal.
Located within the gated community of Ocala Preserve, residents enjoy resort-style amenities including dining, a fitness center, walking and biking trails, golf, pickleball, and a vibrant social atmosphere, all conveniently located just minutes from shopping, restaurants, and medical facilities.